Skip main navigation
Closed
  • $2,522,500

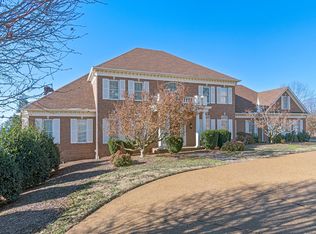
    673 Legends Crest Dr, Franklin, TN 37069

    5beds
    7,193sqft
    Single Family Residence, Residential
    Built in 2006
    0.97 Acres Lot
    $2,588,600 Zestimate®
    $351/sqft
    $7,939 Estimated rent

    Home value

    $2,588,600

    $2.43M - $2.74M

    $7,939/mo

    Zestimate® history
    Loading
    Loading...

    Owner options

    List your home for rent

    $7,939/mo

    Rent Zestimate®

    Find your next renter with Zillow Rental Manager. Plus, with online applications, you can quickly screen prospective tenants – for free.

    Learn more

    $7,939/mo

    Rent Zestimate®

    Refinance and save

    $15,106/mo

    Est. payment

    Refinancing to a lower rate could help reduce your monthly payments and save thousands over the life of the loan.

    See today's rates

    $15,106/mo

    Est. payment

    Explore your selling options

    Work with a Zillow partner agent

    Leverage their expertise and Zillow's premium Showcase listings to get your home seen by more buyers.

    Get started

    List with your own agent

    Get your home in front of millions of buyers by listing it on Zillow.

    Learn how to do it

    Sell it yourself

    Take full control of how buyers see your home on Zillow by listing For Sale by Owner (FSBO).

    List your home

    What's special

    Cozy fireplaceSerene waterfallFull basementCharming gazeboExpansive backyardBreathtaking viewsUpdated kitchen
    Nestled in the heart of the area, this luxurious home at Legends Ridge offers the perfect blend of elegance and comfort. Inside, you'll find 5 spacious bedrooms, 5.5 bathrooms, and over 7,000 sqft of thoughtfully designed living space. The updated kitchen is a dream, featuring high-end finishes, plenty of storage - making it the perfect place for both casual meals and gourmet cooking.The primary suite, located on the main floor for added privacy, is a true retreat, complete with an elegant primary bathroom showcasing sophisticated design elements, a soaking tub, a large walk-in shower, and dual vanities, all creating a spa-like experience. Three additional bedrooms upstairs each have their own ensuite. The full basement offers plenty of additional space, including a bedroom, movie theatre and a wine cellar, perfect for relaxing or casual entertaining. The expansive backyard features a travertine stone entertainment area, complete with a cozy fireplace, serene waterfall, a charming gazebo, and a relaxing hot tub—ideal for both entertaining and unwinding. This private lot also offers rare, breathtaking views that create a peaceful oasis. Residents can also enjoy access to a community pool, tennis courts, and private security.

    Zillow last checked:

    Listing updated:

    Listed by:

    Gerard Bullock, Broker, ABR, GRI, SRS 615-992-7851,

    Compass RE,

    Andrew Fleming,

    Compass RE

    Bought with:

    Dana Griscom, 277222

    Pilkerton Realtors

    Source: RealTracs MLS as distributed by MLS GRID,MLS#: 2807156MLS Logo

    Facts & features

    Interior

    Bedrooms & bathrooms
    • Bedrooms: 5
    • Bathrooms: 6
    • Full bathrooms: 5
    • 1/2 bathrooms: 1
    • Main level bedrooms: 1
    Bedroom 1
    • Area: 300 Square Feet
    • Dimensions: 20x15
    Bedroom 2
    • Area: 238 Square Feet
    • Dimensions: 17x14
    Bedroom 3
    • Area: 182 Square Feet
    • Dimensions: 14x13
    Bedroom 4
    • Area: 182 Square Feet
    • Dimensions: 14x13
    Bonus room
    • Features: Basement Level
    • Level: Basement Level
    • Area: 600 Square Feet
    • Dimensions: 20x30
    Dining room
    • Features: Formal
    • Level: Formal
    • Area: 168 Square Feet
    • Dimensions: 14x12
    Kitchen
    • Area: 340 Square Feet
    • Dimensions: 20x17
    Living room
    • Area: 400 Square Feet
    • Dimensions: 20x20
    Heating
    • Central
    Cooling
    • Central Air
    Appliances
    • Included: Built-In Electric Oven, Built-In Gas Range, Dishwasher, Microwave, Refrigerator
    Features
    • Elevator, Entrance Foyer, Extra Closets, Walk-In Closet(s), Wet Bar
    • Flooring: Wood, Tile
    • Basement: Finished
    • Number of fireplaces: 3
    • Fireplace features: Living Room
    Interior area
    • Total structure area: 7,193
    • Total interior livable area: 7,193 sqft
    • Finished area above ground: 5,262
    • Finished area below ground: 1,931

    Property

    Parking
    • Total spaces: 4
    • Parking features: Garage Faces Side
    • Garage spaces: 4
    Features
    • Levels: Three Or More
    • Stories: 3
    • Patio & porch: Deck, Covered, Patio
    Lot
    • Size: 0.97 Acres
    • Dimensions: 160 x 230
    Details
    • Parcel number: 094037G E 00600 00008037H
    • Special conditions: Standard

    Construction

    Type & style
    • Home type: SingleFamily
    • Property subtype: Single Family Residence, Residential
    Materials
    • Brick
    Condition
    • New construction: No
    • Year built: 2006

    Utilities & green energy

    • Sewer: Public Sewer
    • Water: Public
    • Utilities for property: Water Available

    Community & HOA

    Community
    • Subdivision: Legends Ridge Sec 6
    HOA
    • Has HOA: Yes
    • Services included: Maintenance Grounds, Recreation Facilities
    • HOA fee: $629 quarterly
    Location
    • Region: Franklin

    Financial & listing details

    • Price per square foot: $351/sqft
    • Tax assessed value: $2,373,800
    • Annual tax amount: $6,502
    • Date on market: 3/21/2025

    Price history

    DateEventPrice
    6/17/2025Sold$2,522,500-2.8%$351/sqft
    Source: RealTracs MLS as distributed by MLS GRID #2807156 Report a problem
    3/24/2025Contingent$2,595,000$361/sqft
    Source: RealTracs MLS as distributed by MLS GRID #2807156 Report a problem
    3/21/2025Listed for sale$2,595,000$361/sqft
    Source: RealTracs MLS as distributed by MLS GRID #2807156 Report a problem
    9/1/2023Listing removed--
    Source: RealTracs MLS as distributed by MLS GRID #2553428 Report a problem
    7/28/2023Listed for sale$2,595,000$361/sqft
    Source: RealTracs MLS as distributed by MLS GRID #2553428 Report a problem
    7/27/2023Listing removed--
    Source: RealTracs MLS as distributed by MLS GRID #2537431 Report a problem
    6/16/2023Listed for sale$2,595,000-3.7%$361/sqft
    Source: RealTracs MLS as distributed by MLS GRID #2537431 Report a problem
    6/8/2023Listing removed--
    Source: RealTracs MLS as distributed by MLS GRID #2513747 Report a problem
    5/20/2023Price change$2,695,000-2%$375/sqft
    Source: RealTracs MLS as distributed by MLS GRID #2513747 Report a problem
    4/28/2023Listed for sale$2,750,000$382/sqft
    Source: RealTracs MLS as distributed by MLS GRID #2513747 Report a problem
    12/7/2022Listing removed--
    Source: RealTracs MLS as distributed by MLS GRID #2446917 Report a problem
    10/7/2022Listed for sale$2,750,000-1.6%$382/sqft
    Source: RealTracs MLS as distributed by MLS GRID #2446917 Report a problem
    10/4/2022Listing removed--
    Source: RealTracs MLS as distributed by MLS GRID #2427505 Report a problem
    9/9/2022Price change$2,795,000-1.9%$389/sqft
    Source: RealTracs MLS as distributed by MLS GRID #2427505 Report a problem
    8/12/2022Listed for sale$2,850,000+190.8%$396/sqft
    Source: RealTracs MLS as distributed by MLS GRID #2427505 Report a problem
    7/1/2011Sold$980,000-6.7%$136/sqft
    Source: Public Record Report a problem
    4/10/2011Price change$1,050,000-3.7%$146/sqft
    Source: Parks Properties #1228077 Report a problem
    11/4/2010Listed for sale$1,090,000+5.8%$152/sqft
    Source: Bob Parks Realty, LLC #1228077 Report a problem
    7/30/2010Sold$1,030,000-23.4%$143/sqft
    Source: Public Record Report a problem
    12/28/2006Sold$1,345,000+545.1%$187/sqft
    Source: Public Record Report a problem
    5/5/2005Sold$208,500+34.5%$29/sqft
    Source: Public Record Report a problem
    1/4/2005Sold$155,000+11.5%$22/sqft
    Source: Public Record Report a problem
    5/5/1998Sold$139,000$19/sqft
    Source: Public Record Report a problem

    Public tax history

    YearProperty taxesTax assessment
    2025$7,715 +18.7%$593,450 +71.6%
    2024$6,502 $345,850
    2023$6,502 $345,850
    2022$6,502 $345,850
    2021$6,502 +0.8%$345,850 +19%
    2020$6,451 $290,600
    2019$6,451 +3.2%$290,600
    2018$6,248 $290,600
    2017$6,248 $290,600
    2016-- $290,600 +15.9%
    2015-- $250,825
    2014-- $250,825
    2013-- $250,825
    2012-- $250,825
    2011-- $250,825 -24%
    2007$7,620 +613.3%$329,884 +613.3%
    2006$1,068 +0.3%$46,250 +23.3%
    2005$1,065 $37,500
    2004$1,065 $37,500
    2002$1,065 $37,500
    2001-- $37,500 -75%
    2000-- $150,000
    Find assessor info on the county website

    Neighborhood: 37069

    Nearby schools

    GreatSchools rating
    Schools provided by the listing agent
    • Elementary: Walnut Grove Elementary
    • Middle: Grassland Middle School
    • High: Franklin High School

    Source: RealTracs MLS as distributed by MLS GRID. This data may not be complete. We recommend contacting the local school district to confirm school assignments for this home.

    Get a cash offer in 3 minutes
    Find out how much your home could sell for in as little as 3 minutes with a no-obligation cash offer.
    Estimated market value
    $2,588,600
    Get a cash offer in 3 minutes
    Find out how much your home could sell for in as little as 3 minutes with a no-obligation cash offer.
    Estimated market value
    $2,588,600