**Luxurious Living in Brighton, Colorado**
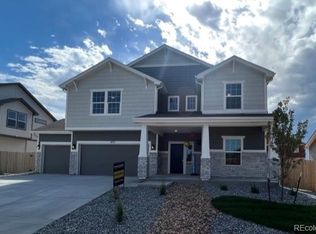
Welcome to this stunning 5-bedroom, 4-bathroom home nestled in the heart of Brighton. With a spacious floor plan and high-end upgrades, this property offers the perfect blend of comfort and elegance. The generous bedroom count ensures ample space for family members or guests. Each room is thoughtfully designed with natural light and modern finishes. Enjoy the convenience of multiple bathrooms, including a luxurious master suite with a spa-like bath and dual-sided fireplace. Entertain guests in style with the basement wet bar, perfect for hosting gatherings or movie nights. The built-in Alder entertainment center features barn doors, adding a rustic touch to the living space. Step outside to your private oasis! The backyard boasts a fully equipped outdoor kitchen, covered patio and firepit. Perfect for summer barbecues and al fresco dining. No need to worry about storage—this property includes a 4-car tandem garage and extended concrete outdoor space for your RV or boat right on-site. Conveniently located near schools, parks, shopping, rec center and dining. Easy access to major highways for commuting. No HOA so bring your toys! Open House Sunday May 19th, 2024 12:00pm MT - 2:00pm MT
Sold for $680,000
Street View
Zillow last checked:
Listing updated:
Bought with:
Bradly Willems, 100047526
RE/MAX Momentum
Source: REcolorado as distributed by MLS GRID,MLS#: 7477659
Price history
| Date | Event | Price |
|---|---|---|
| 6/14/2024 | Sold | $680,000+0.7%$195/sqft |
Source:  REcolorado as distributed by MLS GRID #7477659 Report a problem REcolorado as distributed by MLS GRID #7477659 Report a problem | ||
| 5/22/2024 | Pending sale | $675,000$194/sqft |
Source: REcolorado as distributed by MLS GRID #7477659 Report a problem | ||
| 5/17/2024 | Listed for sale | $675,000+25%$194/sqft |
Source: REcolorado as distributed by MLS GRID #7477659 Report a problem | ||
| 6/16/2020 | Sold | $540,000$155/sqft |
Source: Public Record Report a problem | ||
| 4/27/2020 | Pending sale | $540,000$155/sqft |
Source: Berkshire Hathaway Homeservices Ire Denver #8876143 Report a problem | ||
| 3/19/2020 | Listed for sale | $540,000+72.1%$155/sqft |
Source: Berkshire Hathaway Homeservices Ire Denver #8876143 Report a problem | ||
| 7/15/2014 | Sold | $313,825$90/sqft |
Source: Public Record Report a problem | ||



Get a cash offer in 3 minutes
Find out how much your home could sell for in as little as 3 minutes with a no-obligation cash offer.
Estimated market value
$671,600
