Impeccably maintained and beautifully designed, this stunning 2-story home offers exceptional space, comfort, and style in a prime location across the street from a park. With an inviting curb appeal highlighted by stone accents, mature landscaping, and a welcoming front porch, this home immediately impresses. Inside, you'll find soaring vaulted ceilings and large picture windows that flood the living spaces with natural light. A cozy fireplace creates the perfect centerpiece for the spacious living room, complete with custom electric blinds for effortless comfort and privacy.
The heart of the home is the expansive kitchen—ideal for entertaining and everyday living. It features gleaming granite countertops, a large center island with seating, stainless steel appliances, a butler’s pantry, and an abundance of cabinet space. Beautiful hardwood floors flow through much of the main level, tying together the open and elegant layout.
Upstairs, the huge master suite serves as a true retreat with sweeping mountain views, a cozy double-sided fireplace, a luxurious five-piece bath, and an oversized walk-in closet. The upper-level laundry room adds convenience, while additional bedrooms provide ample space for family, guests, or a home office.
Step outside to a large custom deck overlooking a beautifully landscaped yard with a garden shed and room for gatherings under Colorado’s blue skies. The three-car garage offers plenty of space for vehicles and storage, plus dedicated RV parking for all your adventure needs.
Set on a quiet, friendly street, this home combines modern comfort with timeless appeal. With its impressive upgrades, thoughtful details, and unbeatable location near parks, trails, and amenities, this is Colorado living at its finest.
Sold for $637,000
$637,000
684 N 17th Avenue, Brighton, CO 80601
3beds
3,416sqft
Single Family Residence
Built in 2014
8,400 Square Feet Lot
$619,300 Zestimate®
$186/sqft
$3,441 Estimated rent
Home value
$619,300
$582,000 - $663,000
$3,441/mo
Zestimate® history
Owner options
List your home for rent
$3,441/mo
Rent Zestimate®
Find your next renter with Zillow Rental Manager. Plus, with online applications, you can quickly screen prospective tenants – for free.
$3,441/mo
Rent Zestimate®
Refinance and save
$3,718/mo
Est. payment
Refinancing to a lower rate could help reduce your monthly payments and save thousands over the life of the loan.
$3,718/mo
Est. payment
Explore your selling options
Work with a Zillow partner agent
Leverage their expertise and Zillow's premium Showcase listings to get your home seen by more buyers.
Get startedList with your own agent
Get your home in front of millions of buyers by listing it on Zillow.
Learn how to do itSell it yourself
Take full control of how buyers see your home on Zillow by listing For Sale by Owner (FSBO).
List your homeWhat's special
Cozy fireplaceCozy double-sided fireplaceSweeping mountain viewsDedicated rv parkingStone accentsHuge master suiteBeautifully landscaped yard
Zillow last checked:
Listing updated:
Listed by:
Aaron Moore 719-287-8881,
Better Homes & Gardens Real Estate - Kenney & Co.
Bought with:
Karen Terrazas, 100086314
Keller Williams Advantage Realty LLC
Source: REcolorado as distributed by MLS GRID,MLS#: 6669012
Facts & features
Interior
Bedrooms & bathrooms
- Bedrooms: 3
- Bathrooms: 3
- Full bathrooms: 2
- 1/2 bathrooms: 1
- Main level bathrooms: 1
Bedroom
- Features: Primary Suite
- Level: Upper
- Area: 255 Square Feet
- Dimensions: 15 x 17
Bedroom
- Level: Upper
- Area: 132 Square Feet
- Dimensions: 11 x 12
Bedroom
- Level: Upper
- Area: 143 Square Feet
- Dimensions: 11 x 13
Bathroom
- Level: Main
- Area: 25 Square Feet
- Dimensions: 5 x 5
Bathroom
- Description: 5 Piece
- Features: En Suite Bathroom, Primary Suite
- Level: Upper
- Area: 96 Square Feet
- Dimensions: 8 x 12
Bathroom
- Level: Upper
- Area: 56 Square Feet
- Dimensions: 7 x 8
Family room
- Level: Main
- Area: 156 Square Feet
- Dimensions: 13 x 12
Kitchen
- Level: Main
- Area: 304 Square Feet
- Dimensions: 16 x 19
Laundry
- Level: Upper
- Area: 48 Square Feet
- Dimensions: 6 x 8
Living room
- Level: Main
- Area: 289 Square Feet
- Dimensions: 17 x 17
Loft
- Level: Upper
- Area: 112 Square Feet
- Dimensions: 8 x 14
Heating
- Forced Air
Cooling
- Central Air
Appliances
- Included: Dishwasher, Dryer, Microwave, Oven, Range, Refrigerator, Washer
Features
- Eat-in Kitchen, Five Piece Bath, Granite Counters, High Ceilings, High Speed Internet, Kitchen Island, Pantry, Primary Suite, Vaulted Ceiling(s), Walk-In Closet(s)
- Flooring: Carpet, Wood
- Windows: Double Pane Windows
- Basement: Full,Unfinished
- Number of fireplaces: 2
- Fireplace features: Gas, Living Room, Master Bedroom
Interior area
- Total structure area: 3,416
- Total interior livable area: 3,416 sqft
- Finished area above ground: 2,318
- Finished area below ground: 0
Property
Parking
- Total spaces: 3
- Parking features: Garage - Attached
- Attached garage spaces: 3
Features
- Levels: Two
- Stories: 2
- Patio & porch: Deck, Front Porch
- Exterior features: Garden, Private Yard
- Fencing: Full
Lot
- Size: 8,400 Square Feet
- Features: Landscaped, Level
Details
- Parcel number: R0172040
- Special conditions: Standard
Construction
Type & style
- Home type: SingleFamily
- Property subtype: Single Family Residence
Materials
- Frame
- Foundation: Concrete Perimeter
- Roof: Composition
Condition
- Year built: 2014
Utilities & green energy
- Sewer: Public Sewer
- Water: Public
Community & HOA
Community
- Subdivision: Cherry Meadows
HOA
- Has HOA: No
Location
- Region: Brighton
Financial & listing details
- Price per square foot: $186/sqft
- Tax assessed value: $621,000
- Annual tax amount: $4,411
- Date on market: 10/25/2025
- Listing terms: Cash,Conventional,FHA,VA Loan
- Exclusions: Owners Personal Property
- Ownership: Individual
Price history
| Date | Event | Price |
|---|---|---|
| 12/12/2025 | Sold | $637,000-0.8%$186/sqft |
Source:  REcolorado as distributed by MLS GRID #6669012 Report a problem REcolorado as distributed by MLS GRID #6669012 Report a problem | ||
| 11/14/2025 | Pending sale | $642,000$188/sqft |
Source: REcolorado as distributed by MLS GRID #6669012 Report a problem | ||
| 10/25/2025 | Listed for sale | $642,000+98.9%$188/sqft |
Source: REcolorado as distributed by MLS GRID #6669012 Report a problem | ||
| 7/30/2014 | Sold | $322,825$95/sqft |
Source: Public Record Report a problem | ||
Public tax history
| Year | Property taxes | Tax assessment |
|---|---|---|
| 2025 | $4,411 +0.6% | $38,810 -10.2% |
| 2024 | $4,385 +20% | $43,230 |
| 2023 | $3,654 +6.3% | $43,230 +31.2% |
| 2022 | $3,439 | $32,950 -2.8% |
| 2021 | -- | $33,890 +11.4% |
| 2020 | $3,030 | $30,430 -0.1% |
| 2019 | $3,030 +9.8% | $30,470 +10.9% |
| 2018 | $2,760 | $27,480 |
| 2017 | $2,760 | $27,480 -3% |
| 2016 | -- | $28,340 |
| 2015 | $2,865 | $28,340 +3195.3% |
| 2014 | -- | $860 |
| 2013 | -- | $860 +2.4% |
| 2012 | -- | $840 |
| 2011 | -- | $840 -6.7% |
| 2010 | -- | $900 |
| 2009 | -- | $900 -65.1% |
| 2008 | -- | $2,580 |
| 2007 | -- | $2,580 |
Find assessor info on the county website
Neighborhood: 80601
Nearby homes
- $585,9005 bd4 ba2.8k sqft688 N 17th Ave, Brighton, CO 80601Off Market
- $680,0005 bd4 ba3.4k sqft672 N 17th Ave, Brighton, CO 80601Sold
- $542,4914 bd3 ba2.3k sqft679 N 17th Pl, Brighton, CO 80601Sold

- $552,6154 bd3 ba2.6k sqft683 N 17th Pl, Brighton, CO 80601Sold
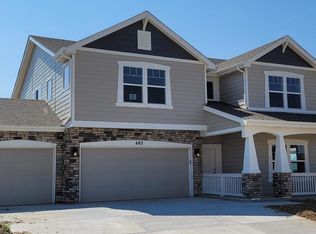
- $584,1724 bd3 ba2.3k sqft667 N 17th Pl, Brighton, CO 80601Sold
- $611,3005 bd5 ba3.8k sqft687 N 17th Ave, Brighton, CO 80601Off Market
- $575,7004 bd3 ba2.5k sqft692 N 17th Ave, Brighton, CO 80601Off Market
- $617,6005 bd3 ba3.2k sqft671 N 17th Ave, Brighton, CO 80601Off Market
Nearby schools
GreatSchools rating
- 3/10Northeast Elementary SchoolGrades: PK-6Distance: 0.5 mi
- 2/10Overland Trail Middle SchoolGrades: 6-8Distance: 0.3 mi
- 5/10Brighton High SchoolGrades: 9-12Distance: 1.4 mi
Schools provided by the listing agent
- Elementary: Northeast
- Middle: Overland Trail
- High: Brighton
- District: School District 27-J
Source: REcolorado as distributed by MLS GRID. This data may not be complete. We recommend contacting the local school district to confirm school assignments for this home.
Get a cash offer in 3 minutes
Find out how much your home could sell for in as little as 3 minutes with a no-obligation cash offer.
Estimated market value
$619,300
Get a cash offer in 3 minutes
Find out how much your home could sell for in as little as 3 minutes with a no-obligation cash offer.
Estimated market value
$619,300
- Colorado
- Adams County
- Brighton
- 80601
- 684 N 17th Avenue
Nearby cities
Nearby zip codes
Other Brighton Topics
