Skip main navigation
Pending
  • Price cut: $20K (6/15)
    $350,000

    672 N Man O War Dr, Inverness, FL 34453

    3beds
    2,196sqft
    : 
    Loading
    Get pre-qualified
    Single Family Residence
    Built in 1997
    1.07 Acres Lot
    $-- Zestimate®
    $159/sqft
    $19/mo HOA

    What's special

    Inground caged poolCovered lanaiDedicated officeFull house security systemHeated spaWater filtration systemJetted garden tub
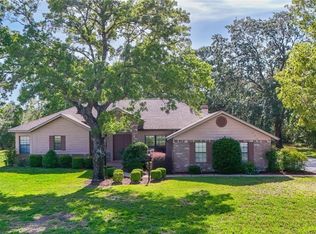
    Nestled in the desirable deed-restricted community of Clearview Estates within Citrus Hills, this well-designed 3-bedroom, 3-bathroom, 2-car side entry garage pool home offers 2196 sq. ft. of living area, presenting a genuine opportunity to create something truly special in a highly sought-after location. Built in 1997, the home features an open and split floor plan that provides both functionality and space, complemented by a dedicated office and a formal dining area ideal for entertaining. The kitchen is equipped with a breakfast bar, nook, pantry, and appliances, creating a central gathering space that flows seamlessly into the main living areas. The primary suite includes a spacious bathroom with dual sinks, a jetted garden tub, and walk-in closets. Additional interior features include plant shelving, blinds, and an interior laundry room complete with washer and dryer and a full house security system/water filtration system. Outdoor living is where this home truly shines, offering a serene setting with a treed buffer that creates a peaceful sanctuary. Enjoy the covered lanai and summer kitchen, perfect for year-round entertaining, along with an inground caged pool and heated spa. Additionally, this property is NOT subject to a Citrus Hills social membership requirement, enhancing its overall affordability. The home is strategically priced to reflect its current as-is condition, presenting a compelling opportunity for buyers to customize, update, and build instant equity in a highly sought-after location that is minutes from shopping, medicals, schools and amenities.
    77 days
    |
    2,054
    |
    168
    |

    Zillow last checked:

    Listing updated:

    Listed by:

    Tomika Spires-Hanssen 352-586-6598,

    Keller Williams Realty - Elite Partners II,

    Kimberly Mkhwane 352-212-5752,

    Keller Williams Realty - Elite Partners II

    Source: Realtors Association of Citrus County,MLS#: 854393MLS LogoOriginating MLS: Realtors Association of Citrus County

      Facts & features

      Interior

      Bedrooms & bathrooms
      • Bedrooms: 3
      • Bathrooms: 3
      • Full bathrooms: 3
      Primary bedroom
      • Features: Primary Suite
      • Level: Main
      • Dimensions: 15.11 x 16.90
      Bedroom
      • Level: Main
      • Dimensions: 11.10 x 13.80
      Bedroom
      • Level: Main
      • Dimensions: 11.70 x 12.30
      Primary bathroom
      • Level: Main
      • Dimensions: 8.80 x 19.10
      Breakfast room nook
      • Level: Main
      • Dimensions: 12.20 x 11.50
      Dining room
      • Level: Main
      • Dimensions: 11.40 x 12.80
      Kitchen
      • Level: Main
      • Dimensions: 12.20 x 12.20
      Laundry
      • Level: Main
      • Dimensions: 7.10 x 6.30
      Living room
      • Level: Main
      • Dimensions: 17.80 x 18.10
      Office
      • Level: Main
      • Dimensions: 10.30 x 11.00
      Heating
      • Heat Pump
      Cooling
      • Central Air
      Appliances
      • Included: Dryer, Dishwasher, Microwave Hood Fan, Microwave, Oven, Water Purifier Owned, Range, Refrigerator, Water Heater, Washer
      • Laundry: Laundry - Living Area
      Features
      • Breakfast Bar, Bathtub, Tray Ceiling(s), Dual Sinks, Eat-in Kitchen, High Ceilings, Jetted Tub, Laminate Counters, Primary Suite, Open Floorplan, Pantry, Split Bedrooms, Separate Shower, Tub Shower, Vaulted Ceiling(s), Walk-In Closet(s), Window Treatments, First Floor Entry, Sliding Glass Door(s)
      • Flooring: Carpet, Tile, Vinyl, Wood
      • Doors: Sliding Doors
      • Windows: Blinds
      Interior area
      • Total structure area: 3,086
      • Total interior livable area: 2,196 sqft
      Video & virtual tour

      Property

      Parking
      • Total spaces: 2
      • Parking features: Attached, Concrete, Driveway, Garage
      • Attached garage spaces: 2
      • Has uncovered spaces: Yes
      Features
      • Levels: One
      • Stories: 1
      • Exterior features: Sprinkler/Irrigation, Landscaping, Lighting, Rain Gutters, Concrete Driveway
      • Pool features: Concrete, Electric Heat, Heated, In Ground, Pool Equipment, Pool, Screen Enclosure
      • Has spa: Yes
      • Spa features: In Ground
      Lot
      • Size: 1.07 Acres
      • Dimensions: 154 x 302
      • Features: Acreage, Rectangular, Trees
      Details
      • Parcel number: 2668202
      • Zoning: PDR
      • Special conditions: Standard,Listed As-Is

      Construction

      Type & style
      • Home type: SingleFamily
      • Architectural style: One Story
      • Property subtype: Single Family Residence
      Materials
      • Stucco
      • Foundation: Block
      • Roof: Asphalt,Shingle
      Condition
      • New construction: No
      • Year built: 1997

      Utilities & green energy

      • Sewer: Septic Tank
      • Water: Public
      • Utilities for property: High Speed Internet Available

      Community & HOA

      Community
      • Features: Golf, Shopping
      • Security: Security System, Smoke Detector(s)
      • Subdivision: Citrus Hills - Clearview Estates
      HOA
      • Has HOA: Yes
      • Services included: Insurance, Legal/Accounting, Reserve Fund
      • HOA fee: $231 annually
      • HOA name: Clearview Estates
      • HOA phone: 407-480-4200
      Location
      • Region: Inverness

      Financial & listing details

      • Price per square foot: $159/sqft
      • Tax assessed value: $334,525
      • Annual tax amount: $2,397
      • Date on market: 4/30/2026
      • Cumulative days on market: 68 days
      • Listing terms: Cash,Conventional
      • Road surface type: Paved

        Estimated market value

        Not available

        Estimated sales range

        Not available

        Not available

        Price history

        DateEventPrice
        7/10/2026Pending sale$350,000$159/sqft
        Source: Realtors Association of Citrus County #854393 Report a problem
        6/15/2026Price change$350,000-5.4%$159/sqft
        Source: Realtors Association of Citrus County #854393 Report a problem
        6/7/2026Pending sale$370,000$168/sqft
        Source: Realtors Association of Citrus County #854393 Report a problem
        4/30/2026Listed for sale$370,000+58.5%$168/sqft
        Source: Realtors Association of Citrus County #854393 Report a problem
        12/6/2001Sold$233,500$106/sqft
        Source: Public Record Report a problem

        Public tax history

        YearProperty taxesTax assessment
        2025$2,398 +5.2%$190,889 +2.9%
        2024$2,279 +1.3%$185,509 +3%
        2023$2,249 +6.9%$180,106 +3%
        2022$2,104 +4.2%$174,860 +3%
        2021$2,019 +3.1%$169,767 +1.4%
        2020$1,959 +1.4%$167,423 +2.3%
        2019$1,933 +1.4%$163,659 +1.9%
        2018$1,906 $160,607 +2.1%
        2017$1,906 +0.4%$157,304 +2.1%
        2016$1,899 -1.2%$154,069 +0.7%
        2015$1,921 -1.4%$152,998 -2.9%
        2014$1,948 -3.9%$157,578 +1.5%
        2013$2,027 +3.4%$155,250 -3.5%
        2012$1,960 -13.4%$160,833 -10.1%
        2011$2,263 -6.9%$178,904 -7.1%
        2010$2,430 -1.5%$192,570 +2.2%
        2009$2,468 +0.9%$188,472 +0.1%
        2008$2,444 -2.4%$188,284 +3%
        2007$2,503 -1.1%$182,800 +2.5%
        2006$2,531 -5.9%$178,400 +2.9%
        2005$2,691 -1%$173,300 +3%
        2004$2,717 +5.5%$168,300 +1.9%
        2003$2,576 +2.1%$165,200 +2.4%
        2002$2,522 -6.6%$161,400 +10.4%
        2000$2,701 $146,200
        Find assessor info on the county website

        Monthly payment

        Est. payment

        Payment breakdown

        Explore the cost of this home by adjusting the details. Changes won't be saved.
        All calculations are estimates and provided by Zillow, Inc. for informational purposes only. Actual amounts may vary.
        HOA fees may include property taxes on listings classified as Co-Ops. Contact the listing agent and/or owner for fee details.
        Mortgage interest rates are dependent on a number of factors, including credit score, down payment, and repayment length. Interest rate data provided by Zillow Group Marketplace, Inc. as of 1/1/1970 from various mortgage lenders with which we have lead or other similar arrangements; the Estimated Payment is an average of those rates.
        See how much you could borrow to make a competitive offer.

        Climate risks

        Neighborhood: 34453

        Getting around

        0 / 100
        Car-Dependent
        22 / 100
        Somewhat Bikeable

        Nearby schools

        GreatSchools rating
        Schools provided by the listing agent
        • Elementary: Hernando Elementary
        • Middle: Inverness Middle
        • High: Citrus High

        Source: Realtors Association of Citrus County. This data may not be complete. We recommend contacting the local school district to confirm school assignments for this home.

        A local agent can set up tours, give advice and negotiate with sellers.

        Browse local experts

        Similar homes