Skip main navigation
Sold for $525,000
  • $525,000

    974 E Allegrie Dr, Inverness, FL 34453

    3beds
    2,606sqft
    Single Family Residence
    Built in 2024
    1.01 Acres Lot
    $533,200 Zestimate®
    $201/sqft
    $2,739 Estimated rent

    Home value

    $533,200

    $491,000 - $581,000

    $2,739/mo

    Zestimate® history
    Loading
    Loading...

    Owner options

    List your home for rent

    $2,739/mo

    Rent Zestimate®

    Find your next renter with Zillow Rental Manager. Plus, with online applications, you can quickly screen prospective tenants – for free.

    Learn more

    $2,739/mo

    Rent Zestimate®

    Refinance and save

    $3,539/mo

    Est. payment

    Refinancing to a lower rate could help reduce your monthly payments and save thousands over the life of the loan.

    See today's rates

    $3,539/mo

    Est. payment

    Explore your selling options

    Work with a Zillow partner agent

    Leverage their expertise and Zillow's premium Showcase listings to get your home seen by more buyers.

    Get started

    List with your own agent

    Get your home in front of millions of buyers by listing it on Zillow.

    Learn how to do it

    Sell it yourself

    Take full control of how buyers see your home on Zillow by listing For Sale by Owner (FSBO).

    List your home

    What's special

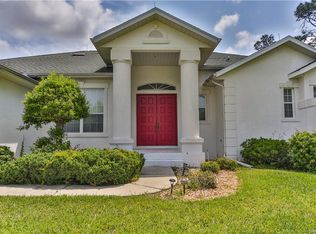
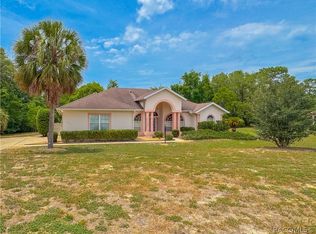
    Under Construction. NEWLY BUILD HOME and NEW MODEL with BUTLERS PANTRY ready in August. You must visit this stunner placed on a corner lot on a large 1 acre lot in the highly sought after Clearview Estates. This Craftsman 3 bedroom (all with walk-in closets) plus versatile den/office/4th bedroom has an over 600sqft oversized 2 car garage is laid out perfectly over 1 story with high ceilings. Entering the home you are greeted with the highly sought after open floor plan of a large living room (with tray ceiling), dining room, and kitchen. The chef's kitchen features a cooktop with hood, built-in convection oven and microwave, soft close real wood white shaker cabinets, quartz countertops, large island with breakfast bar seating, subway tile backsplash, under cabinet lighting, and the rare but AMAZING BUTLERS PANTRY with sink and space for wine fridge. The home also has a split floor plan with the master retreat featuring a tray ceiling, 2 spacious walk in closets, enormous his/her vanities that wrap around the entire bathroom that will keep her stuff away from your vanity, plus a frameless shower. The second bedroom acts as a 2nd primary bedroom with its own private bathroom and walk-in closet located on the other side of the home. This home has many upgrades including 8 foot doors, luxury vinyl flooring in all common areas, subway tile backsplash, BUTLERS PANTRY with pocket doors, detailed large baseboards, quartz countertops, tray ceilings, frameless shower enclosure, sprinkler system and just too many more to list. Tons of covered outdoor space long covered back porch making an entertainer dream overlooking a potential pool in your large backyard (see video for potential private pool or contact us for video link). The community has over 3 miles of beautiful white fenced trails and even has a stable to potentially board your horse. Only 1 of these models left to be completed in 2024 as this one should be ready in July. These pictures are from another model in a different community. This is one of Spire Homes newest and already hottest models! Come see why everyone is choosing to live in this hilly peaceful neighborhood on acreage with very very low HOA fees.

    Zillow last checked:

    Listing updated:

    Listing Provided by:

    Joshua Neitz 813-546-6557,

    NEXTHOME GULF COAST 727-282-5151

    Bought with:

    Joshua Neitz, 3231407

    NEXTHOME GULF COAST

    Source: Stellar MLS,MLS#: U8231967MLS LogoOriginating MLS: Pinellas Suncoast

    Facts & features

    Interior

    Bedrooms & bathrooms
    • Bedrooms: 3
    • Bathrooms: 3
    • Full bathrooms: 3
    Primary bedroom
    • Features: Walk-In Closet(s)
    • Level: First
    • Dimensions: 15x14
    Bedroom 2
    • Features: Walk-In Closet(s)
    • Level: First
    • Dimensions: 14x12.5
    Bedroom 3
    • Features: Walk-In Closet(s)
    • Level: First
    • Dimensions: 12x11.5
    Great room
    • Level: First
    • Dimensions: 18x18
    Kitchen
    • Level: First
    • Dimensions: 12x8
    Heating
    • Electric
    Cooling
    • Central Air
    Appliances
    • Included: Oven, Cooktop, Dishwasher, Disposal, Electric Water Heater, Microwave, Range Hood
    • Laundry: Laundry Room
    Features
    • High Ceilings, In Wall Pest System, Kitchen/Family Room Combo, Living Room/Dining Room Combo, Open Floorplan, Primary Bedroom Main Floor, Solid Wood Cabinets, Split Bedroom, Stone Counters, Thermostat, Tray Ceiling(s), Walk-In Closet(s)
    • Flooring: Carpet, Luxury Vinyl, Tile
    • Windows: Double Pane Windows, Low Emissivity Windows
    • Has fireplace: No
    Interior area
    • Total structure area: 4,085
    • Total interior livable area: 2,606 sqft

    Property

    Parking
    • Total spaces: 2
    • Parking features: Garage Faces Side, Oversized
    • Attached garage spaces: 2
    • Details: Garage Dimensions: 20X34
    Features
    • Levels: One
    • Stories: 1
    • Patio & porch: Covered, Patio
    • Exterior features: Irrigation System, Lighting, Other, Private Mailbox
    Lot
    • Size: 1.00 Acres
    • Dimensions: 139 x 302
    • Features: Cleared, Corner Lot, Oversized Lot
    Details
    • Parcel number: 19E18S330040001300150
    • Zoning: PDR
    • Special conditions: None

    Construction

    Type & style
    • Home type: SingleFamily
    • Property subtype: Single Family Residence
    Materials
    • Block, Stucco
    • Foundation: Slab
    • Roof: Shingle
    Condition
    • Under Construction
    • New construction: Yes
    • Year built: 2024
    Details
    • Builder model: Azalea B
    • Builder name: GTG Spire Homes LLC

    Utilities & green energy

    • Sewer: Public Sewer
    • Water: Public
    • Utilities for property: Cable Connected, Electricity Connected, Sewer Connected, Sprinkler Recycled, Underground Utilities, Water Connected

    Community & neighborhood

    Security
    • Security features: Smoke Detector(s)
    Community
    • Community features: Stable(s)
    Location
    • Region: Inverness
    • Subdivision: CLEARVIEW ESTATES FIRST ADD

    HOA & financial

    HOA
    • Has HOA: Yes
    • HOA fee: $23 monthly
    • Amenities included: Stable(s)
    • Association name: Clearview Estates/ Rangel
    • Association phone: 978-398-7434
    Other fees
    • Pet fee: $0 monthly
    Other financial information
    • Total actual rent: 0

    Other

    Other facts
    • Listing terms: Cash,Conventional,FHA,VA Loan
    • Ownership: Fee Simple
    • Road surface type: Paved

    Price history

    DateEventPrice
    10/30/2024Sold$525,000-4.5%$201/sqft
    Source: Stellar MLS #U8231967 Report a problem
    9/27/2024Pending sale$550,000$211/sqft
    Source: Stellar MLS #U8231967 Report a problem
    2/23/2024Listed for sale$550,000+1122.2%$211/sqft
    Source: Stellar MLS #U8231967 Report a problem
    9/15/2023Sold$45,000-2%$17/sqft
    Source: Realtors Association of Citrus County #823689 Report a problem
    8/4/2023Pending sale$45,900$18/sqft
    Source: Realtors Association of Citrus County #823689 Report a problem
    5/10/2023Listed for sale$45,900$18/sqft
    Source: Realtors Association of Citrus County #823689 Report a problem
    10/4/2022Listing removed--
    Source: Realtors Association of Citrus County #810929 Report a problem
    3/14/2022Listed for sale$45,900$18/sqft
    Source: Realtors Association of Citrus County #810929 Report a problem

    Public tax history

    YearProperty taxesTax assessment
    2025$6,216 +1040.7%$446,961 +1177%
    2024$545 +34.9%$35,000 +71.9%
    2023$404 +24.3%$20,364 +10.1%
    2022$325 +29.6%$18,489 +10%
    2021$251 +10.8%$16,808 +9.9%
    2020$226 +4%$15,300 +10.1%
    2019$217 +12.1%$13,891 +8.9%
    2018$194 $12,750 +11.1%
    2017$194 +7.9%$11,480 -18%
    2016$180 -20.9%$14,000 -32.1%
    2015$227 -33.5%$20,610 +0.2%
    2014$342 -6.9%$20,570 -3.2%
    2013$367 -16.8%$21,250 -24.2%
    2012$441 -0.2%$28,050 +0.2%
    2011$442 -29.5%$28,000 -30.9%
    2010$628 -21.7%$40,500 -18%
    2009$802 -10.9%$49,410 -11.5%
    2008$900 -14.7%$55,809 -17%
    2007$1,055 +11.2%$67,200 +15.7%
    2006$949 +53.5%$58,100 +68.9%
    2005$619 +29.1%$34,400 +34.9%
    2004$479 +3.3%$25,500
    2003$464 -26%$25,500 -24.8%
    2002$627 +17.7%$33,900 +16.9%
    2000$532 $29,000

    Find assessor info on the county website

    Neighborhood: 34453

    Nearby schools

    GreatSchools rating
    Get a cash offer in 3 minutes
    Find out how much your home could sell for in as little as 3 minutes with a no-obligation cash offer.
    Estimated market value
    $533,200
    Get a cash offer in 3 minutes
    Find out how much your home could sell for in as little as 3 minutes with a no-obligation cash offer.
    Estimated market value
    $533,200