LOVINGLY CARED FOR 3 BEDROOM, 3 FULL BATH, GROUND FLOOR CONDO. THIS ONE FLOOR CONDO FEATURES A LARGE MASTER BEDROOM SUITE WITH A LUXURIOUSLY UPDATED (2023) MASTER BATH FEATURING A HUGE, BRIGHT STEP-IN SHOWER, DOUBLE SINK VANITY, AND A LARGE LINEN CLOSET, A FORMAL DINING AREA, UPDATED EAT IN KITCHEN, LARGE PANTRY, LAUNDRY/UTILITY ROOM, PRIVATE/SECURE STORAGE AREA IN THE BASEMENT AND AN ATTACHED 1 CARE GARAGE. MAINTANCE FREE LIVING WITHIN WALKING DISTANCE OF THE HISTORIC VILLAGE OF LEWISTON AND MANY RESTAURANTS, PUBS, ART PARK, THE MAJESTIC LOWER NIAGARA RIVER, TOPS FRIENDLY MARKET AND 5 MINUTES FROM THE LEWISTON-QUEENSTON INTERNATIONAL BRIDGE TO CANADA.
Closed
$290,000
672 Northridge Dr APT 104, Lewiston, NY 14092
3beds
1,607sqft
Condominium, Apartment
Built in 1999
-- sqft lot
$332,300 Zestimate®
$180/sqft
$2,410 Estimated rent
Home value
$332,300
$316,000 - $352,000
$2,410/mo
Zestimate® history
Owner options
List your home for rent
$2,410/mo
Rent Zestimate®
Find your next renter with Zillow Rental Manager. Plus, with online applications, you can quickly screen prospective tenants – for free.
$2,410/mo
Rent Zestimate®
Refinance and save
$2,425/mo
Est. payment
Refinancing to a lower rate could help reduce your monthly payments and save thousands over the life of the loan.
$2,425/mo
Est. payment
Explore your selling options
Work with a Zillow partner agent
Leverage their expertise and Zillow's premium Showcase listings to get your home seen by more buyers.
Get startedList with your own agent
Get your home in front of millions of buyers by listing it on Zillow.
Learn how to do itSell it yourself
Take full control of how buyers see your home on Zillow by listing For Sale by Owner (FSBO).
List your homeWhat's special
Zillow last checked:
Listing updated:
Listed by:
Courtland Van Deusen IV 716-812-7323,
Coldwell Banker Integrity Real Estate
Bought with:
Cynthia A VanDusen, 40VA1095182
HUNT Real Estate Corporation
Source: NYSAMLSs,MLS#: B1543214 Originating MLS: Buffalo
Originating MLS: BuffaloFacts & features
Interior
Bedrooms & bathrooms
- Bedrooms: 3
- Bathrooms: 2
- Full bathrooms: 2
- Main level bathrooms: 2
- Main level bedrooms: 3
Bedroom 1
- Level: First
- Dimensions: 16.00 x 14.00
Bedroom 2
- Level: First
- Dimensions: 13.00 x 13.00
Bedroom 3
- Level: First
- Dimensions: 15.00 x 10.00
Dining room
- Level: First
- Dimensions: 11.00 x 11.00
Kitchen
- Level: First
- Dimensions: 13.00 x 9.00
Living room
- Level: First
- Dimensions: 25.00 x 14.00
Heating
- Gas, Forced Air
Cooling
- Central Air
Appliances
- Included: Dryer, Dishwasher, Electric Oven, Electric Range, Free-Standing Range, Gas Water Heater, Microwave, Oven, Refrigerator, Washer
- Laundry: Accessible Utilities or Laundry, Main Level
Features
- Separate/Formal Dining Room, Eat-in Kitchen, Separate/Formal Living Room, Granite Counters, Living/Dining Room, Pantry, Sliding Glass Door(s), Walk-In Pantry, Bedroom on Main Level, Bath in Primary Bedroom, Main Level Primary, Primary Suite
- Flooring: Carpet, Ceramic Tile, Varies
- Doors: Sliding Doors
- Windows: Thermal Windows
- Basement: Partial
- Has fireplace: No
Interior area
- Total structure area: 1,607
- Total interior livable area: 1,607 sqft
Property
Parking
- Total spaces: 1
- Parking features: Assigned, Attached, Garage, Two Spaces, Garage Door Opener
- Attached garage spaces: 1
Accessibility
- Accessibility features: Accessible Bedroom, No Stairs, Accessible Entrance
Features
- Levels: One
- Stories: 1
- Patio & porch: Porch, Screened
Lot
- Size: 6,534 Square Feet
- Dimensions: 670 x 10
- Features: Irregular Lot, Residential Lot
Details
- Parcel number: 2924891010120010011104
- Special conditions: Standard
Construction
Type & style
- Home type: Condo
- Property subtype: Condominium, Apartment
Materials
- Stucco, Copper Plumbing
- Roof: Asphalt,Shingle
Condition
- Resale
- Year built: 1999
Utilities & green energy
- Electric: Circuit Breakers
- Sewer: Connected
- Water: Connected, Public
- Utilities for property: Cable Available, High Speed Internet Available, Sewer Connected, Water Connected
Community & HOA
Community
- Subdivision: Coach Houses/Ridgeview
HOA
- Amenities included: None
- Services included: Common Area Maintenance, Common Area Insurance, Common Areas, Maintenance Structure, Reserve Fund, Snow Removal
- HOA fee: $354 monthly
- HOA name: Andruschat R. E. Services
- HOA phone: 716-688-4757
Location
- Region: Lewiston
Financial & listing details
- Price per square foot: $180/sqft
- Tax assessed value: $92,000
- Annual tax amount: $4,110
- Date on market: 6/6/2024
- Cumulative days on market: 3 days
- Listing terms: Cash,Conventional,FHA,VA Loan
Price history
| Date | Event | Price |
|---|---|---|
| 8/26/2024 | Sold | $290,000+1.8%$180/sqft |
Source:  NYSAMLSs #B1543214 Report a problem NYSAMLSs #B1543214 Report a problem | ||
| 6/18/2024 | Pending sale | $285,000$177/sqft |
Source: NYSAMLSs #B1543214 Report a problem | ||
| 6/6/2024 | Listed for sale | $285,000+14%$177/sqft |
Source: NYSAMLSs #B1543214 Report a problem | ||
| 1/31/2023 | Sold | $249,900$156/sqft |
Source: NYSAMLSs #B1448919 Report a problem | ||
| 12/17/2022 | Pending sale | $249,900$156/sqft |
Source: NYSAMLSs #B1448919 Report a problem | ||
| 12/17/2022 | Listed for sale | $249,900$156/sqft |
Source: NYSAMLSs #B1448919 Report a problem | ||
Public tax history
Tax history is unavailable.
Neighborhood: 14092
Nearby homes
- $298,0002 bd2 ba1.5k sqft670 Northridge Dr APT 202, Lewiston, NY 14092Off Market
- $316,5003 bd2 ba1.8k sqft670 Northridge Dr APT 201, Lewiston, NY 14092Off Market
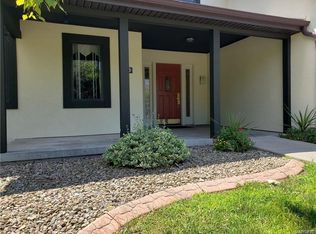
- $276,5002 bd2 ba1.4k sqft670 Northridge Dr APT 102, Lewiston, NY 14092Off Market
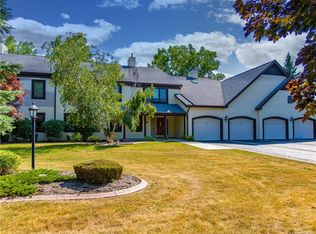
- $339,6003 bd2 ba1.6k sqft670 Northridge Dr APT 101, Lewiston, NY 14092Off Market

- $340,0003 bd2 ba1.8k sqft672 Northridge Dr APT 204, Lewiston, NY 14092Sold
- $290,0002 bd2 ba1.5k sqft672 Northridge Dr APT 203, Lewiston, NY 14092Sold
- $368,2003 bd2 ba1.8k sqft682 Northridge Drive 208 #208, Lewiston, NY 14092Off Market
- $323,3003 bd2 ba1.6k sqft682 Northridge Dr APT 108, Lewiston, NY 14092Off Market
Nearby schools
GreatSchools rating
- NAPrimary Education CenterGrades: PK-2Distance: 6.2 mi
- 3/10Lewiston Porter Middle SchoolGrades: 6-8Distance: 6.2 mi
- 9/10Lewiston Porter Senior High SchoolGrades: 9-12Distance: 6.2 mi
Schools provided by the listing agent
- Elementary: Lewiston-Porter Intermediate Center
- Middle: Lewiston-Porter Middle
- High: Lewiston-Porter Senior High
- District: Lewiston-Porter
Source: NYSAMLSs. This data may not be complete. We recommend contacting the local school district to confirm school assignments for this home.
- New York
- Niagara County
- Lewiston
- 14092
- 672 Northridge Dr Apartment 104
Nearby cities
Nearby zip codes
Other Lewiston Topics
