Welcome to maintenance free living!! Second floor unit located in Northridge with much to offer! Beautiful kitchen with rich dark cabinetry, tile backsplash, breakfast bar overlooking formal dining room and a walk-in pantry. Spacious and bright living room. Quartz countertops through out and beautiful engineered hardwood flooring. Primary bedroom offers a private bath with a jacuzzi tub, double sink vanity and a walk-in shower. Additional bedroom as well an additional full bath can be found. Private basement storage area and attached garage offers plenty of storage space! Balcony to sit back & relax along with a storage closet, perfect for your outdoor furniture.
Closed
$290,000
672 Northridge Dr APT 203, Lewiston, NY 14092
2beds
1,585sqft
Townhouse, Condominium
Built in 1999
-- sqft lot
$324,900 Zestimate®
$183/sqft
$2,449 Estimated rent
Home value
$324,900
$299,000 - $354,000
$2,449/mo
Zestimate® history
Owner options
List your home for rent
$2,449/mo
Rent Zestimate®
Find your next renter with Zillow Rental Manager. Plus, with online applications, you can quickly screen prospective tenants – for free.
$2,449/mo
Rent Zestimate®
Refinance and save
$2,424/mo
Est. payment
Refinancing to a lower rate could help reduce your monthly payments and save thousands over the life of the loan.
$2,424/mo
Est. payment
Explore your selling options
Work with a Zillow partner agent
Leverage their expertise and Zillow's premium Showcase listings to get your home seen by more buyers.
Get startedList with your own agent
Get your home in front of millions of buyers by listing it on Zillow.
Learn how to do itSell it yourself
Take full control of how buyers see your home on Zillow by listing For Sale by Owner (FSBO).
List your homeWhat's special
Double sink vanityWalk-in showerBreakfast barFormal dining roomWalk-in pantryEngineered hardwood flooringQuartz countertops
Zillow last checked:
Listing updated:
Listed by:
Sam A Talarico 716-998-9220,
Century 21 North East
Bought with:
Jennifer M Ranaletti, 40SC1027474
HUNT Real Estate Corporation
Source: NYSAMLSs,MLS#: B1573329 Originating MLS: Buffalo
Originating MLS: BuffaloFacts & features
Interior
Bedrooms & bathrooms
- Bedrooms: 2
- Bathrooms: 2
- Full bathrooms: 2
Bedroom 1
- Level: Second
- Dimensions: 18.00 x 13.00
Bedroom 2
- Level: Second
- Dimensions: 14.00 x 13.00
Basement
- Level: Basement
Dining room
- Level: Second
- Dimensions: 13.00 x 9.00
Kitchen
- Level: Second
- Dimensions: 13.00 x 11.00
Laundry
- Level: Second
Living room
- Level: Second
- Dimensions: 20.00 x 12.00
Heating
- Gas, Forced Air
Cooling
- Central Air
Appliances
- Included: Dishwasher, Disposal, Gas Water Heater
- Laundry: Upper Level
Features
- Separate/Formal Dining Room, Bath in Primary Bedroom
- Flooring: Other, See Remarks
- Basement: Partial
- Has fireplace: No
Interior area
- Total structure area: 1,585
- Total interior livable area: 1,585 sqft
Property
Parking
- Total spaces: 1
- Parking features: Assigned, Carport, One Space
- Garage spaces: 1
- Has carport: Yes
Features
- Levels: One
- Stories: 1
Lot
- Size: 6,534 Square Feet
- Features: Residential Lot
Details
- Parcel number: 2924891010120010011203
- Special conditions: Standard
Construction
Type & style
- Home type: Condo
- Property subtype: Townhouse, Condominium
Materials
- Stucco
Condition
- Resale
- Year built: 1999
Utilities & green energy
- Sewer: Connected
- Water: Connected, Public
- Utilities for property: Sewer Connected, Water Connected
Community & HOA
Community
- Subdivision: Coach Houses/Ridgeview
HOA
- Services included: Common Area Maintenance, Common Area Insurance, Common Areas, Maintenance Structure, Other, Snow Removal, See Remarks, Trash
- HOA fee: $349 monthly
- HOA name: Andruschat
- HOA phone: 716-688-4757
Location
- Region: Lewiston
Financial & listing details
- Price per square foot: $183/sqft
- Tax assessed value: $84,000
- Annual tax amount: $3,870
- Date on market: 10/21/2024
- Cumulative days on market: 3 days
- Listing terms: Cash,Conventional
Price history
| Date | Event | Price |
|---|---|---|
| 12/19/2024 | Sold | $290,000+0%$183/sqft |
Source:  NYSAMLSs #B1573329 Report a problem NYSAMLSs #B1573329 Report a problem | ||
| 10/24/2024 | Pending sale | $289,900$183/sqft |
Source: NYSAMLSs #B1573329 Report a problem | ||
| 10/21/2024 | Listed for sale | $289,900+18.3%$183/sqft |
Source: NYSAMLSs #B1573329 Report a problem | ||
| 4/26/2023 | Sold | $245,000$155/sqft |
Source: NYSAMLSs #B1446183 Report a problem | ||
| 11/22/2022 | Pending sale | $245,000$155/sqft |
Source: NYSAMLSs #B1446183 Report a problem | ||
| 11/22/2022 | Listed for sale | $245,000$155/sqft |
Source: NYSAMLSs #B1446183 Report a problem | ||
Public tax history
Tax history is unavailable.
Neighborhood: 14092
Nearby homes
- $340,0003 bd2 ba1.8k sqft672 Northridge Dr APT 204, Lewiston, NY 14092Sold
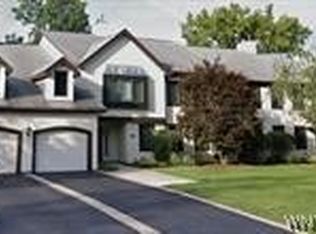
- $290,0003 bd2 ba1.6k sqft672 Northridge Dr APT 104, Lewiston, NY 14092Sold

- $316,5003 bd2 ba1.8k sqft670 Northridge Dr APT 201, Lewiston, NY 14092Off Market
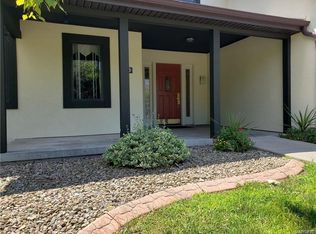
- $276,5002 bd2 ba1.4k sqft670 Northridge Dr APT 102, Lewiston, NY 14092Off Market
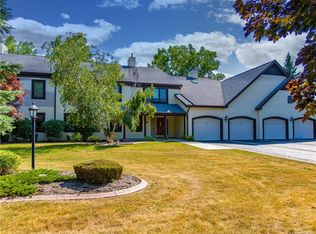
- $339,6003 bd2 ba1.6k sqft670 Northridge Dr APT 101, Lewiston, NY 14092Off Market
- $299,0002 bd2 ba1.5k sqft670 Northridge Dr APT 202, Lewiston, NY 14092Off Market
- $630,0003 bd2 ba1.8k sqft4806 W Eddy Dr, Lewiston, NY 14092Sold
- $322,3003 bd2 ba1.6k sqft682 Northridge Dr APT 108, Lewiston, NY 14092Off Market
Nearby schools
GreatSchools rating
- NAPrimary Education CenterGrades: PK-2Distance: 6.2 mi
- 3/10Lewiston Porter Middle SchoolGrades: 6-8Distance: 6.2 mi
- 9/10Lewiston Porter Senior High SchoolGrades: 9-12Distance: 6.2 mi
Schools provided by the listing agent
- District: Lewiston-Porter
Source: NYSAMLSs. This data may not be complete. We recommend contacting the local school district to confirm school assignments for this home.
- New York
- Niagara County
- Lewiston
- 14092
- 672 Northridge Dr Apartment 203
Nearby cities
Nearby zip codes
Other Lewiston Topics
