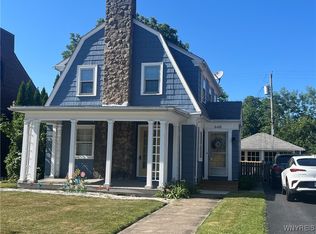
672 Orchard Pkwy is a contributing primary building listed as the “John H. Keller House” within the Chilton Avenue-Orchard Parkway Historic District, a residential district encompassing two residential streets in the northern portion of Niagara Falls, NY. This home is a one-and-one-half story Dutch Colonial, front-gambrel roof with half round attic windows; weatherboard. Skirt roof encircles house. Façade has enclosed, three-quarter width porch with fanlight, pent roof, from which Canada can be seen distantly across the gorge looking west. Main entrance on east elevation covered by a cantilevered pent roof. East and west elevations have full-width shed roof dormers with exposed rafter tails. Windows are 1/1, 6/1 double hung wood sash. Hipped roof garage, exposed rafter tails. Contains contributing secondary building (garage). The entrance hall with ascending Colonial stairway leads left and right to the main downstairs rooms. The living room has wood burning fireplace at farther end and connects to the south facing sun room. The dining room includes a window seat along the east side and sliding exterior doors to the backyard along the north side, and opens widely to the kitchen with a half wall counter between. The second floor includes a large master bedroom above the living room with his and her closets, two additional bedrooms, a full bathroom, laundry chute to basement, and stairwell to the attic with much storage space. The basement has a stone foundation that extends below the sun room, with laundry, utilities, and storage space. Large trees on Orchard Pkwy are likely as old as the neighborhood, and harken back to the area’s original spirit as an apple orchard with the signature feature of the street being its grassy median. To its west at Whirlpool Street, the neighborhood overlooks the Niagara Gorge and the Niagara River. The neighborhood is just north of the Falls itself, and spray from the torrent can be seen above the treetops looking south from the historic district. All across the Gorge, the clear view of Ontario emphasizes the close connection that the City has with Canada, highlighting its role as a significant international location. The neighborhood is a gem for those seeking walkable or bike-able life. Nearby is an over 100-year-old bicycle repair shop (0.1 miles), public library (0.3 miles) grocery store (0.4 miles), bus station (0.3 miles) with service to Buffalo, and international train station (0.8 miles) with service between Toronto, Albany, and New York City with a stop on the Discover Niagara Shuttle connecting to locations around Niagara County for free. A short stroll across Whirlpool Avenue to the west end of the street indulges sweeping views of Canada, the Niagara Gorge, Whirlpool Bridge, Lower Niagara Rapids, Rainbow Bridge, and the American and Horseshoe Falls with scenic hiking trails and biking trails that connect effortlessly to all of Niagara’s tourist attractions. Toward the south trails connect to the Niagara Falls Aquarium, Niagara Gorge Discovery Center which is also the nearest stop for the Niagara Scenic Trolley, into the Niagara Reservation State Park to the brink of the falls (1.3 miles), to Goat Island, past the upper rapids and along the upper river connecting to bike trails that stretch all the way to Canalside in downtown Buffalo (27 miles) and Lake Erie. To the north the trails connect to Whirlpool State Park, DeVeaux Woods State Park, Devil’s Hole State Park, Niagara University, and down the escarpment to the Village of Lewiston (6 miles), Art Park, all the way to Youngstown and Old Fort Niagara (15 miles) and Lake Ontario. The Whirlpool Bridge (Nexus) is less than one mile down the street, the Rainbow Bridge (1 mile) and the Lewiston-Queenston Bridge (5.6 miles) are also near making Canada accessible as an international extension of the neighborhood.
This property is off market, which means it's not currently listed for sale or rent on Zillow. This may be different from what's available on other websites or public sources.