VR Pricing. Sellers are considering offers between $220,000 and $250,000. One of the nicest streets in Niagara Falls has a home for sale - don't wait because it won't last! 664 Orchard Pkwy is a handsome, stately brick colonial that's ready for a quick closing. First floor includes formal living room with fireplace, formal dining room, well appointed kitchen, office/den/family room, half bath, and front and rear foyers. Second floor includes three spacious bedrooms and one full bathroom. Full attic could easily be converted into additonal living space. Full basement could also be finished for additional living space with high ceiling, glass block windows, and bulk-head walkout. Two car detached garage. Newer concrete driveway. Mature landscaping. Recent updates include HWT 2022, HVAC & Central Air 2016.
Pending
Price cut: $80K (6/14)
$220,000
664 Orchard Pkwy, Niagara Falls, NY 14301
3beds
1,781sqft
Single Family Residence
Built in 1928
5,588 Square Feet Lot
$213,900 Zestimate®
$124/sqft
$-- HOA
What's special
Two car detached garageThree spacious bedroomsHandsome stately brick colonialFormal dining roomWell appointed kitchenFront and rear foyersMature landscaping
- 62 days |
- 46 |
- 1 |
Zillow last checked:
Listing updated:
Listed by:
Howard Hanna WNY Inc. 716-773-1900,
Vienna Laurendi 716-430-5118
Source: NYSAMLSs,MLS#: B1683977 Originating MLS: Buffalo
Originating MLS: BuffaloFacts & features
Interior
Bedrooms & bathrooms
- Bedrooms: 3
- Bathrooms: 2
- Full bathrooms: 1
- 1/2 bathrooms: 1
- Main level bathrooms: 1
Heating
- Gas, Forced Air
Cooling
- Central Air
Appliances
- Included: Dryer, Gas Water Heater, Refrigerator, Washer
- Laundry: In Basement
Features
- Separate/Formal Dining Room, Entrance Foyer, Separate/Formal Living Room, Natural Woodwork
- Flooring: Hardwood, Luxury Vinyl, Varies
- Basement: Exterior Entry,Full,Walk-Up Access
- Number of fireplaces: 1
Interior area
- Total structure area: 1,781
- Total interior livable area: 1,781 sqft
Property
Parking
- Total spaces: 2
- Parking features: Detached, Garage
- Garage spaces: 2
Features
- Levels: Two
- Stories: 2
- Patio & porch: Patio
- Exterior features: Concrete Driveway, Fully Fenced, Patio
- Fencing: Full
Lot
- Size: 5,588 Square Feet
- Dimensions: 50 x 111
- Features: Rectangular, Rectangular Lot, Residential Lot
Details
- Parcel number: 2911001440620001044000
- Special conditions: Standard
Construction
Type & style
- Home type: SingleFamily
- Architectural style: Colonial,Two Story
- Property subtype: Single Family Residence
Materials
- Brick, Composite Siding
- Foundation: Other, See Remarks
- Roof: Asphalt
Condition
- Resale
- Year built: 1928
Utilities & green energy
- Electric: Circuit Breakers
- Sewer: Connected
- Water: Connected, Public
- Utilities for property: Sewer Connected, Water Connected
Community & HOA
Location
- Region: Niagara Falls
Financial & listing details
- Price per square foot: $124/sqft
- Tax assessed value: $73,900
- Annual tax amount: $4,027
- Date on market: 6/1/2026
- Cumulative days on market: 59 days
- Listing terms: Conventional,FHA,Private Financing Available,VA Loan
Estimated market value
$213,900
$203,000 - $225,000
$1,712/mo
Price history
| Date | Event | Price |
|---|---|---|
| 6/24/2026 | Pending sale | $220,000$124/sqft |
Source:  NYSAMLSs #B1683977 Report a problem NYSAMLSs #B1683977 Report a problem | ||
| 6/14/2026 | Price change | $220,000-26.7%$124/sqft |
Source: NYSAMLSs #B1683977 Report a problem | ||
| 6/2/2026 | Listed for sale | $300,000+581.8%$168/sqft |
Source: NYSAMLSs #B1683977 Report a problem | ||
| 8/1/1985 | Sold | $44,000$25/sqft |
Source: Agent Provided Report a problem | ||
Public tax history
| Year | Property taxes | Tax assessment |
|---|---|---|
| 2025 | -- | $73,900 |
| 2024 | -- | $73,900 |
| 2023 | -- | $73,900 |
| 2022 | -- | $73,900 |
| 2021 | -- | $73,900 |
| 2020 | -- | $73,900 |
| 2019 | -- | $73,900 |
| 2018 | -- | $73,900 |
| 2017 | $2,957 | $73,900 |
| 2016 | -- | $73,900 |
| 2015 | -- | $73,900 |
| 2014 | -- | $73,900 |
| 2013 | -- | $73,900 |
| 2012 | -- | $73,900 |
| 2011 | -- | $73,900 |
| 2010 | -- | $73,900 |
| 2009 | -- | $73,900 |
| 2008 | -- | $73,900 |
| 2007 | -- | $73,900 |
| 2006 | -- | $73,900 +4.2% |
| 2005 | -- | $70,900 |
| 2004 | -- | $70,900 |
| 2003 | -- | $70,900 |
| 2002 | -- | $70,900 +3.7% |
| 2001 | -- | $68,400 -0.9% |
| 2000 | -- | $69,000 |
Find assessor info on the county website
Monthly payment
Climate risks
Neighborhood: 14301
Nearby schools
GreatSchools rating
- 4/10Harry F Abate Elementary SchoolGrades: 2-6Distance: 0.3 mi
- 3/10Gaskill Preparatory SchoolGrades: 7-8Distance: 1.5 mi
- 3/10Niagara Falls High SchoolGrades: 9-12Distance: 2.2 mi
Schools provided by the listing agent
- District: Niagara Falls
Source: NYSAMLSs. This data may not be complete. We recommend contacting the local school district to confirm school assignments for this home.
- $216,0003 bd1 ba1.5k sqft668 Orchard Pkwy, Niagara Falls, NY 14301Sold
- $216,0003 bd1 ba1.4k sqft668 Orchard Pkwy, Niagara Falls, NY 14301Sold
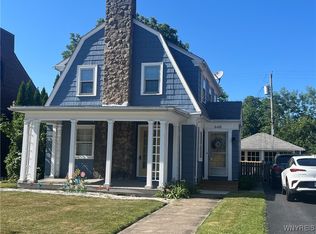
- $63,2913 bd1 ba1.4k sqft668 Orchard Pkwy, Niagara Falls, NY 14301Off Market
- $227,4002 bd2 ba1.6k sqft656 Orchard Pkwy, Niagara Falls, NY 14301Off Market
- $205,9003 bd1 ba1.5k sqft672 Orchard Pkwy, Niagara Falls, NY 14301Off Market
- $280,0004 bd2 ba1.8k sqft650 Orchard Pkwy, Niagara Falls, NY 14301Sold
- $278,5004 bd4 ba2.7k sqft667 Orchard Pkwy, Niagara Falls, NY 14301Off Market
- $309,6005 bd2 ba3.4k sqft659 Orchard Pkwy, Niagara Falls, NY 14301Off Market
A local agent can set up tours, give advice and negotiate with sellers.
Similar homes
- $149,9005 bd2 ba1.6k sqft753 15th St, Niagara Falls, NY 14301For Sale

 MLS ID #B1698039, Nasreen Akhtar, Listing by: Howard Hanna WNY Inc.. NYSAMLSs
 - $199,9006 bd3 ba2.3k sqft639 18th St, Niagara Falls, NY 14301For Sale
 MLS ID #B1685717, Tyrone DiMatteo, Listing by: Keller Williams Realty WNY. NYSAMLSs
 - $235,0003 bd2 ba1.3k sqft2705 Niagara Rd, Niagara Falls, NY 14304For Sale
 MLS ID #B1700727, Janelle R Rohring, Listing by: Keller Williams Realty WNY. NYSAMLSs
 - $129,9994 bd2 ba1.8k sqft760 16th St, Niagara Falls, NY 14301For Sale
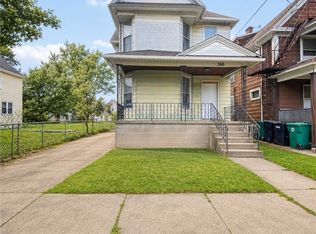 MLS ID #B1703074, Tyrone DiMatteo, Listing by: Keller Williams Realty WNY. NYSAMLSs
 - $160,0004 bd2 ba1.7k sqft2215 Pierce Ave, Niagara Falls, NY 14301For SaleMLS ID #B1694535, Mary Lucchetti, Listing by: Keller Williams Realty WNY. NYSAMLSs
- $199,9003 bd3 ba1.2k sqft926 Morley Ave, Niagara Falls, NY 14305For SaleMLS ID #B1691356, Jessica Laurendi, Listing by: Howard Hanna WNY Inc.. NYSAMLSs
- $299,0004 bd2 ba1.3k sqft549 15th St, Niagara Falls, NY 14301For SaleMLS ID #B1697810, Awais Rehman, Listing by: Red Door Real Estate WNY LLC. NYSAMLSs
- $290,0004 bd1 ba2k sqft1623 10th St, Niagara Falls, NY 14305For SaleMLS ID #B1688088, Renee Moran, Listing by: Red Door Real Estate WNY LLC. NYSAMLSs
- $150,0003 bd2 ba976 sqft2789 Orleans Ave, Niagara Falls, NY 14303For SaleMLS ID #B1702720, Danielle Machado, Listing by: eXp Realty. NYSAMLSs
- $229,9004 bd2 ba1.9k sqft9918 Cayuga Dr, Niagara Falls, NY 14304For SaleMLS ID #B1670788, Steven Nagowski, Listing by: Keller Williams Realty WNY. NYSAMLSs
- $199,9004 bd2 ba1.8k sqft1817 Ontario Ave, Niagara Falls, NY 14305For SaleMLS ID #B1684562, Fuzayel Ahmed, Listing by: HUNT Real Estate ERA. NYSAMLSs
- $150,0004 bd1 ba1.2k sqft805 16th St, Niagara Falls, NY 14301For SaleMLS ID #B1679009, Carolyn M Alessi, Listing by: HUNT Real Estate ERA. NYSAMLSs
- $220,0004 bd2 ba1.3k sqft157 Riverdale Ave, Buffalo, NY 14207For SaleMLS ID #B1702370, Maya Haddad, Listing by: WNY Metro Roberts Realty. NYSAMLSs
- $214,9003 bd2 ba1.5k sqft29 School St, Kenmore, NY 14217For SaleMLS ID #B1675713, Laura J Nightingale, Listing by: MJ Peterson Real Estate Inc.. NYSAMLSs
- $315,0003 bd2 ba2k sqft4140 Lewiston Rd, Niagara Falls, NY 14305For SaleMLS ID #B1671260, Courtland Van Deusen IV, Listing by: Coldwell Banker Integrity Real Estate. NYSAMLSs
- $299,9003 bd2 ba1.8k sqft6888 Joanne Cir N, Niagara Falls, NY 14304For SaleMLS ID #B1682081, Jill Welfare, Listing by: Prestige Family Realty. NYSAMLSs
- $224,9003 bd1 ba1.2k sqft317 North Ave, North Tonawanda, NY 14120For SaleMLS ID #B1694604, Jessica Reed, Listing by: WNY Metro Roberts Realty. NYSAMLSs
- $225,0004 bd2 ba1.9k sqft311 McChesney St, Wilson, NY 14172For SaleMLS ID #B1701397, Sean Mattrey, Listing by: HUNT Real Estate ERA. NYSAMLSs
- $229,9003 bd1 ba1.2k sqft1602 Parker Blvd, Tonawanda, NY 14150For SaleMLS ID #B1701759, Brandi Bashor, Listing by: Buffalo Home Sellers LLC. NYSAMLSs
- $239,0003 bd2 ba1.9k sqft877 Tonawanda St, Buffalo, NY 14207For SaleMLS ID #B1695114, David Deynes, Listing by: Keller Williams Realty WNY. NYSAMLSs
