Exceptional opportunity to own a spacious all-brick 3-unit property in the heart of Niagara Falls, just steps from Pine Avenue’s shops, restaurants, and neighborhood conveniences. Offering over 2,300 square feet of living space, this versatile property is ideal for investors seeking strong rental potential or owner-occupants looking to offset expenses with additional income.
The building features three separate apartments, including a 1-bedroom unit, a 2-bedroom unit, and a spacious 3-bedroom unit. Many rooms offer high ceilings, large windows, and abundant natural light, while several units showcase updated kitchens, updated baths, and attractive hardwood or laminate flooring.
Recent improvements include a newer roof and some newer windows, providing added value and peace of mind. Separate gas and electric service, individual heating systems, and separate hot water tanks offer efficient operation and simplified property management.
Additional highlights include off-street parking, a garage, covered porch space, full basement with laundry hookups, and low-maintenance brick construction. Conveniently located near schools, parks, public transportation, downtown Niagara Falls, the Niagara Gorge, and world-famous attractions.
Whether you’re expanding your investment portfolio, looking for a house-hack opportunity, or seeking a multi-family property with excellent upside potential, 639 18th Street offers flexibility, character, and value in a rapidly developing Niagara Falls location.
Active
Price cut: $4.9K (9/3)
$195,000
639 18th St, Niagara Falls, NY 14301
6beds
2,304sqft
Triplex, Multi Family
Built in 1920
-- sqft lot
$-- Zestimate®
$85/sqft
$-- HOA
What's special
Abundant natural lightNewer roofOff-street parkingLow-maintenance brick constructionHigh ceilingsCovered porch spaceUpdated kitchens
- 104 days
- 183
- 11
Zillow last checked:
Listing updated:
Listed by:
Keller Williams Realty WNY 716-832-3300,
Tyrone DiMatteo 716-578-7625
Source: NYSAMLSs,MLS#: B1685717 Originating MLS: Buffalo
Originating MLS: BuffaloFacts & features
Interior
Bedrooms & bathrooms
- Bedrooms: 6
- Bathrooms: 3
- Full bathrooms: 3
Heating
- Gas, Forced Air
Appliances
- Included: Gas Water Heater
- Laundry: Washer Hookup
Features
- Flooring: Carpet, Laminate, Varies, Vinyl
- Basement: Full
- Has fireplace: No
Interior area
- Total structure area: 2,304
- Total interior livable area: 2,304 sqft
Property
Parking
- Total spaces: 1
- Parking features: Common, Two or More Spaces
- Garage spaces: 1
Features
- Levels: Two
- Stories: 2
- Patio & porch: Balcony, Covered, Patio, Porch
- Exterior features: Balcony, Fence, Patio
- Fencing: Partial
Lot
- Size: 4,290 Square Feet
- Dimensions: 33 x 130
- Features: Near Public Transit, Rectangular, Rectangular Lot, Residential Lot
Details
- Parcel number: 2911001590240002042000
- Special conditions: Standard
Construction
Type & style
- Home type: MultiFamily
- Architectural style: Triplex
- Property subtype: Triplex, Multi Family
Materials
- Brick
- Roof: Flat
Condition
- Resale
- Year built: 1920
Utilities & green energy
- Electric: Circuit Breakers
- Sewer: Connected
- Water: Connected, Public
- Utilities for property: Electricity Connected, Sewer Connected, Water Connected
Community & HOA
Community
- Subdivision: Stedman Farm
Location
- Region: Niagara Falls
Financial & listing details
- Price per square foot: $85/sqft
- Tax assessed value: $25,000
- Annual tax amount: $1,263
- Date on market: 5/29/2026
- Listing terms: Cash,Conventional
Estimated market value
Not available
Estimated sales range
Not available
Not available
Price history
| Date | Event | Price |
|---|---|---|
| 9/3/2026 | Price change | $195,000-2.5%$85/sqft |
Source:  NYSAMLSs #B1685717 Report a problem NYSAMLSs #B1685717 Report a problem | ||
| 5/29/2026 | Listed for sale | $199,900-28.6%$87/sqft |
Source: NYSAMLSs #B1685717 Report a problem | ||
| 12/1/2022 | Listing removed | -- |
Source: NYSAMLSs #B1339891 Report a problem | ||
| 5/27/2021 | Listed for sale | $279,900+802.9%$121/sqft |
Source: NYSAMLSs #B1339891 Report a problem | ||
| 5/5/2017 | Sold | $31,000-22.3%$13/sqft |
Source: Agent Provided Report a problem | ||
| 10/8/2016 | Listed for sale | $39,900-11.3%$17/sqft |
Source: REALTY EDGE Inc. #B1006153 Report a problem | ||
| 8/12/2016 | Listing removed | $45,000$20/sqft |
Source: Fastract Real Estate #B496876 Report a problem | ||
| 4/11/2016 | Listed for sale | $45,000+36.4%$20/sqft |
Source: Fastract Real Estate #B496876 Report a problem | ||
| 7/19/2012 | Sold | $33,000+266.7%$14/sqft |
Source: Public Record Report a problem | ||
| 11/19/2011 | Listing removed | $300 |
Source: Rosato Management Services, Inc Report a problem | ||
| 10/7/2011 | Price change | $300-33.3% |
Source: Rosato Management Services, Inc Report a problem | ||
| 9/14/2011 | Price change | $450+50% |
Source: Rosato Management Services, Inc Report a problem | ||
| 9/12/2011 | Listed for rent | $300 |
Source: Rosato Management Services, Inc Report a problem | ||
| 8/14/2007 | Sold | $9,000-28%$4/sqft |
Source: Public Record Report a problem | ||
| 6/24/2004 | Sold | $12,500$5/sqft |
Source: Public Record Report a problem | ||
Public tax history
| Year | Property taxes | Tax assessment |
|---|---|---|
| 2025 | -- | $25,000 |
| 2024 | -- | $25,000 |
| 2023 | -- | $25,000 |
| 2022 | -- | $25,000 |
| 2021 | -- | $25,000 |
| 2020 | -- | $25,000 |
| 2019 | -- | $25,000 |
| 2018 | -- | $25,000 |
| 2017 | $1,166 | $25,000 |
| 2016 | -- | $25,000 |
| 2015 | -- | $25,000 |
| 2014 | -- | $25,000 |
| 2013 | -- | $25,000 |
| 2012 | -- | $25,000 |
| 2011 | -- | $25,000 |
| 2010 | -- | $25,000 |
| 2009 | -- | $25,000 |
| 2008 | -- | $25,000 |
| 2007 | -- | $25,000 |
| 2006 | -- | $25,000 |
| 2005 | -- | $25,000 +19% |
| 2004 | -- | $21,000 |
| 2003 | -- | $21,000 |
| 2002 | -- | $21,000 -47.5% |
| 2001 | -- | $40,000 |
| 2000 | -- | $40,000 |
Find assessor info on the county website
Monthly payment
Climate risks
Neighborhood: 14301
Nearby schools
Schools provided by the listing agent
- District: Niagara Falls
Source: NYSAMLSs. This data may not be complete. We recommend contacting the local school district to confirm school assignments for this home.


Similar homes
- $190,0006 bd3 ba2.3k sqft2230 Grand Ave, Niagara Falls, NY 14301For Sale
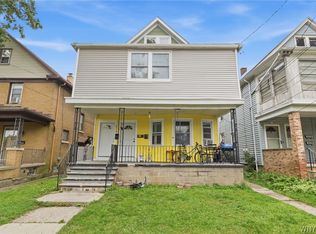
 MLS ID #B1711993, Molly Hennessy, Listing by: Howard Hanna WNY Inc.. NYSAMLSs
 - $190,0005 bd3 ba1.9k sqft2710 Monroe Ave, Niagara Falls, NY 14303For Sale
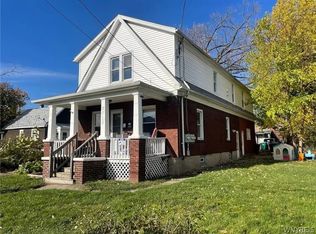 MLS ID #B1697861, Awais Rehman, Listing by: Red Door Real Estate WNY LLC. NYSAMLSs
 - $158,0005 bd3 ba2k sqft515 29th St, Niagara Falls, NY 14301For Sale
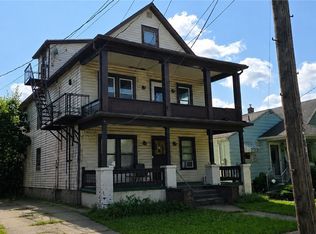 MLS ID #B1703916, Matthew Routhier, Listing by: Howard Hanna WNY Inc.. NYSAMLSs
 - $169,9994 bd2 ba1.4k sqft419 18th St, Niagara Falls, NY 14303For Sale
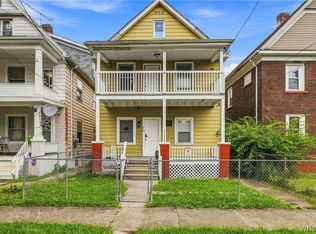 MLS ID #B1710738, David Harris, Listing by: Iconic Real Estate. NYSAMLSs
 - $129,9994 bd2 ba1.8k sqft760 16th St, Niagara Falls, NY 14301For SaleMLS ID #B1703074, Tyrone DiMatteo, Listing by: Keller Williams Realty WNY. NYSAMLSs
- $150,0004 bd2 ba1.5k sqft1726 Elmwood Ave, Niagara Falls, NY 14301For SaleMLS ID #B1662697, Regina Cecconi, Listing by: Deal Realty, Inc.. NYSAMLSs
- $139,0005 bd2 ba1.6k sqft753 15th St, Niagara Falls, NY 14301For SaleMLS ID #B1698039, Nasreen Akhtar, Listing by: Howard Hanna WNY Inc.. NYSAMLSs
- $184,9993 bd2 ba1.2k sqft2673 North Ave, Niagara Falls, NY 14305For SaleMLS ID #B1711780, David Harris, Listing by: Iconic Real Estate. NYSAMLSs
- $117,9998 bd2 ba2.5k sqft442 18th St, Niagara Falls, NY 14303For SaleMLS ID #B1692826, Alexis Erway, Listing by: Howard Hanna WNY Inc.. NYSAMLSs
- $192,0006 bd2 ba2.4k sqft1298 Michigan Ave, Buffalo, NY 14209For SaleMLS ID #B1708813, Jonathan Bowes, Listing by: HUNT Real Estate ERA. NYSAMLSs
- $199,9004 bd2 ba2.3k sqft47 Albert Ave, Buffalo, NY 14207For SaleMLS ID #B1705013, Mohammed S Uddin, Listing by: WNY Metro Roberts Realty. NYSAMLSs
- $130,0003 bd2 ba1.3k sqft2621 Welch Ave, Niagara Falls, NY 14303For SaleMLS ID #B1667704, Nicole Leistner, Listing by: Howard Hanna WNY Inc.. NYSAMLSs
- $195,0004 bd3 ba2.1k sqft314 Potomac Ave, Buffalo, NY 14213For SaleMLS ID #B1697352, Joel D HusVar, Listing by: eXp Realty. NYSAMLSs
- $214,9006 bd2 ba2.5k sqft59 Edna Pl, Buffalo, NY 14209For SaleMLS ID #B1706056, Veronica Moore, Listing by: WNY Metro Roberts Realty. NYSAMLSs
- $199,9004 bd2 ba1.9k sqft81 Philadelphia St, Buffalo, NY 14207For SaleMLS ID #B1663747, Musa Alamari, Listing by: Howard Hanna WNY Inc.. NYSAMLSs
- $199,9004 bd2 ba2.1k sqft197 Shirley Ave, Buffalo, NY 14215For SaleMLS ID #B1709086, Lita Tsung, Listing by: HUNT Real Estate ERA. NYSAMLSs
- $199,9004 bd2 ba1.9k sqft375 Winspear Ave, Buffalo, NY 14215For SaleMLS ID #B1709087, Lita Tsung, Listing by: HUNT Real Estate ERA. NYSAMLSs
- $199,5006 bd3 ba2.6k sqft98 Washington St, Lockport, NY 14094For SaleMLS ID #B1677885, Edward Shvartsberg, Listing by: Cilicia Realty LLC. NYSAMLSs
- $199,0006 bd2 ba2.8k sqft182 Brunswick Blvd, Buffalo, NY 14208For SaleMLS ID #B1681349, Shirajum Monira, Listing by: Keller Williams Realty WNY. NYSAMLSs
- $180,0005 bd2 ba1.9k sqft153 Hagen St, Buffalo, NY 14215For SaleMLS ID #B1704055, Syed J Rizvi, Listing by: Keller Williams Realty WNY. NYSAMLSs
