Move right in! This lovingly maintained, vinyl-sided North Tonawanda cape has everything you need! The home can live as a ranch, with a primary bedroom and full bathroom on first floor, or the second floor bedroom can also function as a primary measuring at 13’x14’. Kitchen and full bathroom were completely remodeled in 2026. Other 2026 updates include fresh paint throughout, all new lighting fixtures & ceiling fan, and HVAC duct work professionally cleaned. Original hardwood flooring can be found throughout the living room and first floor bedrooms. Upstairs also features a sizable bonus space, which can be used in a multitude of ways, as well as attic storage. New sump pump installed 2024. In addition to the front one car garage, which boasts front and rear doors, there is a second one car garage directly behind it with a front and side door. Side door has a screen, and was used as a screened-in room during warmer seasons. New garage roofs done in 2024. Same owner for nearly 40 years! Open House to be held Wednesday July 1st 5-7pm!
Active
Price cut: $9K (8/1)
$224,900
317 North Ave, North Tonawanda, NY 14120
3beds
1,224sqft
Single Family Residence
Built in 1950
5,758 Square Feet Lot
$-- Zestimate®
$184/sqft
$-- HOA
What's special
Fresh paint throughoutAttic storage
- 50 days |
- 976 |
- 51 |
Zillow last checked:
Listing updated:
Listed by:
WNY Metro Roberts Realty 716-559-9972,
Jessica Reed 716-812-7228
Source: NYSAMLSs,MLS#: B1694604 Originating MLS: Buffalo
Originating MLS: BuffaloFacts & features
Interior
Bedrooms & bathrooms
- Bedrooms: 3
- Bathrooms: 1
- Full bathrooms: 1
- Main level bathrooms: 1
- Main level bedrooms: 2
Bedroom 1
- Level: First
- Dimensions: 13.00 x 13.00
Bedroom 2
- Level: First
- Dimensions: 10.00 x 10.00
Bedroom 3
- Level: Second
- Dimensions: 13.00 x 14.00
Basement
- Level: Basement
- Dimensions: 24.00 x 34.00
Kitchen
- Level: First
- Dimensions: 10.00 x 13.00
Living room
- Level: First
- Dimensions: 13.00 x 16.00
Other
- Level: Second
- Dimensions: 10.00 x 17.00
Heating
- Gas, Forced Air
Cooling
- Attic Fan
Appliances
- Included: Gas Water Heater
Features
- Ceiling Fan(s), Other, See Remarks, Bedroom on Main Level, Main Level Primary
- Flooring: Hardwood, Laminate, Varies
- Basement: Partial,Sump Pump
- Has fireplace: No
Interior area
- Total structure area: 1,224
- Total interior livable area: 1,224 sqft
Video & virtual tour
Property
Parking
- Total spaces: 2
- Parking features: Electricity, Garage
- Garage spaces: 2
Features
- Exterior features: Concrete Driveway
Lot
- Size: 5,758 Square Feet
- Dimensions: 40 x 144
- Features: Rectangular, Rectangular Lot, Residential Lot
Details
- Additional structures: Second Garage
- Parcel number: 2912001760610001011000
- Special conditions: Estate
Construction
Type & style
- Home type: SingleFamily
- Architectural style: Cape Cod
- Property subtype: Single Family Residence
Materials
- Attic/Crawl Hatchway(s) Insulated, Vinyl Siding
- Foundation: Poured
Condition
- Resale
- Year built: 1950
Utilities & green energy
- Electric: Circuit Breakers
- Sewer: Connected
- Water: Connected, Public
- Utilities for property: Electricity Connected, Sewer Connected, Water Connected
Community & HOA
Location
- Region: North Tonawanda
Financial & listing details
- Price per square foot: $184/sqft
- Tax assessed value: $81,900
- Annual tax amount: $4,077
- Date on market: 6/30/2026
- Listing terms: Cash,Conventional,FHA,VA Loan
Estimated market value
Not available
Estimated sales range
Not available
Not available
Price history
| Date | Event | Price |
|---|---|---|
| 8/1/2026 | Price change | $224,900-3.8%$184/sqft |
Source:  NYSAMLSs #B1694604 Report a problem NYSAMLSs #B1694604 Report a problem | ||
| 7/16/2026 | Price change | $233,900-0.4%$191/sqft |
Source: NYSAMLSs #B1694604 Report a problem | ||
| 6/30/2026 | Listed for sale | $234,900+249%$192/sqft |
Source: NYSAMLSs #B1694604 Report a problem | ||
| 2/19/2003 | Sold | $67,310$55/sqft |
Source: Agent Provided Report a problem | ||
Public tax history
| Year | Property taxes | Tax assessment |
|---|---|---|
| 2025 | -- | $81,900 |
| 2024 | -- | $81,900 |
| 2023 | -- | $81,900 |
| 2022 | -- | $81,900 |
| 2021 | -- | $81,900 |
| 2020 | -- | $81,900 |
| 2019 | -- | $81,900 |
| 2018 | -- | $81,900 |
| 2017 | $1,553 | $81,900 |
| 2016 | -- | $81,900 |
| 2015 | -- | $81,900 |
| 2014 | -- | $81,900 |
| 2013 | -- | $81,900 |
| 2012 | -- | $81,900 |
| 2011 | -- | $81,900 |
| 2010 | -- | $81,900 |
| 2009 | -- | $81,900 +7.2% |
| 2008 | -- | $76,400 |
| 2007 | -- | $76,400 |
| 2006 | -- | $76,400 +12.4% |
| 2005 | -- | $68,000 |
| 2004 | -- | $68,000 |
| 2003 | -- | $68,000 |
| 2002 | -- | $68,000 |
| 2001 | -- | $68,000 +38.8% |
| 2000 | -- | $49,000 |
Find assessor info on the county website
Monthly payment
Climate risks
Neighborhood: 14120
Nearby schools
GreatSchools rating
- 2/10Drake SchoolGrades: K-3Distance: 0.9 mi
- 3/10North Tonawanda Middle SchoolGrades: 7-8Distance: 0.8 mi
- 5/10North Tonawanda High SchoolGrades: 9-12Distance: 0.7 mi
Schools provided by the listing agent
- Elementary: Drake
- Middle: North Tonawanda Middle
- High: North Tonawanda High
- District: North Tonawanda
Source: NYSAMLSs. This data may not be complete. We recommend contacting the local school district to confirm school assignments for this home.
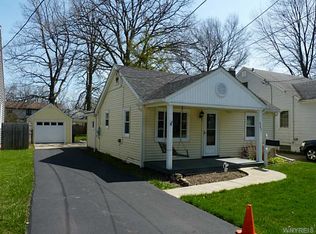
- $177,0002 bd1 ba688 sqft325 North Ave, North Tonawanda, NY 14120Off Market
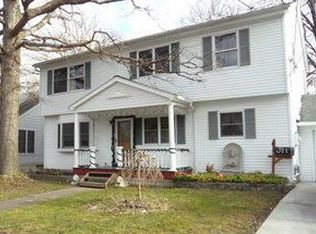
- $349,9005 bd4 ba2.2k sqft311 North Ave, North Tonawanda, NY 14120Off Market
- $220,5003 bd1 ba1.1k sqft329 North Ave, North Tonawanda, NY 14120Off Market
- $275,3004 bd2 ba1.4k sqft305 North Ave, North Tonawanda, NY 14120Off Market
- $27,300-- bd-- ba-- sqft331 North Ave, North Tonawanda, NY 14120Off Market
- $430,7003 bd3 ba2.2k sqft334 Daniel Dr, North Tonawanda, NY 14120Off Market
- $226,0002 bd1 ba1.4k sqft301 North Ave, North Tonawanda, NY 14120Off Market
- $418,3004 bd3 ba2k sqft340 Daniel Dr, North Tonawanda, NY 14120Off Market
A local agent can set up tours, give advice and negotiate with sellers.
Similar homes
- $224,9004 bd2 ba1.2k sqft252 Edward St, North Tonawanda, NY 14120For Sale
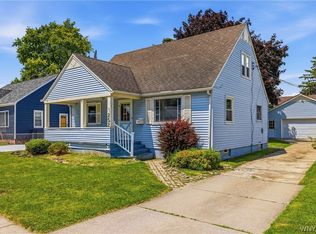
 MLS ID #B1698077, Nicole Aldinger, Listing by: HUNT Real Estate ERA. NYSAMLSs
 - $169,9003 bd1 ba1.1k sqft154 17th Ave, North Tonawanda, NY 14120For Sale
 MLS ID #B1706595, Jill Welfare, Listing by: Prestige Family Realty. NYSAMLSs
 - $229,9003 bd2 ba1.3k sqft70 Minerva St, Tonawanda, NY 14150For Sale
 MLS ID #B1702097, Lakea Perry, Listing by: Redfin Real Estate. NYSAMLSs
 - $224,9003 bd1 ba1k sqft250 Desmond Dr, Tonawanda, NY 14150For Sale
 MLS ID #B1703549, Brandon Kmiotek, Listing by: HUNT Real Estate ERA. NYSAMLSs
 - $200,0004 bd2 ba1.1k sqft2045 Parker Blvd, Tonawanda, NY 14150For SaleMLS ID #B1707005, Vienna Laurendi, Listing by: Howard Hanna WNY Inc.. NYSAMLSs
- $179,9003 bd1 ba1.3k sqft462 Broad St, Tonawanda, NY 14150For SaleMLS ID #B1706229, Samantha E Muscato, Listing by: Iconic Real Estate. NYSAMLSs
- $244,9003 bd1 ba1.2k sqft548 Loretta St, Tonawanda, NY 14150For SaleMLS ID #B1704621, Frank Zellner, Listing by: HUNT Real Estate ERA. NYSAMLSs
- $194,0003 bd1 ba936 sqft330 Canton St, Tonawanda, NY 14150For SaleMLS ID #B1702632, Drew Hull, Listing by: eXp Realty. NYSAMLSs
- $215,0003 bd2 ba1.2k sqft1240 91st St, Niagara Falls, NY 14304For SaleMLS ID #B1701117, Colleen A Collier, Listing by: RE/MAX Plus. NYSAMLSs
- $246,0003 bd1 ba1.3k sqft94 Pryor Ave, Tonawanda, NY 14150For SaleMLS ID #B1701833, Walter Mysiak, Listing by: WNY Metro Roberts Realty. NYSAMLSs
- $214,9003 bd1 ba1.2k sqft80 Mayville Ave, Buffalo, NY 14217For SaleMLS ID #B1692880, Warren Teall, Listing by: HUNT Real Estate ERA. NYSAMLSs
- $220,0004 bd2 ba1.3k sqft157 Riverdale Ave, Buffalo, NY 14207For SaleMLS ID #B1702370, Maya Haddad, Listing by: WNY Metro Roberts Realty. NYSAMLSs
- $239,9003 bd1 ba1.3k sqft35 Fuller Ave, Tonawanda, NY 14150For SaleMLS ID #B1674330, John C Pontrello, Listing by: HUNT Real Estate ERA. NYSAMLSs
- $224,9004 bd2 ba1.2k sqft368 Grover Cleveland Hwy, Buffalo, NY 14226For SaleMLS ID #B1698327, Susan L Mecca, Listing by: WNY Metro Roberts Realty. NYSAMLSs
- $199,0003 bd1 ba1.5k sqft206 Marjorie Dr, Buffalo, NY 14223For SaleMLS ID #B1706222, Joseph Andriatch, Listing by: Evolve Realty Services. NYSAMLSs
- $199,9002 bd1 ba948 sqft372 Woodland Dr, Buffalo, NY 14223For SaleMLS ID #B1706907, Jeffrey Ryan, Listing by: Serota Real Estate LLC. NYSAMLSs
- $239,9003 bd1 ba1.3k sqft16 Woodridge Ave, Cheektowaga, NY 14225For SaleMLS ID #B1706586, Suzanne Tomasello, Listing by: Keller Williams Realty WNY. NYSAMLSs
- $219,0003 bd1 ba960 sqft750 Tifft St, Buffalo, NY 14220For SaleMLS ID #B1706195, Brian Hillery, Listing by: HUNT Real Estate ERA. NYSAMLSs
- $229,9994 bd2 ba1.4k sqft251 Parkwood Ave, Buffalo, NY 14217For SaleMLS ID #B1690604, Benjamin Domagala, Listing by: Own NY Real Estate LLC. NYSAMLSs
- $224,9004 bd2 ba1.7k sqft14 E Park Dr, Lockport, NY 14094For SaleMLS ID #B1707606, Gina Calamita, Listing by: WNY Metro Roberts Realty. NYSAMLSs
