Skip main navigation
Sold for $801,000
  • $801,000

    672 S Pontiac Street, Denver, CO 80224

    6beds
    2,632sqft
    Single Family Residence
    Built in 1962
    10,800 Square Feet Lot
    $766,800 Zestimate®
    $304/sqft
    $3,404 Estimated rent

    Home value

    $766,800

    $713,000 - $820,000

    $3,404/mo

    Zestimate® history
    Loading
    Loading...

    Owner options

    List your home for rent

    $3,404/mo

    Rent Zestimate®

    Find your next renter with Zillow Rental Manager. Plus, with online applications, you can quickly screen prospective tenants – for free.

    Learn more

    $3,404/mo

    Rent Zestimate®

    Refinance and save

    $3,713/mo

    Est. payment

    Refinancing to a lower rate could help reduce your monthly payments and save thousands over the life of the loan.

    See today's rates

    $3,713/mo

    Est. payment

    Explore your selling options

    Work with a Zillow partner agent

    Leverage their expertise and Zillow's premium Showcase listings to get your home seen by more buyers.

    Get started

    List with your own agent

    Get your home in front of millions of buyers by listing it on Zillow.

    Learn how to do it

    Sell it yourself

    Take full control of how buyers see your home on Zillow by listing For Sale by Owner (FSBO).

    List your home

    What's special

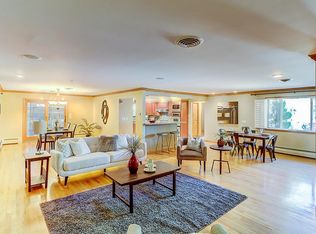
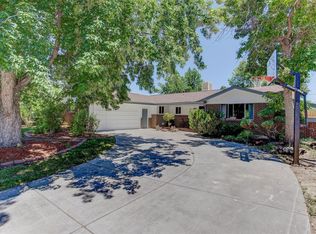
    Welcome to a promising opportunity in Winston Downs, Denver! Just 15 minutes from City Park and the Museum of Nature and Science, and near Cherry Creek, Lowry, and Hilltop. Enjoy easy walks to trails, parks, The Denver Green School, and Neighborhood Innovation School. This 6 bed/3 bath ranch offers 2,632 sq ft of living space on a generous 10,800 sq ft lot with mature trees. The main level features a primary bedroom with ensuite bath and good-sized closets, plus two additional bedrooms sharing a full bath. Hardwood floors flow through the dining room, hallway, and bedrooms, adding warmth and character. The expansive living room shines with a two-sided fireplace (shared with the kitchen) and big windows that bring in tons of light—imagine the potential of raising the ceiling here for a stunning cathedral effect with minimal effort. Main floor laundry adds convenience. The finished basement includes three more spacious bedrooms, a large family room, and a full bath, along with ample storage space. Baseboard heating keeps it cozy, and the roof is in solid shape. An attached 2-car garage completes the package. Sitting on a large, private lot, this home is brimming with possibilities for a buyer ready to personalize it and unlock its full potential.

    Zillow last checked:

    Listing updated:

    Listed by:

    Thomas McCaffrey 303-588-2227 mccaffreyteam@yourcastle.org,

    Your Castle Real Estate Inc

    Bought with:

    Elise LoSasso, 100071652

    The Agency - Denver

    Source: REcolorado as distributed by MLS GRID,MLS#: 9247887MLS Logo

    Facts & features

    Interior

    Bedrooms & bathrooms
    • Bedrooms: 6
    • Bathrooms: 3
    • Full bathrooms: 2
    • 3/4 bathrooms: 1
    • Main level bathrooms: 2
    • Main level bedrooms: 3
    Primary bedroom
    • Level: Main
    Bedroom
    • Level: Main
    Bedroom
    • Level: Main
    Bedroom
    • Level: Basement
    Bedroom
    • Level: Basement
    Bedroom
    • Level: Basement
    Bathroom
    • Level: Basement
    Bathroom
    • Level: Main
    Bathroom
    • Level: Main
    Dining room
    • Level: Main
    Family room
    • Level: Main
    Family room
    • Level: Basement
    Family room
    • Level: Main
    Kitchen
    • Level: Main
    Laundry
    • Level: Main
    Utility room
    • Level: Basement
    Heating
    • Baseboard
    Cooling
    • Evaporative Cooling
    Appliances
    • Included: Cooktop, Dishwasher, Disposal, Oven, Refrigerator
    Features
    • Built-in Features, Entrance Foyer, Laminate Counters, Primary Suite
    • Flooring: Tile, Vinyl, Wood
    • Basement: Crawl Space,Finished
    • Number of fireplaces: 1
    • Fireplace features: Gas Log, Kitchen, Living Room
    Interior area
    • Total structure area: 2,632
    • Total interior livable area: 2,632 sqft
    • Finished area above ground: 1,755
    • Finished area below ground: 877

    Property

    Parking
    • Total spaces: 2
    • Parking features: Garage - Attached
    • Attached garage spaces: 2
    Accessibility
    • Accessibility features: Accessible Approach with Ramp
    Features
    • Levels: One
    • Stories: 1
    • Patio & porch: Covered
    • Exterior features: Private Yard
    • Fencing: Full
    Lot
    • Size: 10,800 sqft
    • Features: Level
    Details
    • Parcel number: 617112005
    • Zoning: S-SU-F
    • Special conditions: Standard

    Construction

    Type & style
    • Home type: SingleFamily
    • Architectural style: Mid-Century Modern
    • Property subtype: Single Family Residence
    Materials
    • Brick, Frame
    • Roof: Composition
    Condition
    • Year built: 1962

    Utilities & green energy

    • Electric: 110V
    • Sewer: Public Sewer
    • Water: Cistern, Public
    • Utilities for property: Natural Gas Available

    Community & neighborhood

    Location
    • Region: Denver
    • Subdivision: Winston Downs

    Other

    Other facts
    • Listing terms: 1031 Exchange,Cash,Conventional,FHA,Jumbo,VA Loan
    • Ownership: Corporation/Trust
    • Road surface type: Paved

    Price history

    DateEventPrice
    5/19/2025Sold$801,000+0.3%$304/sqft
    Source: REcolorado as distributed by MLS GRID #9247887 Report a problem
    4/2/2025Pending sale$798,500$303/sqft
    Source: REcolorado as distributed by MLS GRID #9247887 Report a problem
    3/31/2025Listed for sale$798,500$303/sqft
    Source: REcolorado as distributed by MLS GRID #9247887 Report a problem

    Public tax history

    YearProperty taxesTax assessment
    2024$3,834 +7.7%$49,480 -6%
    2023$3,560 +3.6%$52,660 +17.6%
    2022$3,436 +49.6%$44,770 -2.8%
    2021$2,296 +2.9%$46,050 +20.9%
    2020$2,232 +3.5%$38,095 -0.7%
    2019$2,156 $38,362 +9.4%
    2018$2,156 +0.3%$35,070
    2017$2,150 +14.9%$35,070 +9.9%
    2016$1,870 +24.1%$31,900
    2015$1,507 0%$31,900 +22.2%
    2014$1,507 +2.5%$26,100
    2013$1,470 -19%$26,100 +2.6%
    2012$1,815 -2.2%$25,450
    2011$1,855 +2.2%$25,450 -8.7%
    2010$1,815 +28.2%$27,860
    2009$1,415 -0.2%$27,860 -4.4%
    2008$1,418 +26.9%$29,150
    2007$1,117 -31.5%$29,150 +18.3%
    2006$1,631 +2.9%$24,640
    2005$1,585 +84.1%$24,640 -2.6%
    2003$861 -37.7%$25,290 +7.5%
    2002$1,382 $23,530 +29.5%
    2001-- $18,170

    Find assessor info on the county website

    Neighborhood: Washington Virginia Vale

    Nearby schools

    GreatSchools rating
    Schools provided by the listing agent
    • Elementary: Denver Green
    • Middle: Denver Green
    • High: George Washington
    • District: Denver 1

    Source: REcolorado as distributed by MLS GRID. This data may not be complete. We recommend contacting the local school district to confirm school assignments for this home.

    Get a cash offer in 3 minutes
    Find out how much your home could sell for in as little as 3 minutes with a no-obligation cash offer.
    Estimated market value
    $766,800
    Get a cash offer in 3 minutes
    Find out how much your home could sell for in as little as 3 minutes with a no-obligation cash offer.
    Estimated market value
    $766,800