Skip main navigation
Sold for $990,000
  • $990,000

    7155 E Exposition Avenue, Denver, CO 80224

    4beds
    3,182sqft
    Single Family Residence
    Built in 1964
    10,400 Square Feet Lot
    $985,600 Zestimate®
    $311/sqft
    $3,402 Estimated rent

    Home value

    $985,600

    $936,000 - $1.04M

    $3,402/mo

    Zestimate® history
    Loading
    Loading...

    Owner options

    List your home for rent

    $3,402/mo

    Rent Zestimate®

    Find your next renter with Zillow Rental Manager. Plus, with online applications, you can quickly screen prospective tenants – for free.

    Learn more

    $3,402/mo

    Rent Zestimate®

    Refinance and save

    $5,698/mo

    Est. payment

    Refinancing to a lower rate could help reduce your monthly payments and save thousands over the life of the loan.

    See today's rates

    $5,698/mo

    Est. payment

    Explore your selling options

    Work with a Zillow partner agent

    Leverage their expertise and Zillow's premium Showcase listings to get your home seen by more buyers.

    Get started

    List with your own agent

    Get your home in front of millions of buyers by listing it on Zillow.

    Learn how to do it

    Sell it yourself

    Take full control of how buyers see your home on Zillow by listing For Sale by Owner (FSBO).

    List your home

    What's special

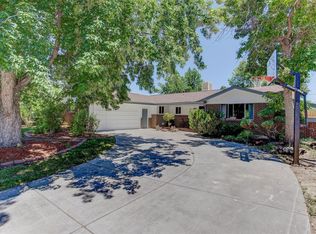
    Modern Elegance Meets Effortless Living in Prime Cherry Creek/Lowry Location! Minutes from Cherry Creek and Lowry, this beautifully updated home blends modern sophistication with effortless functionality. Vaulted ceilings and an open-concept layout create a bright, inviting interior, while thoughtful design ensures both comfort and privacy. Set on a generous ¼-acre lot with ample space to expand or enhance outdoor living, this residence offers 4 bedrooms and 3 baths making it perfectly suited for everyday living and elevated entertaining. The living room impresses with soaring ceilings and a gas fireplace, seamlessly flowing into the dining and chef-ready kitchen. The kitchen features a large island, abundant storage, a gas range, and easy access to the outdoor living area. The primary suite boasts a substantial walk-in closet and a spa-inspired bath with a generous shower. Two additional upper-level bedrooms are served by a beautifully updated full bath, complemented by a convenient drop zone off the two-car garage for seamless organization and daily routines. The finished basement offers a versatile family room including a wet bar with beverage station. It is ideal for recreation or entertaining. Completing the lower level are a fourth bedroom with walk-in closet, a beautifully updated full bath, and a spacious laundry/utility room. Outdoors, the private backyard serves as a tranquil retreat with charming brick pavers and a pergola. This area is perfect for alfresco dining or relaxing in style. Additional highlights include hardwood flooring, newer carpet, modern lighting, finished under-stairs storage, an expansive driveway, garage storage, sprinkler system, gas grill hookup, full privacy fencing and No HOA. Ideally located just minutes from premier shopping, dining, schools, Cherry Creek, and Lowry. Schedule your private showing today to experience this exceptional home.

    Zillow last checked:

    Listing updated:

    Listed by:

    Celia Zaharas 303-949-3107 celiazaharas@gmail.com,

    LIV Sotheby's International Realty

    Bought with:

    Janie Stoddard, 100004451

    Coldwell Banker Global Luxury Denver

    Source: REcolorado as distributed by MLS GRID,MLS#: 8949820MLS Logo

    Facts & features

    Interior

    Bedrooms & bathrooms
    • Bedrooms: 4
    • Bathrooms: 3
    • Full bathrooms: 2
    • 3/4 bathrooms: 1
    • Main level bathrooms: 2
    • Main level bedrooms: 3
    Bedroom
    • Description: Newer Carpet
    • Level: Main
    • Area: 97.76 Square Feet
    • Dimensions: 9.4 x 10.4
    Bedroom
    • Description: Newer Carpet
    • Level: Main
    • Area: 153.8 Square Feet
    • Dimensions: 12.11 x 12.7
    Bedroom
    • Description: Suite W/ Large Walk-In Closet
    • Features: Primary Suite
    • Level: Main
    • Area: 205.83 Square Feet
    • Dimensions: 13.11 x 15.7
    Bedroom
    • Description: 2 Windows W/ Walk-In Closet
    • Level: Basement
    • Area: 218.77 Square Feet
    • Dimensions: 13.1 x 16.7
    Bathroom
    • Description: Beautifully Updated
    • Level: Main
    • Area: 51.62 Square Feet
    • Dimensions: 5.8 x 8.9
    Bathroom
    • Description: Designer Inspired W/ Double Vanity
    • Features: En Suite Bathroom
    • Level: Main
    • Area: 57.85 Square Feet
    • Dimensions: 8.9 x 6.5
    Bathroom
    • Description: Beautiful And Spacious
    • Level: Basement
    • Area: 65.52 Square Feet
    • Dimensions: 5.2 x 12.6
    Dining room
    • Description: Flexible Dining
    • Level: Main
    • Area: 182.7 Square Feet
    • Dimensions: 12.6 x 14.5
    Family room
    • Description: Open, Newer Carpet, Wet Bar W/ Fridge, Storage
    • Level: Basement
    • Area: 462.4 Square Feet
    • Dimensions: 17 x 27.2
    Kitchen
    • Description: Generous Island, Bright, Functional, Storage
    • Level: Main
    • Area: 182.7 Square Feet
    • Dimensions: 12.6 x 14.5
    Laundry
    • Description: Laundry And Utilities W/ Sink And Storage
    • Level: Basement
    • Area: 229.5 Square Feet
    • Dimensions: 13.5 x 17
    Living room
    • Description: Soaring Ceiling, Gas Fireplace, Natural Light
    • Level: Main
    • Area: 488.18 Square Feet
    • Dimensions: 15.4 x 31.7
    Mud room
    • Description: Garage Entry, Space For Everyone's Stuff!
    • Level: Main
    Heating
    • Forced Air, Natural Gas
    Cooling
    • Central Air
    Appliances
    • Included: Bar Fridge, Dishwasher, Disposal, Gas Water Heater, Oven, Range, Range Hood, Refrigerator
    Features
    • Ceiling Fan(s), Eat-in Kitchen, High Ceilings, Kitchen Island, Open Floorplan, Primary Suite, Quartz Counters, Smoke Free, Vaulted Ceiling(s), Walk-In Closet(s), Wet Bar
    • Flooring: Carpet, Tile, Wood
    • Windows: Double Pane Windows, Window Coverings
    • Basement: Daylight,Finished
    • Number of fireplaces: 1
    • Fireplace features: Gas, Great Room
    Interior area
    • Total structure area: 3,182
    • Total interior livable area: 3,182 sqft
    • Finished area above ground: 1,886
    • Finished area below ground: 1,296

    Property

    Parking
    • Total spaces: 2
    • Parking features: Concrete, Oversized, Storage
    • Attached garage spaces: 2
    Features
    • Levels: One
    • Stories: 1
    • Patio & porch: Covered, Front Porch, Patio
    • Exterior features: Gas Valve, Playground, Private Yard, Rain Gutters
    • Fencing: Full,Partial
    Lot
    • Size: 10,400 sqft
    • Features: Corner Lot, Level, Near Public Transit, Sprinklers In Front, Sprinklers In Rear
    Details
    • Parcel number: 617112010
    • Zoning: S-SU-F
    • Special conditions: Standard

    Construction

    Type & style
    • Home type: SingleFamily
    • Architectural style: Traditional
    • Property subtype: Single Family Residence
    Materials
    • Brick, Wood Siding
    • Foundation: Concrete Perimeter, Slab
    • Roof: Composition
    Condition
    • Updated/Remodeled
    • Year built: 1964

    Utilities & green energy

    • Electric: 110V, 220 Volts
    • Sewer: Public Sewer
    • Water: Public
    • Utilities for property: Cable Available, Electricity Connected, Natural Gas Connected

    Community & neighborhood

    Security
    • Security features: Carbon Monoxide Detector(s), Video Doorbell
    Location
    • Region: Denver
    • Subdivision: Winston Downs

    Other

    Other facts
    • Listing terms: Cash,Conventional,FHA,Jumbo,VA Loan
    • Ownership: Individual
    • Road surface type: Paved

    Price history

    DateEventPrice
    4/9/2026Sold$990,000-0.5%$311/sqft
    Source: REcolorado as distributed by MLS GRID #8949820 Report a problem
    2/22/2026Pending sale$995,000$313/sqft
    Source: REcolorado as distributed by MLS GRID #8949820 Report a problem
    2/18/2026Listed for sale$995,000+1%$313/sqft
    Source: REcolorado as distributed by MLS GRID #8949820 Report a problem
    7/29/2022Sold$985,000+41.7%$310/sqft
    Source: Public Record Report a problem
    8/28/2020Sold$695,000-0.7%$218/sqft
    Source: Public Record Report a problem
    7/24/2020Pending sale$700,000$220/sqft
    Source: Search Colorado Re Llc #8588042 Report a problem
    6/12/2020Listed for sale$700,000$220/sqft
    Source: Search Colorado Re Llc #8588042 Report a problem
    6/3/2020Pending sale$700,000$220/sqft
    Source: Search Colorado Re Llc #8588042 Report a problem
    5/14/2020Price change$700,000-1.4%$220/sqft
    Source: Search Colorado Re Llc #8588042 Report a problem
    5/4/2020Price change$710,000-2.7%$223/sqft
    Source: Search Colorado Re Llc #8588042 Report a problem
    4/17/2020Price change$729,999-1.4%$229/sqft
    Source: Search Colorado Re Llc #8588042 Report a problem
    3/13/2020Price change$739,999+0.7%$233/sqft
    Source: Search Colorado Re Llc #8588042 Report a problem
    1/8/2020Price change$735,000+2.8%$231/sqft
    Source: Search Colorado RE LLC #8588042 Report a problem
    10/3/2019Price change$715,000-1.4%$225/sqft
    Source: Search Colorado RE LLC #8588042 Report a problem
    9/24/2019Price change$725,000-0.7%$228/sqft
    Source: Search Colorado RE LLC #8588042 Report a problem
    9/10/2019Price change$730,000-1.4%$229/sqft
    Source: Search Colorado RE LLC #8588042 Report a problem
    8/5/2019Price change$740,000-1.3%$233/sqft
    Source: Search Colorado RE LLC #8588042 Report a problem
    7/18/2019Listed for sale$750,000+34.4%$236/sqft
    Source: Search Colorado RE LLC #8588042 Report a problem
    4/25/2019Sold$557,935-7%$175/sqft
    Source: Public Record Report a problem
    4/4/2019Pending sale$600,000$189/sqft
    Source: LIV Sotheby's International Realty #5997987 Report a problem
    3/19/2019Price change$600,000-1.6%$189/sqft
    Source: LIV Sotheby's International Realty #5997987 Report a problem
    3/5/2019Price change$610,000-1.6%$192/sqft
    Source: LIV Sotheby's International Realty #5997987 Report a problem
    2/20/2019Listed for sale$620,000+69.9%$195/sqft
    Source: LIV Sotheby's International Realty #5997987 Report a problem
    2/5/2011Listing removed$365,000$115/sqft
    Source: Kentwood Companies #814414 Report a problem
    6/5/2010Price change$365,000-2.7%$115/sqft
    Source: Kentwood Companies #814414 Report a problem
    12/14/2009Price change$375,000-2.6%$118/sqft
    Source: Kentwood Companies #814414 Report a problem
    9/26/2009Listed for sale$385,000+127%$121/sqft
    Source: The Kentwood Company at Cherry Creek LLC #814414 Report a problem
    12/14/1995Sold$169,614$53/sqft
    Source: Public Record Report a problem

    Public tax history

    YearProperty taxesTax assessment
    2024$4,720 +15.1%$60,910 -5.1%
    2023$4,100 +28.6%$64,210 +24.6%
    2022$3,187 +13.3%$51,550 +20.7%
    2021$2,813 +26.8%$42,710 +12.7%
    2020$2,218 +0.7%$37,910 -0.7%
    2019$2,203 $38,174 +7%
    2018$2,203 +0.3%$35,680
    2017$2,197 +8%$35,680 +4.9%
    2016$2,034 +29.6%$34,000
    2015$1,570 0%$34,000 +26.6%
    2014$1,570 -3.5%$26,860
    2013$1,627 -16.5%$26,860 -1.6%
    2012$1,947 +4.1%$27,310 +0%
    2011$1,871 +2.2%$27,308 -2.8%
    2010$1,830 +25.7%$28,100
    2009$1,457 -0.2%$28,100 -5.6%
    2008$1,459 +17.1%$29,770
    2007$1,246 -29.2%$29,770 +12%
    2006$1,759 +0.8%$26,570
    2005$1,745 +17.3%$26,570 -4.6%
    2003$1,487 +1.9%$27,850 +12.1%
    2002$1,460 $24,850 +29.4%
    2001-- $19,210

    Find assessor info on the county website

    Neighborhood: Washington Virginia Vale

    Nearby schools

    GreatSchools rating
    Schools provided by the listing agent
    • Elementary: Denver Green
    • Middle: Denver Green
    • High: George Washington
    • District: Denver 1

    Source: REcolorado as distributed by MLS GRID. This data may not be complete. We recommend contacting the local school district to confirm school assignments for this home.

    Get a cash offer in 3 minutes
    Find out how much your home could sell for in as little as 3 minutes with a no-obligation cash offer.
    Estimated market value
    $985,600
    Get a cash offer in 3 minutes
    Find out how much your home could sell for in as little as 3 minutes with a no-obligation cash offer.
    Estimated market value
    $985,600