Welcome home to 672 Thoroughbred Lane, Johnstown, Colorado located in the desirable Revere at Johnstown community. This stunning Melbourne floorplan offers 3 bedrooms, 2 bathrooms, and attached 2-car garage within a 1,468 sq. ft footprint.
Inside this beautifully appointed open concept main floor, featuring a modern kitchen, dining area, and living room. The well-equipped kitchen features a spacious granite island great for entertaining. A convenient half bath adjacent to the great adds to the functionality of the main floor.
Upstairs boasts generously sized bedrooms with ample closet space. The primary suite is a peaceful retreat, complete with an ensuite bathroom featuring double sinks and an impressive walk-in closet. Laundry chores are made easy with the upstairs laundry room.
Enjoy the outdoors with the walking trails in the community, while the front yard and backyard landscaping with irrigation, sod, and rock are taken care of for you.
Schedule a tour today and make this your new home!
*Photos are for representational purposes only; finishes may vary per home.
Sold for $389,900
$389,900
672 Thoroughbred Ln, Johnstown, CO 80534
3beds
1,468sqft
Townhouse
Built in 2025
-- sqft lot
$388,000 Zestimate®
$266/sqft
$2,478 Estimated rent
Home value
$388,000
$365,000 - $411,000
$2,478/mo
Zestimate® history
Owner options
List your home for rent
$2,478/mo
Rent Zestimate®
Find your next renter with Zillow Rental Manager. Plus, with online applications, you can quickly screen prospective tenants – for free.
$2,478/mo
Rent Zestimate®
Refinance and save
$2,324/mo
Est. payment
Refinancing to a lower rate could help reduce your monthly payments and save thousands over the life of the loan.
$2,324/mo
Est. payment
Explore your selling options
Work with a Zillow partner agent
Leverage their expertise and Zillow's premium Showcase listings to get your home seen by more buyers.
Get startedList with your own agent
Get your home in front of millions of buyers by listing it on Zillow.
Learn how to do itSell it yourself
Take full control of how buyers see your home on Zillow by listing For Sale by Owner (FSBO).
List your homeWhat's special
Ample closet spaceImpressive walk-in closetPrimary suiteIrrigation sod and rockUpstairs laundry roomGenerously sized bedroomsEnsuite bathroom
Zillow last checked:
Listing updated:
Source: DR Horton
Facts & features
Interior
Bedrooms & bathrooms
- Bedrooms: 3
- Bathrooms: 3
- Full bathrooms: 2
- 1/2 bathrooms: 1
Interior area
- Total interior livable area: 1,468 sqft
Property
Parking
- Total spaces: 2
- Parking features: Garage
- Garage spaces: 2
Features
- Levels: 2.0
- Stories: 2
Details
- Parcel number: 106102212024
Construction
Type & style
- Home type: Townhouse
- Property subtype: Townhouse
Condition
- New Construction
- New construction: Yes
- Year built: 2025
Details
- Builder name: D.R. Horton - Northern Colorado
Community & HOA
Community
- Subdivision: Revere at Johnstown
Location
- Region: Johnstown
Financial & listing details
- Price per square foot: $266/sqft
- Tax assessed value: $413,991
- Annual tax amount: $1,367
- Date on market: 1/1/2025
Price history
| Date | Event | Price |
|---|---|---|
| 3/19/2025 | Sold | $389,900$266/sqft |
Source: Public Record Report a problem | ||
| 1/1/2025 | Listed for sale | $389,900$266/sqft |
Source:  DR Horton Report a problem DR Horton Report a problem | ||
Public tax history
| Year | Property taxes | Tax assessment |
|---|---|---|
| 2026 | $1,367 +123.5% | $25,330 +189.8% |
| 2025 | $611 +4.7% | $8,740 +116.3% |
| 2024 | $584 +7037.9% | $4,040 |
| 2023 | $8 -16.2% | $4,040 +20100% |
| 2022 | $10 | $20 |
Find assessor info on the county website
Neighborhood: 80534
Nearby homes
- $389,9003 bd3 ba1.4k sqft998 Hoptree Ct, Johnstown, CO 80534Sold

- $389,9003 bd3 ba1.4k sqft966 Hoptree Ct, Johnstown, CO 80534Sold

- $392,0783 bd3 ba1.4k sqft982 Hoptree Ct, Johnstown, CO 80534Sold
- $399,9003 bd3 ba1.5k sqft990 Hoptree Ct, Johnstown, CO 80534Sold
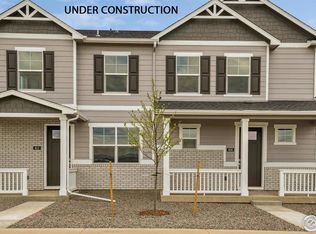
- $399,9003 bd3 ba1.5k sqft974 Hoptree Ct, Johnstown, CO 80534Sold
- $399,9003 bd3 ba1.5k sqft958 Hoptree Ct, Johnstown, CO 80534Sold
- $390,8703 bd3 ba1.4k sqft950 Hoptree Ct, Johnstown, CO 80534Sold
- $399,9003 bd3 ba1.5k sqft942 Hoptree Ct, Johnstown, CO 80534Sold
Nearby schools
GreatSchools rating
- 6/10Elwell Elementary SchoolGrades: PK-5Distance: 1.8 mi
- 6/10Milliken Middle SchoolGrades: 6-8Distance: 3.3 mi
- 5/10Roosevelt High SchoolGrades: 9-12Distance: 2.3 mi
Schools provided by the MLS
- Elementary: Elwell Elementary School
- Middle: Milliken Middle School
- High: Roosevelt High School
- District: Weld Re-5J School District
Source: DR Horton. This data may not be complete. We recommend contacting the local school district to confirm school assignments for this home.
Get a cash offer in 3 minutes
Find out how much your home could sell for in as little as 3 minutes with a no-obligation cash offer.
Estimated market value
$388,000
Get a cash offer in 3 minutes
Find out how much your home could sell for in as little as 3 minutes with a no-obligation cash offer.
Estimated market value
$388,000
- Colorado
- Weld County
- Johnstown
- 80534
- 672 Thoroughbred Ln
Nearby cities
Nearby zip codes
Other Johnstown Topics
