Skip main navigation
Sold for $389,900
  • $389,900

    966 Hoptree Ct, Johnstown, CO 80534

    3beds
    1,468sqft
    Townhouse
    Built in 2025
    -- sqft lot
    $388,900 Zestimate®
    $266/sqft
    $2,450 Estimated rent

    Home value

    $388,900

    $366,000 - $412,000

    $2,450/mo

    Zestimate® history
    Loading
    Loading...

    Owner options

    List your home for rent

    $2,450/mo

    Rent Zestimate®

    Find your next renter with Zillow Rental Manager. Plus, with online applications, you can quickly screen prospective tenants – for free.

    Learn more

    $2,450/mo

    Rent Zestimate®

    Refinance and save

    $2,270/mo

    Est. payment

    Refinancing to a lower rate could help reduce your monthly payments and save thousands over the life of the loan.

    See today's rates

    $2,270/mo

    Est. payment

    Explore your selling options

    Work with a Zillow partner agent

    Leverage their expertise and Zillow's premium Showcase listings to get your home seen by more buyers.

    Get started

    List with your own agent

    Get your home in front of millions of buyers by listing it on Zillow.

    Learn how to do it

    Sell it yourself

    Take full control of how buyers see your home on Zillow by listing For Sale by Owner (FSBO).

    List your home

    What's special

    Community walking trailsRock maintenance-freePrimary suiteLarge granite islandPlenty of closet spaceGenerously sized bedroomsDouble sinks
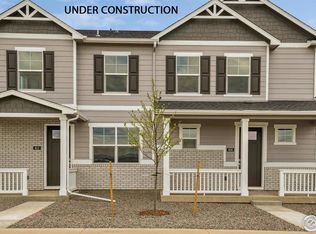
    Welcome to 966 Hoptree Ct. in Johnstown, Colorado, located in the highly sought-after Revere at Johnstown community. This beautiful Melbourne floorplan offers 3 bedrooms, 2 bathrooms, and an attached 2-car garage, all within 1,468 sq. ft. of living space. The open-concept main floor is thoughtfully designed, featuring a modern kitchen, dining area, and living room. The kitchen is a standout with its large granite island, perfect for entertaining. A convenient half bath located next to the great room enhances the functionality of the space. Upstairs, youll find generously sized bedrooms with plenty of closet space. The primary suite serves as a peaceful retreat, complete with an ensuite bathroom featuring double sinks and a spacious walk-in closet. Laundry is a breeze with the upstairs laundry room. Step outside and enjoy the community walking trails, while the front and backyards are beautifully landscaped with irrigation, sod, and rockmaintenance-free for you. Schedule your tour today and make this stunning home yours! *Photos are for representational purposes only; finishes may vary per home.

    Zillow last checked:

    Listing updated:

    Source: DR HortonMLS Logo

    Facts & features

    Interior

    Bedrooms & bathrooms
    • Bedrooms: 3
    • Bathrooms: 3
    • Full bathrooms: 2
    • 1/2 bathrooms: 1
    Interior area
    • Total interior livable area: 1,468 sqft

    Property

    Parking
    • Total spaces: 2
    • Parking features: Garage
    • Garage spaces: 2
    Features
    • Levels: 2.0
    • Stories: 2
    Details
    • Parcel number: 106102211005

    Construction

    Type & style
    • Home type: Townhouse
    • Property subtype: Townhouse
    Condition
    • New Construction
    • New construction: Yes
    • Year built: 2025
    Details
    • Builder name: D.R. Horton - Northern Colorado

    Community & HOA

    Community
    • Subdivision: Revere at Johnstown
    Location
    • Region: Johnstown

    Financial & listing details

    • Price per square foot: $266/sqft
    • Tax assessed value: $413,992
    • Annual tax amount: $1,710
    • Date on market: 2/11/2025

    Price history

    DateEventPrice
    4/23/2025Sold$389,900$266/sqft
    Source: Public Record Report a problem
    2/11/2025Listed for sale$389,900$266/sqft
    Source: DR Horton Report a problem

    Public tax history

    YearProperty taxesTax assessment
    2026$1,710 +179.6%$25,330 +124.8%
    2025$611 +4.7%$11,270 +179%
    2024$584 +8746.7%$4,040
    2023$7 $4,040 +40300%
    2022$7 $10
    Find assessor info on the county website

    Neighborhood: 80534

    Nearby schools

    GreatSchools rating
    Schools provided by the MLS
    • Elementary: Elwell Elementary School
    • Middle: Milliken Middle School
    • High: Roosevelt High School
    • District: Weld Re-5J School District

    Source: DR Horton. This data may not be complete. We recommend contacting the local school district to confirm school assignments for this home.

    Get a cash offer in 3 minutes
    Find out how much your home could sell for in as little as 3 minutes with a no-obligation cash offer.
    Estimated market value
    $388,900
    Get a cash offer in 3 minutes
    Find out how much your home could sell for in as little as 3 minutes with a no-obligation cash offer.
    Estimated market value
    $388,900