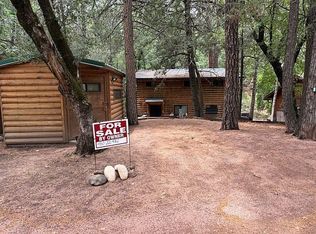
NEW PRICE REDUCTION AND SELLER IS OFFERING $5K TOWARDS SELLER CONCESSIONS TO HELP WITH BUYING DOWN THE RATE!.... Don't forget this comes fully furnished! Warm, cozy, updated and remodeled 2 bed/1 bath log/wood home nestled in the pines of the National Forest! A newly remodeled kitchen, bath and many other elements that create a one of kind get away! Tucked away into the forest, the small community of Geronimo Estates, is truly a gem! With a small workshop/shed for additional toys and hobbies and a large deck overlooking the creek, it's easy to get too much R&R! This 2 story home has plenty of room and beautiful views of the pines! Comes fully furnished! See about more information on the following upgrades that have been made. - New Roof - 2023
- New Electric Furnace - 2018
- New Windows - 2025
- New Interior Doors - 2025
- New Floors - LVP/Engineered Wood - 2026
- New Complete Kitchen Remodel - 2026
- New Bathroom Remodel w/black granite countertops- 2026
- New Deck Repair / New cable Railing system - 2025
- New Main Electrical Service Panel / Lighting / Trim - 2018/2026
- New enlarged 36" Front Entry Door / Awning structure - 2025
- New Water Heater and exterior enclosure - 2026
- New 3" ABS Waste Lines with Clean out access to Septic tank - 2025
- New PEX Water Supply Lines / Valves - 2025
- New Sheetrock Ceilings / Walls - 2020-2026
- New Custom Trim, Casing, Base - 2025-2026
- New Laundry Closet with Stacked W/D - 2025
- New Framed Exterior Bump-out Front Wall with Insulation
- New Stucco front wall with Coronado Creek stone veneer - 2026
- New Paint Throughout - 2025-2026
For sale
Price cut: $5K (10/12)
$393,500
672 W COCOPAH Lane, Payson, AZ 85541
2beds
1,148sqft
Single Family Residence
Built in 1964
5,852 Square Feet Lot
$-- Zestimate®
$343/sqft
$-- HOA
What's special
Fully furnishedNew paint throughoutNew windowsNew complete kitchen remodelNew interior doorsNew electric furnaceNew roof
- 70 days
- 605
- 50
Zillow last checked:
Listing updated:
Listed by:
Michael Kupanoff 480-688-0342,
HomeSmart
Source: ARMLS,MLS#: 7062632
Facts & features
Interior
Bedrooms & bathrooms
- Bedrooms: 2
- Bathrooms: 1
- Full bathrooms: 1
Heating
- Heat Pump
Cooling
- See Remarks
Appliances
- Included: Washer/Dryer Stacked, Dryer, Washer, Built-in Microwave, Electric Range, Electric Oven
- Laundry: Inside
Features
- Granite Counters, Master Downstairs, Vaulted Ceiling(s), Full Bth Master Bdrm
- Flooring: Laminate, Wood
- Windows: Double Pane Windows, ENERGY STAR Qualified Windows, Vinyl Frame
- Has basement: No
- Number of fireplaces: 1
- Fireplace features: Wood Burning, Family Room
- Furnished: Yes
Interior area
- Total structure area: 1,148
- Total interior livable area: 1,148 sqft
Property
Features
- Stories: 2
- Patio & porch: Patio
- Exterior features: Storage
- Spa features: None
- Fencing: None
- Has view: Yes
- View description: Creek/Stream, Trees/Woods, Mountain(s)
- Has water view: Yes
- Water view: Creek/Stream
- Waterfront features: Wash
Lot
- Size: 5,852 Square Feet
- Features: Borders Preserve/Public Land, Dirt Front, Dirt Back, Gravel/Stone Front, Gravel/Stone Back
Details
- Additional structures: Workshop
- Parcel number: 30214012
Construction
Type & style
- Home type: SingleFamily
- Architectural style: Cabin
- Property subtype: Single Family Residence
Materials
- Log Siding, Wood Frame
- Roof: Composition
Condition
- Year built: 1964
Utilities & green energy
- Sewer: Septic Tank
- Water: Pvt Water Company, Hauled
Community & HOA
Community
- Features: Biking/Walking Path
- Subdivision: GERONIMO ESTATES 1
HOA
- Has HOA: No
- Services included: No Fees
Location
- Region: Payson
Financial & listing details
- Price per square foot: $343/sqft
- Annual tax amount: $1,524
- Date on market: 8/5/2026
- Cumulative days on market: 69 days
- Listing terms: VA Loan,Cash,Conventional,FHA
- Ownership: Fee Simple
- Road surface type: Gravel, Dirt
Estimated market value
Not available
Estimated sales range
Not available
Not available
Price history
| Date | Event | Price |
|---|---|---|
| 10/12/2026 | Price change | $393,500-1.3%$343/sqft |
Source:  ARMLS #7062632 Report a problem ARMLS #7062632 Report a problem | ||
| 8/5/2026 | Listed for sale | $398,500$347/sqft |
Source: ARMLS #7062632 Report a problem | ||
Public tax history
Tax history is unavailable.
Monthly payment
Est. payment
Payment breakdown
Explore the cost of this home by adjusting the details. Changes won't be saved.Climate risks
Neighborhood: 85541
Nearby schools
Schools provided by the listing agent
- Elementary: Julia Randall Elementary School
- Middle: Rim Country Middle School
- High: Payson High School
- District: Payson Unified District
Source: ARMLS. This data may not be complete. We recommend contacting the local school district to confirm school assignments for this home.
Similar homes
- $393,5002 bd1 ba1.1k sqft672 W Cocopah Ln, Payson, AZ 85541For Sale By Owner
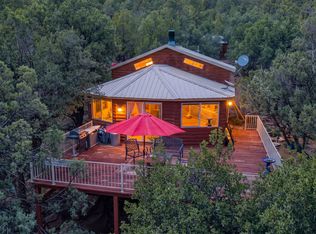
- $375,0003 bd1 ba1k sqft1092 W Paint Pony Dr, Payson, AZ 85541For Sale
 MLS ID #94619, Brian C Inman, REALTY EXECUTIVES ARIZONA TERRITORY - PAYSON 3. CAAR
 - $399,0002 bd1 ba965 sqft234 W KINGS Drive, Payson, AZ 85541For Sale
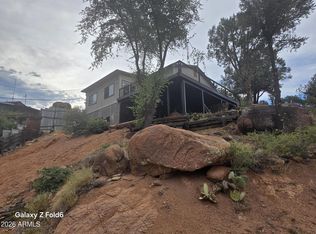 MLS ID #7075072, Kaye Lynn A Huish, ProSmart Realty. ARMLS
 - $335,0003 bd2 ba1.1k sqft1285 W PAINT PONY Drive, Payson, AZ 85541For Sale
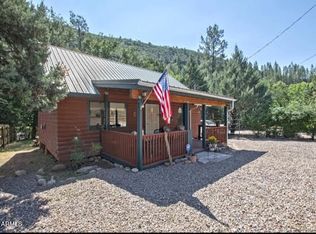 MLS ID #7057970, Terry Allen, Arizona Realty Central. ARMLS
 - $390,0002 bd2 ba1.1k sqft1426 N Beaver Flat Cir, Payson, AZ 85541For SaleMLS ID #94525, Cassidy Tidwell, EXP Realty, LLC - PEORIA. CAAR
- $490,0002 bd1 ba1.2k sqft2092 E Lance Dr, Payson, AZ 85541For SaleMLS ID #93960, Julie Labonte, SOUTHWEST MOUNTAIN REALTY, LLC. CAAR
- $259,0002 bd2 ba1.2k sqft139 W Yakima Dr, Payson, AZ 85541For SaleMLS ID #94588, Deborah A Rose, Realty ONE Group. CAAR
- $399,9003 bd2 ba1.2k sqft2704 W Palmer Dr, Payson, AZ 85541For SaleMLS ID #94635, Harrison R. Dehaan, PAYSON HOMES & LAND. CAAR
- $364,9003 bd2 ba1.4k sqft1403 N Woodland Dr, Payson, AZ 85541For SaleMLS ID #94438, Andrea Christianson, COLDWELL BANKER BISHOP REALTY - PAYSON. CAAR
- $385,0003 bd1 ba840 sqft383 W Diamond Rd, Payson, AZ 85541For SaleMLS ID #93737, Audrey P Hogue, My Home Group Real Estate, LLC. CAAR
- $324,9003 bd2 ba1k sqft308 E Ridge Ln, Payson, AZ 85541For SaleMLS ID #94724, Brandon Geerhart, ERA YOUNG REALTY-PAYSON. CAAR
- $458,0003 bd2 ba1.5k sqft314 N Stagecoach Pass, Payson, AZ 85541For SaleMLS ID #94729, Deborah A Rose, Realty ONE Group. CAAR
- $475,0002 bd2 ba960 sqft259 W Mary Patricia Dr, Payson, AZ 85541For SaleMLS ID #94306, Kristin H Croak, ERA YOUNG REALTY-PAYSON. CAAR
- $439,0002 bd2 ba1.4k sqft211 N Helen Dr, Payson, AZ 85541For SaleMLS ID #93668, Deana Potter, Real Broker. CAAR
- $360,0003 bd1 ba960 sqft8087 W Cherry Ann Ln, Payson, AZ 85541For SaleMLS ID #94315, Kathy A Justesen, HomeSmart Pros. CAAR
- $429,9993 bd2 ba1.3k sqft817 W Payson Pkwy, Payson, AZ 85541For SaleMLS ID #94669, Mark D Alten, Delex Realty, LLC. CAAR
- $325,0003 bd2 ba968 sqft3740 N Prince Dr, Pine, AZ 85544For SaleMLS ID #94163, Janelle M Geesling, Real Broker. CAAR
- $400,0002 bd2 ba832 sqft6384 W Jan Dr, Pine, AZ 85544For SaleMLS ID #94586, Brie A Teyechea, Opportunity 2 Own Real Estate. CAAR
