Welcome to an exceptional, like-new custom home in the coveted Aspen neighborhood at Lake Linganore — a 2022-built residence that feels even more refined thanks to thoughtful custom finishes and high-end upgrades. This stunning four-bedroom, four-full-bath-plus-one-half-bath home spans three luxurious levels and welcomes you with a grand foyer and a show-stopping staircase that immediately sets a dramatic, elegant tone. The main level flows effortlessly from a formal living room featuring double crown molding and bespoke lighting to a formal dining area designed for memorable family events, a cozy sitting room that’s perfect for a private library or quiet moments. Entertaining is effortless in the gourmet kitchen, equipped with premium upgrades, a generous breakfast area to enjoy alfresco meals and breakfast, which leads to the family room with its cozy fireplace. Step outside to an expansive deck ideal for indoor-outdoor living. Upstairs, the primary suite is a serene retreat including two large walk-in closets; and a spa-like en-suite bathroom, double vanities and a large tiled walk-in shower. Two additional bedrooms share a convenient Jack-and-Jill bath while a fourth bedroom enjoys its own private full bath — perfect for family or guests. The lower level is built for fun and function with a large recreation room tailor-made for movie nights or game days, and full bath for convenience, plus easy access to the garage and abundant storage. The mud room is a sheer delight with plenty of built in spaces to store items at the end of the day! Outside, the property is designed for entertaining and privacy with retaining walls, a large deck for gatherings, and a tasteful wrought-iron fence that frames the yard. This meticulously finished home blends timeless craftsmanship with modern comforts — an ideal retreat for both everyday life and special occasions; schedule your private tour today. All of this within a short walk to many trails and the lakes - all part of the amenity rich Lake Linganore community. Enjoy sandy beaches, tot lots, hiking, swimming in the several pools, Summer Concert series and tennis, pickleball to name but a few! A short distance from commuter routes; yet a lifetime away from the hustle and bustle of busy life! Minutes to the historic towns of New Market and Frederick with their award winning restaurants and specialized shops! Truly a magnificent property in a perfect location!
Sold for $896,000
$896,000
6720 Accipiter Dr, New Market, MD 21774
4beds
4,018sqft
Single Family Residence
Built in 2022
10,300 Square Feet Lot
$891,400 Zestimate®
$223/sqft
$5,032 Estimated rent
Home value
$891,400
$829,000 - $954,000
$5,032/mo
Zestimate® history
Owner options
List your home for rent
$5,032/mo
Rent Zestimate®
Find your next renter with Zillow Rental Manager. Plus, with online applications, you can quickly screen prospective tenants – for free.
$5,032/mo
Rent Zestimate®
Refinance and save
$8,022/mo
Est. payment
Refinancing to a lower rate could help reduce your monthly payments and save thousands over the life of the loan.
$8,022/mo
Est. payment
Explore your selling options
Work with a Zillow partner agent
Leverage their expertise and Zillow's premium Showcase listings to get your home seen by more buyers.
Get startedList with your own agent
Get your home in front of millions of buyers by listing it on Zillow.
Learn how to do itSell it yourself
Take full control of how buyers see your home on Zillow by listing For Sale by Owner (FSBO).
List your homeWhat's special
Cozy fireplaceShow-stopping staircaseGrand foyerAbundant storageLarge tiled walk-in showerDouble vanitiesExpansive deck
Zillow last checked:
Listing updated:
Listed by:
Lori Rogers 301-693-8599,
Keller Williams Realty Centre
Bought with:
Unrepresented Buyer
Unrepresented Buyer Office
Source: Bright MLS,MLS#: MDFR2068194
Facts & features
Interior
Bedrooms & bathrooms
- Bedrooms: 4
- Bathrooms: 5
- Full bathrooms: 4
- 1/2 bathrooms: 1
- Main level bathrooms: 1
Rooms
- Room types: Living Room, Dining Room, Primary Bedroom, Bedroom 2, Bedroom 3, Kitchen, Family Room, Foyer, Breakfast Room, Bedroom 1, Laundry, Office, Recreation Room, Storage Room, Utility Room, Bathroom 1, Bathroom 2, Primary Bathroom
Primary bedroom
- Level: Upper
Bedroom 1
- Level: Upper
Bedroom 2
- Level: Upper
Bedroom 3
- Level: Upper
Primary bathroom
- Level: Upper
Bathroom 1
- Level: Lower
Bathroom 1
- Level: Upper
Bathroom 2
- Level: Upper
Breakfast room
- Level: Main
Dining room
- Level: Main
Family room
- Level: Main
Foyer
- Level: Main
Kitchen
- Level: Main
Laundry
- Level: Upper
Living room
- Level: Main
Office
- Level: Main
Recreation room
- Level: Lower
Storage room
- Level: Lower
Utility room
- Level: Lower
Heating
- Forced Air, Natural Gas
Cooling
- Central Air, Electric
Appliances
- Included: Built-In Range, Dishwasher, Disposal, Dryer, Double Oven, Oven, Oven/Range - Gas, Range Hood, Refrigerator, Stainless Steel Appliance(s), Washer, Electric Water Heater
- Laundry: Upper Level, Laundry Room
Features
- Soaking Tub, Bathroom - Tub Shower, Bathroom - Walk-In Shower, Breakfast Area, Built-in Features, Ceiling Fan(s), Combination Dining/Living, Combination Kitchen/Dining, Combination Kitchen/Living, Crown Molding, Curved Staircase, Dining Area, Family Room Off Kitchen, Open Floorplan, Eat-in Kitchen, Kitchen - Gourmet, Kitchen Island, Pantry, Primary Bath(s), Recessed Lighting, Upgraded Countertops, Walk-In Closet(s)
- Flooring: Hardwood, Carpet, Wood
- Doors: Sliding Glass
- Windows: Window Treatments
- Basement: Full
- Number of fireplaces: 1
- Fireplace features: Mantel(s)
Interior area
- Total structure area: 4,018
- Total interior livable area: 4,018 sqft
- Finished area above ground: 3,136
- Finished area below ground: 882
Property
Parking
- Total spaces: 2
- Parking features: Garage Faces Front, Driveway, Attached
- Attached garage spaces: 2
- Has uncovered spaces: Yes
Accessibility
- Accessibility features: Other
Features
- Levels: Three
- Stories: 3
- Patio & porch: Deck
- Exterior features: Stone Retaining Walls
- Pool features: Community
- Waterfront features: Boat - Electric Motor Only, Canoe/Kayak, Fishing Allowed, Public Access, Beach Access, Swimming Allowed, Lake
- Body of water: Lake Linganore
Lot
- Size: 10,300 Square Feet
Details
- Additional structures: Above Grade, Below Grade
- Parcel number: 1127523870
- Zoning: R
- Special conditions: Standard
Construction
Type & style
- Home type: SingleFamily
- Architectural style: Traditional
- Property subtype: Single Family Residence
Materials
- Brick
- Foundation: Other
Condition
- Excellent
- New construction: No
- Year built: 2022
Utilities & green energy
- Sewer: Public Sewer
- Water: Public
Community & HOA
Community
- Subdivision: Aspen
HOA
- Has HOA: Yes
- Amenities included: Basketball Court, Beach Access, Bike Trail, Lake, Pool, Tennis Court(s), Tot Lots/Playground, Water/Lake Privileges
- Services included: Common Area Maintenance, Pool(s), Trash, Snow Removal
- HOA fee: $2,483 annually
- HOA name: LAKE LINGANORE HOA
Location
- Region: New Market
Financial & listing details
- Price per square foot: $223/sqft
- Tax assessed value: $744,933
- Annual tax amount: $8,219
- Date on market: 8/15/2025
- Listing agreement: Exclusive Right To Sell
- Listing terms: Cash,Conventional,FHA,VA Loan
- Ownership: Fee Simple
Price history
| Date | Event | Price |
|---|---|---|
| 11/12/2025 | Sold | $896,000-3.1%$223/sqft |
Source:  Bright MLS #MDFR2068194 Report a problem Bright MLS #MDFR2068194 Report a problem | ||
| 10/28/2025 | Pending sale | $925,000$230/sqft |
Source: Bright MLS #MDFR2068194 Report a problem | ||
| 10/16/2025 | Contingent | $925,000$230/sqft |
Source: Bright MLS #MDFR2068194 Report a problem | ||
| 9/29/2025 | Price change | $925,000-1%$230/sqft |
Source: Bright MLS #MDFR2068194 Report a problem | ||
| 9/18/2025 | Price change | $934,000-1.6%$232/sqft |
Source: Bright MLS #MDFR2068194 Report a problem | ||
| 8/15/2025 | Listed for sale | $949,000+23%$236/sqft |
Source: Bright MLS #MDFR2068194 Report a problem | ||
| 3/10/2023 | Listing removed | -- |
Source: Bright MLS #MDFR277894 Report a problem | ||
| 7/18/2022 | Sold | $771,245$192/sqft |
Source: Bright MLS #MDFR280548 Report a problem | ||
| 6/10/2021 | Pending sale | $771,245+14.3%$192/sqft |
Source: Bright MLS #MDFR280548 Report a problem | ||
| 4/9/2021 | Listed for sale | $674,990+536.8%$168/sqft |
Source: Bright MLS #MDFR280548 Report a problem | ||
| 3/19/2021 | Sold | $106,000$26/sqft |
Source: Public Record Report a problem | ||
| 2/26/2021 | Pending sale | $106,000-82.9%$26/sqft |
Source: Bright MLS #MDFR277894 Report a problem | ||
| 8/17/2020 | Price change | $620,000+3.3%$154/sqft |
Source: Keller Williams Realty Centre #MDFR261382 Report a problem | ||
| 3/31/2020 | Listed for sale | $600,000+566.7%$149/sqft |
Source: Bright MLS #MDFR261382 Report a problem | ||
| 3/19/2019 | Listing removed | $90,000$22/sqft |
Source: Minton Real Estate Group #1000101357 Report a problem | ||
| 3/13/2018 | Listed for sale | $90,000$22/sqft |
Source: Minton Real Estate Group #1000101357 Report a problem | ||
Public tax history
| Year | Property taxes | Tax assessment |
|---|---|---|
| 2025 | $9,191 +11.8% | $744,933 +10.8% |
| 2024 | $8,219 +10.2% | $672,600 +5.7% |
| 2023 | $7,461 +568.5% | $636,600 +568% |
| 2022 | $1,116 +0% | $95,300 +0.1% |
| 2021 | $1,116 | $95,200 |
| 2020 | $1,116 | -- |
| 2019 | $1,116 | $95,200 |
| 2018 | $1,116 | $95,200 |
| 2017 | $1,116 -9.2% | $95,200 |
| 2016 | $1,228 | $95,200 |
| 2015 | $1,228 | $95,200 |
| 2014 | $1,228 | $95,200 |
| 2013 | -- | $95,200 -9.7% |
| 2012 | -- | $105,400 |
| 2011 | -- | $105,400 |
| 2010 | -- | $105,400 -16% |
| 2009 | -- | $125,440 +47.1% |
| 2008 | -- | $85,292 +88.9% |
| 2007 | -- | $45,146 +802.9% |
| 2006 | -- | $5,000 |
| 2005 | -- | $5,000 |
| 2004 | -- | $5,000 |
| 2003 | -- | $5,000 |
| 2002 | -- | $5,000 |
| 2001 | -- | $5,000 |
Find assessor info on the county website
Neighborhood: 21774
Nearby homes
- $927,000-- bd3 ba3.8k sqft6718 Accipiter Dr, New Market, MD 21774Off Market
- $938,7004 bd4 ba3.9k sqft6722 Accipiter Dr, New Market, MD 21774Off Market
- $1,083,0006 bd6 ba5.4k sqft6717 Box Turtle Ct, New Market, MD 21774Off Market
- $930,0006 bd6 ba4.7k sqft6724 Accipiter Dr, New Market, MD 21774Sold
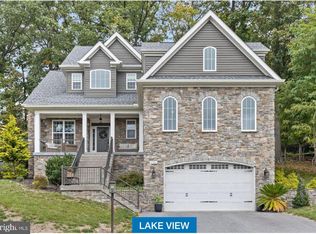
- $1,001,2005 bd5 ba5k sqft6716 Accipiter Dr, New Market, MD 21774Off Market
- $908,6004 bd5 ba4k sqft6721 Box Turtle Ct, New Market, MD 21774Off Market
- $850,8004 bd4 ba3.4k sqft9800 Accipiter Ct, New Market, MD 21774Off Market
- $869,200-- bd3 ba2.8k sqft9801 Accipiter Ct, New Market, MD 21774Off Market
Nearby schools
GreatSchools rating
- 7/10Blue Heron ElementaryGrades: PK-5Distance: 1.6 mi
- 8/10Oakdale Middle SchoolGrades: 6-8Distance: 1.7 mi
- 7/10Oakdale High SchoolGrades: 9-12Distance: 1.8 mi
Schools provided by the listing agent
- Elementary: Blue Heron
- Middle: Oakdale
- High: Oakdale
- District: Frederick County Public Schools
Source: Bright MLS. This data may not be complete. We recommend contacting the local school district to confirm school assignments for this home.
Get a cash offer in 3 minutes
Find out how much your home could sell for in as little as 3 minutes with a no-obligation cash offer.
Estimated market value
$891,400
Get a cash offer in 3 minutes
Find out how much your home could sell for in as little as 3 minutes with a no-obligation cash offer.
Estimated market value
$891,400
- Maryland
- Frederick County
- New Market
- 21774
- 6720 Accipiter Dr
Nearby cities
Nearby zip codes
Other New Market Topics
