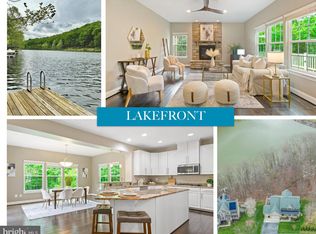
Seasonal lake view! Gorgeous custom home only 6 years old! Main floor primary suite! This home has everything you could ever want. The main level boasts a custom gourmet kitchen perfect for any chef, a separate dining room, living room off the kitchen with beautiful stone gas fireplace , an enormous family room/office/game room, a main level bedroom with private full bath, half bath, laundry, covered back patio and covered front porch. Upstairs there are 5 bedrooms (one currently used as a large office), and 3 full bathrooms. The lower level is fully finished with a huge family room and another full bath. The front of this home overlooks the lake and is a short walk to the trails and the water. Enjoy full access to all that Lake Linganore has to offer:- deep Navigable lake, multiple sandy beaches, multiple pools, boating, fishing, swimming, tennis, basketball, beach volleyball, nature & bike trails, Frisbee golf, pickle ball, Event Tent, Farmers Markets, Summer Concert Series under the stars, playgrounds and so much more! Come and see for yourself.
Pending
Price cut: $25K (6/18)
$920,000
6724 Accipiter Dr, New Market, MD 21774
6beds
4,775sqft
:
Get pre-qualified$6,320/mo
Single Family Residence
Built in 2019
9,128 Square Feet Lot
$910,100 Zestimate®
$193/sqft
$222/mo HOA
What's special
Covered back patioHalf bathSeasonal lake viewLarge officeBeautiful stone gas fireplaceSeparate dining roomCustom gourmet kitchen
- 126 days |
- 446 |
- 5 |
Zillow last checked:
Listing updated:
Listed by:
Liz Burrow 301-788-6076,
Keller Williams Realty Centre 240-309-6000,
Listing Team: Delta Home Group, Co-Listing Agent: Katie Milne 240-703-2949,
Keller Williams Realty Centre
Source: Bright MLS,MLS#: MDFR2078538
Facts & features
Interior
Bedrooms & bathrooms
- Bedrooms: 6
- Bathrooms: 6
- Full bathrooms: 5
- 1/2 bathrooms: 1
- Main level bathrooms: 2
- Main level bedrooms: 1
Rooms
- Room types: Dining Room, Primary Bedroom, Bedroom 2, Bedroom 3, Bedroom 4, Bedroom 5, Kitchen, Family Room, Basement, Foyer, Study, Laundry, Recreation Room, Bedroom 6, Primary Bathroom, Full Bath, Half Bath
Primary bedroom
- Level: Upper
Bedroom 2
- Level: Upper
Bedroom 3
- Level: Upper
Bedroom 4
- Level: Upper
Bedroom 5
- Features: Flooring - Carpet
- Level: Upper
Bedroom 6
- Features: Flooring - Carpet
- Level: Main
Primary bathroom
- Level: Upper
Basement
- Features: Flooring - Carpet
- Level: Lower
Dining room
- Features: Flooring - HardWood
- Level: Main
Family room
- Features: Fireplace - Gas, Flooring - HardWood
- Level: Main
Foyer
- Features: Flooring - HardWood
- Level: Main
Other
- Level: Main
Other
- Level: Upper
Other
- Level: Upper
Other
- Level: Lower
Half bath
- Level: Main
Kitchen
- Features: Flooring - HardWood
- Level: Main
Laundry
- Features: Flooring - Tile/Brick
- Level: Upper
Mud room
- Features: Flooring - HardWood
- Level: Main
Recreation room
- Features: Flooring - Carpet
- Level: Lower
Study
- Features: Flooring - Carpet
- Level: Main
Heating
- Heat Pump, Natural Gas
Cooling
- Central Air, Electric
Appliances
- Included: Disposal, Microwave, Self Cleaning Oven, Cooktop, Dishwasher, Dryer, Ice Maker, Oven, Stainless Steel Appliance(s), Washer, Refrigerator, Six Burner Stove, Electric Water Heater
- Laundry: Upper Level, Laundry Room, Mud Room
Features
- Family Room Off Kitchen, Breakfast Area, Kitchen Island, Dining Area, Primary Bath(s), Chair Railings, Upgraded Countertops, Crown Molding, Recessed Lighting, Ceiling Fan(s), Entry Level Bedroom, Open Floorplan, Formal/Separate Dining Room, Kitchen - Gourmet, Pantry, Walk-In Closet(s), Soaking Tub, Bathroom - Walk-In Shower, Cathedral Ceiling(s), 9'+ Ceilings, 2 Story Ceilings
- Flooring: Ceramic Tile, Hardwood, Luxury Vinyl, Carpet, Wood
- Basement: Finished,Improved,Heated,Interior Entry
- Number of fireplaces: 1
- Fireplace features: Glass Doors, Gas/Propane, Mantel(s)
Interior area
- Total structure area: 5,973
- Total interior livable area: 4,775 sqft
- Finished area above ground: 3,875
- Finished area below ground: 900
Property
Parking
- Total spaces: 2
- Parking features: Garage Faces Front, Driveway, Asphalt, Paved, Attached
- Attached garage spaces: 2
- Has uncovered spaces: Yes
Accessibility
- Accessibility features: None
Features
- Levels: Three
- Stories: 3
- Patio & porch: Patio, Porch
- Exterior features: Bump-outs, Extensive Hardscape
- Pool features: Community
- Has view: Yes
- View description: Water, Lake, Panoramic
- Has water view: Yes
- Water view: Water,Lake
- Waterfront features: Boat - Electric Motor Only, Canoe/Kayak, Fishing Allowed, Swimming Allowed, Private Access, Sail, Lake
- Body of water: Lake Linganore
Lot
- Size: 9,128 Square Feet
Details
- Additional structures: Above Grade, Below Grade
- Parcel number: 1127520782
- Zoning: RESIDENTIAL
- Special conditions: Standard
Construction
Type & style
- Home type: SingleFamily
- Architectural style: Colonial
- Property subtype: Single Family Residence
Materials
- Frame
- Foundation: Concrete Perimeter
- Roof: Shingle
Condition
- Excellent
- New construction: No
- Year built: 2019
Utilities & green energy
- Sewer: Public Sewer
- Water: Public
Green energy
- Water conservation: Low-Flow Fixtures
Community & HOA
Community
- Security: Fire Sprinkler System
- Subdivision: Aspen
HOA
- Has HOA: Yes
- Amenities included: Beach Access, Common Grounds, Jogging Path, Picnic Area, Pool, Tennis Court(s), Tot Lots/Playground, Basketball Court, Bike Trail, Lake, Pier/Dock, Water/Lake Privileges, Dog Park, Non-Lake Recreational Area, Security, Soccer Field, Volleyball Courts
- Services included: Management, Pool(s), Snow Removal, Trash, Common Area Maintenance, Pier/Dock Maintenance, Road Maintenance
- HOA fee: $2,660 annually
- HOA name: LAKE LINGANORE ASSOC
Location
- Region: New Market
Financial & listing details
- Price per square foot: $193/sqft
- Tax assessed value: $1,054,033
- Annual tax amount: $11,340
- Date on market: 3/26/2026
- Listing agreement: Exclusive Right To Sell
- Ownership: Fee Simple
Estimated market value
$910,100
$865,000 - $956,000
$5,024/mo
Price history
| Date | Event | Price |
|---|---|---|
| 7/24/2026 | Pending sale | $920,000$193/sqft |
Source:  Bright MLS #MDFR2078538 Report a problem Bright MLS #MDFR2078538 Report a problem | ||
| 7/8/2026 | Contingent | $920,000$193/sqft |
Source: Bright MLS #MDFR2078538 Report a problem | ||
| 6/18/2026 | Price change | $920,000-2.6%$193/sqft |
Source: Bright MLS #MDFR2078538 Report a problem | ||
| 5/28/2026 | Price change | $945,000-5%$198/sqft |
Source: Bright MLS #MDFR2078538 Report a problem | ||
| 5/14/2026 | Price change | $995,000-5.1%$208/sqft |
Source: Bright MLS #MDFR2078538 Report a problem | ||
| 4/20/2026 | Price change | $1,049,000-4.6%$220/sqft |
Source: Bright MLS #MDFR2078538 Report a problem | ||
| 3/26/2026 | Listed for sale | $1,100,000+10%$230/sqft |
Source: Bright MLS #MDFR2078538 Report a problem | ||
| 11/13/2025 | Listing removed | $1,000,000$209/sqft |
Source: Bright MLS #MDFR2070528 Report a problem | ||
| 9/23/2025 | Listed for sale | $1,000,000+0.5%$209/sqft |
Source: Bright MLS #MDFR2070528 Report a problem | ||
| 8/5/2022 | Sold | $995,000$208/sqft |
Source: Bright MLS #MDFR2019058 Report a problem | ||
| 8/5/2022 | Pending sale | $995,000$208/sqft |
Source:  RE/MAX International #MDFR2019058 Report a problem RE/MAX International #MDFR2019058 Report a problem | ||
| 8/5/2022 | Listing removed | -- |
Source: RE/MAX International Report a problem | ||
| 6/2/2022 | Pending sale | $995,000$208/sqft |
Source: Bright MLS #MDFR2019058 Report a problem | ||
| 5/10/2022 | Price change | $995,000-17.1%$208/sqft |
Source: Bright MLS #MDFR2019058 Report a problem | ||
| 4/12/2022 | Listed for sale | $1,200,000+1820%$251/sqft |
Source: Bright MLS #MDFR2017046 Report a problem | ||
| 1/25/2018 | Sold | $62,500-88%$13/sqft |
Source: Public Record Report a problem | ||
| 12/19/2017 | Price change | $519,900+654.6%$109/sqft |
Source: Mackintosh, Inc. #1000102325 Report a problem | ||
| 12/16/2017 | Price change | $68,900-86.7%$14/sqft |
Source: Mackintosh, Inc. #1000102325 Report a problem | ||
| 12/10/2017 | Price change | $519,900+654.6%$109/sqft |
Source: Mackintosh, Inc. #1000102325 Report a problem | ||
| 12/8/2017 | Price change | $68,900-86.7%$14/sqft |
Source: Mackintosh, Inc. #1000102325 Report a problem | ||
| 11/29/2017 | Price change | $519,900+654.6%$109/sqft |
Source: Mackintosh, Inc. #1000102325 Report a problem | ||
| 11/20/2017 | Price change | $68,900-86.7%$14/sqft |
Source: Mackintosh, Inc. #1000102325 Report a problem | ||
| 11/5/2017 | Price change | $519,900+654.6%$109/sqft |
Source: Mackintosh, Inc. #1000102325 Report a problem | ||
| 11/3/2017 | Price change | $68,900-86.7%$14/sqft |
Source: Mackintosh, Inc. #1000102325 Report a problem | ||
| 6/16/2017 | Listed for sale | $519,900+235.4%$109/sqft |
Source: Mackintosh, Inc. #FR9947159 Report a problem | ||
| 5/3/2007 | Sold | $155,000+1531.6%$32/sqft |
Source: Public Record Report a problem | ||
| 8/22/2001 | Sold | $9,500$2/sqft |
Source: Public Record Report a problem | ||
Public tax history
| Year | Property taxes | Tax assessment |
|---|---|---|
| 2025 | $11,522 +15.4% | $935,667 +14.5% |
| 2024 | $9,987 +9.5% | $817,300 +5% |
| 2023 | $9,125 +5.2% | $778,567 -4.7% |
| 2022 | $8,671 +5.5% | $817,300 +16.6% |
| 2021 | $8,217 +4.2% | $701,100 |
| 2020 | $7,888 +4.3% | -- |
| 2019 | $7,560 +616.7% | $701,100 +679% |
| 2018 | $1,055 | $90,000 |
| 2017 | $1,055 -9.5% | $90,000 |
| 2016 | $1,165 | $90,000 |
| 2015 | $1,165 | $90,000 |
| 2014 | $1,165 | $90,000 |
| 2013 | -- | $90,000 -10% |
| 2012 | -- | $100,000 |
| 2011 | -- | $100,000 |
| 2010 | -- | $100,000 -1.2% |
| 2009 | -- | $101,250 +46.4% |
| 2008 | -- | $69,166 +86.5% |
| 2007 | -- | $37,083 +641.7% |
| 2006 | -- | $5,000 |
| 2005 | -- | $5,000 |
| 2004 | -- | $5,000 |
| 2003 | -- | $5,000 |
| 2002 | -- | $5,000 |
| 2001 | -- | $5,000 |
Find assessor info on the county website
Monthly payment
Est. payment
Payment breakdown
Explore the cost of this home by adjusting the details. Changes won't be saved.Climate risks
Neighborhood: 21774
Getting around
0 / 100
Car-DependentNearby schools
GreatSchools rating
- 7/10Blue Heron ElementaryGrades: PK-5Distance: 1.6 mi
- 8/10Oakdale Middle SchoolGrades: 6-8Distance: 1.7 mi
- 7/10Oakdale High SchoolGrades: 9-12Distance: 1.7 mi
Schools provided by the listing agent
- Elementary: Blue Heron
- Middle: Oakdale
- High: Oakdale
- District: Frederick County Public Schools
Source: Bright MLS. This data may not be complete. We recommend contacting the local school district to confirm school assignments for this home.
- $952,3004 bd4 ba3.9k sqft6722 Accipiter Dr, New Market, MD 21774Off Market
- $100,0009,752 Square Feet6726 Accipiter Dr, New Market, MD 21774Lot/Land

- $1,200,0005 bd4 ba4.4k sqft6725 Accipiter Dr, New Market, MD 21774Sold
- $868,100-- bd3 ba2.8k sqft9801 Accipiter Ct, New Market, MD 21774Off Market
- $896,0004 bd5 ba4k sqft6720 Accipiter Dr, New Market, MD 21774Sold
- $920,6004 bd5 ba4k sqft6721 Box Turtle Ct, New Market, MD 21774Off Market
- $1,108,8004 bd7 ba8.6k sqft6728 Accipiter Dr, New Market, MD 21774Off Market
- $1,011,7005 bd3 ba3.8k sqft6727 Accipiter Dr, New Market, MD 21774Off Market
A local agent can set up tours, give advice and negotiate with sellers.
Similar homes
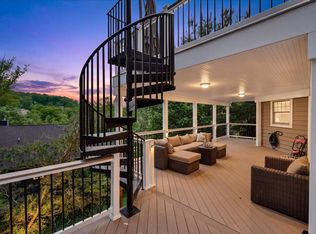
- $825,0005 bd5 ba4.9k sqft9710 Woodfield Ct, New Market, MD 21774For Sale
 MLS ID #MDFR2085720, Jessie Doyle, Charis Realty Group. Bright MLS
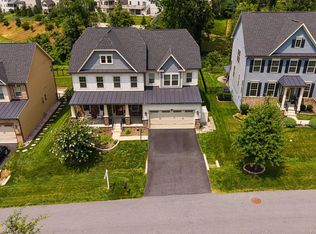
 - $985,0005 bd5 ba5.2k sqft7142 Starmount Way, New Market, MD 21774For Sale
 MLS ID #MDFR2085952, VENKAT GURRAM, Samson Properties. Bright MLS
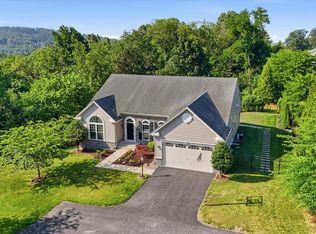
 - $875,0004 bd4 ba5k sqft6819 Rehnquist Ct, New Market, MD 21774For Sale
 MLS ID #MDFR2083172, James Bass, Real Estate Teams, LLC. Bright MLS
 - $795,0004 bd5 ba4k sqft6822 W Shavano Rd, New Market, MD 21774For Sale
 MLS ID #MDFR2083422, Bob Lucido, Keller Williams Lucido Agency. Bright MLS
 - $755,0004 bd3 ba2.7k sqft10014 Picea Ct, New Market, MD 21774For SaleMLS ID #MDFR2085634, Darren Ahearn, RE/MAX Results. Bright MLS
- $925,0004 bd5 ba4.4k sqft10829 Hook Ct, New Market, MD 21774For SaleMLS ID #MDFR2082738, Victoria Northrop, Northrop Realty. Bright MLS
- $899,9995 bd5 ba4.8k sqft10064 Hutzell St, Ijamsville, MD 21754For SaleMLS ID #MDFR2081884, Andrew Tzamaras, Samson Properties. Bright MLS
- $775,0004 bd4 ba2.4k sqft6702 Ilex Ct, New Market, MD 21774For SaleMLS ID #MDFR2085672, Jill Coleman, RE/MAX Realty Centre, Inc.. Bright MLS
- $799,9004 bd3 ba4.2k sqftSpring Ridge, Frederick, MD 21701For SaleMLS ID #MDFR2086344, James Bass, Real Estate Teams, LLC. Bright MLS
- $899,9996 bd5 ba4.9k sqft4521 Arboretum Dr, Monrovia, MD 21770For SaleMLS ID #MDFR2083508, James Nicholson, Keller Williams Realty Centre. Bright MLS
- $849,9005 bd4 ba4.4k sqft5775 Guilford Garden Ter, Frederick, MD 21704For SaleMLS ID #MDFR2082848, Steve McIntyre, Real Broker, LLC - Frederick. Bright MLS
- $1,050,0005 bd5 ba5.2k sqft10390 Springside Ter, Ijamsville, MD 21754For SaleMLS ID #MDFR2084986, Tony Zowd, Coldwell Banker Realty. Bright MLS
- $950,0006 bd4 ba3.8k sqft4109 Cove Ct, Monrovia, MD 21770For SaleMLS ID #MDFR2082598, Shannon Flannery, Maurer Realty. Bright MLS
- $975,0005 bd5 ba5.1k sqft10886 Patina Row Way, Monrovia, MD 21770For SaleMLS ID #MDFR2082756, Jed Williams, Hagan Realty. Bright MLS
- $899,9005 bd5 ba3.6k sqft1809 Kings Forest Trl, Mount Airy, MD 21771For SaleMLS ID #MDCR2036382, Mercedes Fitzgerald, The Agency DC. Bright MLS
- $925,0006 bd4 ba4.7k sqft5891 Woodbine Rd, Woodbine, MD 21797For SaleMLS ID #MDCR2035916, Bob Frey, Hyatt & Company Real Estate LLC. Bright MLS
- $557,5004 bd4 ba2.6k sqftAudubon Terrace, New Market, MD 21774For SaleMLS ID #MDFR2083536, Beth Ohler, J&B Real Estate. Bright MLS
- $845,0005 bd5 ba4k sqft731 Holden Rd, Frederick, MD 21701For SaleMLS ID #MDFR2084788, Michael Viands, The Agency DC. Bright MLS
- $699,0006 bd4 ba2.6k sqft5745 Cherrywood Ct, New Market, MD 21774For SaleMLS ID #MDFR2083902, Shelby Bentson, RE/MAX Realty Centre, Inc.. Bright MLS
- $710,0004 bd3 ba2.5k sqft11860 Hart Glen Ct, New Market, MD 21774For SaleMLS ID #MDFR2083534, Leslee Barbato, Long & Foster Real Estate, Inc.. Bright MLS
