Located in the popular Penns West community in Lower Macungie, this well-maintained end-unit condo features 2 bedrooms and 2.5 bathrooms. The main level offers an open-concept layout including a spacious living area, a modern kitchen anchored by a center island, ideal for both daily meals and entertaining, a charming dining space, and a half bath. Upstairs, you will find two generously sized bedrooms, each with its own private full bathroom, along with a convenient laundry area. Additional features include a deck and a heated garage with a storage area. As an end unit, this home provides extra natural light and privacy. It is within walking distance of the community clubhouse, which includes a fitness center, swimming pool, tennis courts, and a basketball court. Its proximity to major routes makes commuting and errands exceptionally convenient. See it today to ensure you're the lucky one calling it home tomorrow!
Sold for $292,500
$292,500
6720 Pioneer Dr, Macungie, PA 18062
2beds
1,442sqft
Townhouse, Condominium
Built in 2005
-- sqft lot
$297,200 Zestimate®
$203/sqft
$2,213 Estimated rent
Home value
$297,200
$267,000 - $330,000
$2,213/mo
Zestimate® history
Owner options
List your home for rent
$2,213/mo
Rent Zestimate®
Find your next renter with Zillow Rental Manager. Plus, with online applications, you can quickly screen prospective tenants – for free.
$2,213/mo
Rent Zestimate®
Refinance and save
$2,161/mo
Est. payment
Refinancing to a lower rate could help reduce your monthly payments and save thousands over the life of the loan.
$2,161/mo
Est. payment
Explore your selling options
Work with a Zillow partner agent
Leverage their expertise and Zillow's premium Showcase listings to get your home seen by more buyers.
Get startedList with your own agent
Get your home in front of millions of buyers by listing it on Zillow.
Learn how to do itSell it yourself
Take full control of how buyers see your home on Zillow by listing For Sale by Owner (FSBO).
List your homeWhat's special
Zillow last checked:
Listing updated:
Listed by:
Nick Smith 610-751-8280,
Coldwell Banker Hearthside,
Lawrence J. Kish 610-465-5600,
Coldwell Banker Hearthside
Bought with:
Amy L. Wastler, RS344157
RE/MAX Real Estate
Source: GLVR,MLS#: 770475 Originating MLS: Lehigh Valley MLS
Originating MLS: Lehigh Valley MLSFacts & features
Interior
Bedrooms & bathrooms
- Bedrooms: 2
- Bathrooms: 3
- Full bathrooms: 2
- 1/2 bathrooms: 1
Primary bedroom
- Description: W/W carpet, Ceiling fan, Walk-in closet
- Level: Third
- Dimensions: 15.00 x 13.00
Bedroom
- Description: W/W carpet, Ceiling fan
- Level: Third
- Dimensions: 12.00 x 11.00
Primary bathroom
- Description: Vinyl flooring, Stall shower
- Level: Third
- Dimensions: 7.00 x 7.00
Breakfast room nook
- Description: Laminate flooring, Ceiling fan
- Level: Second
- Dimensions: 11.00 x 13.00
Other
- Description: Vinyl flooring, Tub/shower
- Level: Third
- Dimensions: 7.00 x 5.00
Half bath
- Description: Vinyl flooring, Pedestal sink
- Level: Second
- Dimensions: 3.00 x 6.00
Kitchen
- Description: Vinyl flooring, Center island
- Level: Second
- Dimensions: 11.00 x 10.00
Living room
- Description: Laminate flooring, Ceiling fan, Access to deck
- Level: Second
- Dimensions: 18.00 x 11.00
Heating
- Electric, Forced Air, Heat Pump
Cooling
- Central Air, Ceiling Fan(s)
Appliances
- Included: Dishwasher, Electric Dryer, Electric Oven, Electric Range, Electric Water Heater, Microwave, Refrigerator, Washer
- Laundry: Washer Hookup, Dryer Hookup, ElectricDryer Hookup, Upper Level
Features
- Dining Area, Kitchen Island, Walk-In Closet(s)
- Flooring: Carpet, Laminate, Resilient, Vinyl
- Basement: None
Interior area
- Total interior livable area: 1,442 sqft
- Finished area above ground: 1,442
- Finished area below ground: 0
Property
Parking
- Total spaces: 1
- Parking features: Built In, Garage, Off Street, On Street
- Garage spaces: 1
- Has uncovered spaces: Yes
Features
- Stories: 2
- Patio & porch: Deck
- Exterior features: Deck
Lot
- Features: Backs to Common Grounds, Corner Lot, Flat
Details
- Parcel number: 547440120655 4
- Zoning: U
- Special conditions: None
Construction
Type & style
- Home type: Townhouse
- Architectural style: Colonial,Other
- Property subtype: Townhouse, Condominium
Materials
- Brick, Vinyl Siding
- Roof: Asphalt,Fiberglass
Condition
- Unknown
- Year built: 2005
Utilities & green energy
- Sewer: Public Sewer
- Water: Public
Community & HOA
Community
- Security: Smoke Detector(s)
- Subdivision: Penns West
HOA
- Has HOA: Yes
- HOA fee: $234 monthly
Location
- Region: Macungie
Financial & listing details
- Price per square foot: $203/sqft
- Tax assessed value: $167,600
- Annual tax amount: $4,419
- Date on market: 1/15/2026
- Cumulative days on market: 30 days
- Ownership type: Common
- Road surface type: Paved
Price history
| Date | Event | Price |
|---|---|---|
| 3/13/2026 | Sold | $292,500-1.1%$203/sqft |
Source:  GLVR #770475 Report a problem GLVR #770475 Report a problem | ||
| 2/15/2026 | Pending sale | $295,900$205/sqft |
Source: GLVR #770475 Report a problem | ||
| 2/11/2026 | Price change | $295,900-3%$205/sqft |
Source: GLVR #770475 Report a problem | ||
| 1/17/2026 | Listed for sale | $305,000+24.5%$212/sqft |
Source: GLVR #770475 Report a problem | ||
| 11/1/2023 | Listing removed | -- |
Source: GLVR #723627 Report a problem | ||
| 10/26/2023 | Price change | $1,895-5%$1/sqft |
Source: GLVR #723627 Report a problem | ||
| 9/6/2023 | Listed for rent | $1,995+59.6%$1/sqft |
Source: GLVR #723627 Report a problem | ||
| 6/17/2022 | Sold | $245,000+4.3%$170/sqft |
Source: GLVR #691150 Report a problem | ||
| 4/28/2022 | Pending sale | $235,000$163/sqft |
Source: GLVR #691150 Report a problem | ||
| 4/20/2022 | Price change | $235,000-2.1%$163/sqft |
Source: GLVR #691150 Report a problem | ||
| 4/8/2022 | Price change | $240,000+0%$166/sqft |
Source: Owner Report a problem | ||
| 4/4/2022 | Listed for sale | $239,900+57.2%$166/sqft |
Source: Owner Report a problem | ||
| 8/8/2016 | Sold | $152,600-1.2%$106/sqft |
Source: GLVR #506384 Report a problem | ||
| 4/5/2016 | Listed for sale | $154,500+6.6%$107/sqft |
Source: Wesley Works Real Estate #506384 Report a problem | ||
| 10/29/2015 | Sold | $145,000-14.7%$101/sqft |
Source: Agent Provided Report a problem | ||
| 10/13/2015 | Listed for sale | $169,900$118/sqft |
Source: Wesley Works Real Estate #506384 Report a problem | ||
| 7/22/2014 | Listing removed | $1,250$1/sqft |
Source: Wesley Works Real Estate #476012 Report a problem | ||
| 7/3/2014 | Listed for rent | $1,250$1/sqft |
Source: Wesley Works Real Estate #476012 Report a problem | ||
| 11/8/2012 | Listing removed | $1,250$1/sqft |
Source: Wesley Works Real Estate #439659 Report a problem | ||
| 10/18/2012 | Listed for rent | $1,250$1/sqft |
Source: Wesley Works Real Estate #439659 Report a problem | ||
| 1/27/2012 | Listing removed | $1,250$1/sqft |
Source: Century 21 Keim Realtors #421928 Report a problem | ||
| 12/21/2011 | Listed for rent | $1,250$1/sqft |
Source: Century 21 Keim Realtors #421928 Report a problem | ||
| 12/16/2011 | Listing removed | $169,900$118/sqft |
Source: Century 21 Keim Realtors #418886 Report a problem | ||
| 10/15/2011 | Listed for sale | $169,900+0.6%$118/sqft |
Source: Century 21 Keim Realtors #418886 Report a problem | ||
| 7/29/2005 | Sold | $168,867$117/sqft |
Source: Public Record Report a problem | ||
Public tax history
| Year | Property taxes | Tax assessment |
|---|---|---|
| 2025 | $4,420 +6.8% | $167,600 |
| 2024 | $4,140 +2% | $167,600 |
| 2023 | $4,057 | $167,600 |
| 2022 | $4,057 +4.6% | $167,600 |
| 2021 | $3,877 +1% | $167,600 |
| 2020 | $3,840 +10208.3% | $167,600 |
| 2019 | $37 | $167,600 |
| 2018 | $37 | $167,600 |
| 2017 | -- | $167,600 |
| 2016 | -- | $167,600 |
| 2015 | -- | $167,600 |
| 2014 | -- | $167,600 +186% |
| 2012 | -- | $58,600 |
| 2011 | -- | $58,600 |
| 2010 | -- | $58,600 |
| 2009 | -- | $58,600 |
| 2008 | -- | $58,600 |
| 2007 | -- | $58,600 |
| 2006 | -- | $58,600 |
Find assessor info on the county website
Neighborhood: 18062
Nearby homes
- $305,0002 bd2 ba1.5k sqft6740 Pioneer Dr, Macungie, PA 18062Sold
- $305,0002 bd3 ba1.6k sqft6780 Pioneer Dr, Macungie, PA 18062Sold
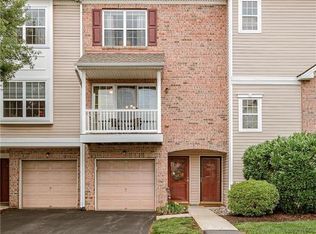
- $354,2002 bd2 ba1.6k sqft6980 Pioneer Dr #8, Macungie, PA 18062Off Market

- $315,0002 bd2 ba1.5k sqft6750 Pioneer Dr, Macungie, PA 18062Sold
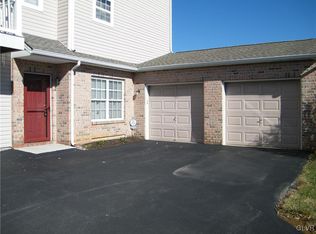
- $367,4003 bd2 ba1.6k sqft6684 Pioneer Dr, Macungie, PA 18062Off Market
- $310,0003 bd2 ba1.8k sqft6885 Pioneer Dr, Macungie, PA 18062Sold
- $341,4003 bd2 ba2k sqft6680 Pioneer Dr, Macungie, PA 18062Off Market
- $354,9003 bd4 ba1.5k sqft6676 Pioneer Dr, Macungie, PA 18062Off Market
Nearby schools
GreatSchools rating
- 10/10Shoemaker El SchoolGrades: K-5Distance: 1.6 mi
- 8/10Eyer Middle SchoolGrades: 6-8Distance: 1.5 mi
- 8/10Emmaus High SchoolGrades: 9-12Distance: 3.5 mi
Schools provided by the listing agent
- Elementary: Shoemaker Elementary School
- Middle: Eyer Middle School
- High: Emmaus High School
- District: East Penn
Source: GLVR. This data may not be complete. We recommend contacting the local school district to confirm school assignments for this home.
Get a cash offer in 3 minutes
Find out how much your home could sell for in as little as 3 minutes with a no-obligation cash offer.
Estimated market value
$297,200
Get a cash offer in 3 minutes
Find out how much your home could sell for in as little as 3 minutes with a no-obligation cash offer.
Estimated market value
$297,200
- Pennsylvania
- Lehigh County
- Macungie
- 18062
- 6720 Pioneer Dr
Nearby cities
Nearby neighborhoods
Nearby zip codes
Other Macungie Topics
