Welcome to this spacious and well-kept 3-story townhome in the Penns West condo community in the East Penn SD. With 2 bedrooms (each with their own ensuite full bath) and over 1,600 sq ft of living space, this home blends low-maintenance living with comfort. Up the first flight of stairs is the bright, open-concept living and dining area that flows seamlessly into the kitchen with a center island, and a nearby powder room. The impressive balcony with sliding doors is a ideal space to enjoy a morning coffee, or an evening book. Upstairs, the primary suite includes a walk-in closet (7’ x 6’) and an ensuite bath featuring a walk-in shower with built-in seats. A second bedroom offers its own full ensuite bath with a tub & shower combo. A full laundry room with washer & dryer, along with storage closets, complete the upper level. Parking is convenient with the 1-car garage with interior access, driveway parking, and a community lot just steps away. The roof was replaced in 2019 (covered by condo assoc). The HVAC and heat pump was upgraded in 2018 & serviced regularly. Penns West offers a low-maintenance lifestyle covering snow removal, lawn care, clubhouse, gym, pool, along with tennis & pickleball courts. Just 3 minutes to Route 100, 5 minutes to Route 222, 10 minutes to Whole Foods and Costco. Dorney Park, Lehigh Valley Hospital, and I-78 access are all within 15 minutes. 6780 Pioneer Dr offers turnkey living in a vibrant community — we'd love to have you schedule your showing.
Sold for $305,000
$305,000
6780 Pioneer Dr, Macungie, PA 18062
2beds
1,602sqft
Townhouse, Condominium
Built in 2005
6.24 Acres Lot
$316,400 Zestimate®
$190/sqft
$2,510 Estimated rent
Home value
$316,400
$285,000 - $354,000
$2,510/mo
Zestimate® history
Owner options
List your home for rent
$2,510/mo
Rent Zestimate®
Find your next renter with Zillow Rental Manager. Plus, with online applications, you can quickly screen prospective tenants – for free.
$2,510/mo
Rent Zestimate®
Refinance and save
$2,231/mo
Est. payment
Refinancing to a lower rate could help reduce your monthly payments and save thousands over the life of the loan.
$2,231/mo
Est. payment
Explore your selling options
Work with a Zillow partner agent
Leverage their expertise and Zillow's premium Showcase listings to get your home seen by more buyers.
Get startedList with your own agent
Get your home in front of millions of buyers by listing it on Zillow.
Learn how to do itSell it yourself
Take full control of how buyers see your home on Zillow by listing For Sale by Owner (FSBO).
List your homeWhat's special
Community lotTennis and pickleball courtsImpressive balconyWasher and dryerFull laundry roomPrimary suiteCenter island
Zillow last checked:
Listing updated:
Listed by:
Elijah McCready 484-268-2844,
BHHS Fox & Roach Macungie,
Mick Seislove 610-657-1758,
BHHS Fox & Roach Macungie
Bought with:
Stephanie A. York, RS360966
Century 21 Pinnacle
Source: GLVR,MLS#: 760299 Originating MLS: Lehigh Valley MLS
Originating MLS: Lehigh Valley MLSFacts & features
Interior
Bedrooms & bathrooms
- Bedrooms: 2
- Bathrooms: 3
- Full bathrooms: 2
- 1/2 bathrooms: 1
Primary bedroom
- Description: Ensuite primary bath and 7x6 walk-in closet
- Level: Second
- Dimensions: 20.00 x 11.92
Bedroom
- Description: Ensuite full bathroom
- Level: Second
- Dimensions: 13.42 x 9.92
Primary bathroom
- Description: Walk-in shower with 2 seats
- Level: Second
- Dimensions: 7.83 x 7.00
Breakfast room nook
- Level: First
- Dimensions: 10.83 x 10.42
Other
- Description: Tub/shower combo
- Level: Second
- Dimensions: 8.08 x 4.92
Half bath
- Level: First
- Dimensions: 6.00 x 2.92
Kitchen
- Level: First
- Dimensions: 13.75 x 10.92
Laundry
- Level: Second
- Dimensions: 7.50 x 7.00
Living room
- Level: First
- Dimensions: 25.67 x 11.92
Heating
- Baseboard, Electric, Forced Air, Heat Pump
Cooling
- Central Air
Appliances
- Included: Dishwasher, Electric Dryer, Electric Oven, Electric Range, Electric Water Heater, Disposal, Microwave, Refrigerator, Washer
- Laundry: Washer Hookup, Dryer Hookup, ElectricDryer Hookup
Features
- Dining Area, Kitchen Island, Walk-In Closet(s)
- Flooring: Carpet, Vinyl
- Basement: None
Interior area
- Total interior livable area: 1,602 sqft
- Finished area above ground: 1,602
- Finished area below ground: 0
Property
Parking
- Total spaces: 1
- Parking features: Built In, Driveway, Garage, Off Street, Parking Lot, Garage Door Opener
- Garage spaces: 1
- Has uncovered spaces: Yes
Features
- Stories: 2
- Patio & porch: Balcony
- Exterior features: Balcony, Pool, Tennis Court(s)
- Has private pool: Yes
- Pool features: In Ground
Lot
- Size: 6.24 Acres
Details
- Parcel number: 547440120655 12
- Zoning: U
- Special conditions: None
Construction
Type & style
- Home type: Townhouse
- Architectural style: Colonial,Other
- Property subtype: Townhouse, Condominium
Materials
- Brick, Vinyl Siding
- Roof: Asphalt,Fiberglass
Condition
- Year built: 2005
Utilities & green energy
- Electric: 200+ Amp Service, Circuit Breakers
- Sewer: Public Sewer
- Water: Public
Community & HOA
Community
- Features: Sidewalks
- Subdivision: Penns West
HOA
- Has HOA: Yes
- HOA fee: $234 monthly
Location
- Region: Macungie
Financial & listing details
- Price per square foot: $190/sqft
- Tax assessed value: $182,200
- Annual tax amount: $4,651
- Date on market: 9/19/2025
- Cumulative days on market: 28 days
- Listing terms: Cash,Conventional,FHA,VA Loan
- Ownership type: Common
Price history
| Date | Event | Price |
|---|---|---|
| 9/2/2025 | Sold | $305,000+1.7%$190/sqft |
Source:  GLVR #760299 Report a problem GLVR #760299 Report a problem | ||
| 7/29/2025 | Pending sale | $299,900$187/sqft |
Source: GLVR #760299 Report a problem | ||
| 7/21/2025 | Price change | $299,900-1.7%$187/sqft |
Source: GLVR #760299 Report a problem | ||
| 7/1/2025 | Listed for sale | $305,000+96.8%$190/sqft |
Source: GLVR #760299 Report a problem | ||
| 9/10/2013 | Sold | $155,000-3.1%$97/sqft |
Source: GLVR #453294 Report a problem | ||
| 6/24/2013 | Listed for sale | $159,900-14.3%$100/sqft |
Source: PW Fox Real Estate LP #453294 Report a problem | ||
| 9/15/2005 | Sold | $186,558$116/sqft |
Source: Public Record Report a problem | ||
Public tax history
| Year | Property taxes | Tax assessment |
|---|---|---|
| 2025 | $4,805 +6.8% | $182,200 |
| 2024 | $4,500 +2% | $182,200 |
| 2023 | $4,410 | $182,200 |
| 2022 | $4,410 +4.6% | $182,200 |
| 2021 | $4,215 +1% | $182,200 |
| 2020 | $4,174 +10209.6% | $182,200 |
| 2019 | $40 | $182,200 |
| 2018 | $40 | $182,200 |
| 2017 | -- | $182,200 |
| 2016 | -- | $182,200 |
| 2015 | -- | $182,200 |
| 2014 | -- | $182,200 +186.5% |
| 2012 | -- | $63,600 |
| 2011 | -- | $63,600 |
| 2010 | -- | $63,600 |
| 2009 | -- | $63,600 |
| 2008 | -- | $63,600 |
| 2007 | -- | $63,600 |
| 2006 | -- | $63,600 |
Find assessor info on the county website
Neighborhood: 18062
Nearby homes
- $305,0002 bd2 ba1.5k sqft6740 Pioneer Dr, Macungie, PA 18062Sold
- $315,0002 bd2 ba1.5k sqft6750 Pioneer Dr, Macungie, PA 18062Sold
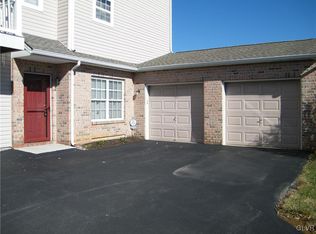
- $292,5002 bd3 ba1.4k sqft6720 Pioneer Dr, Macungie, PA 18062Sold
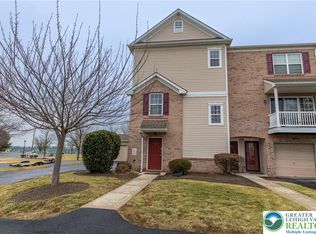
- $356,6002 bd2 ba1.6k sqft6980 Pioneer Dr #8, Macungie, PA 18062Off Market

- $369,1003 bd2 ba1.6k sqft6684 Pioneer Dr, Macungie, PA 18062Off Market
- $342,6003 bd2 ba2k sqft6680 Pioneer Dr, Macungie, PA 18062Off Market
- $310,0002 bd2 ba1.5k sqft6850 Pioneer Dr, Macungie, PA 18062Sold
- $354,9003 bd4 ba1.5k sqft6676 Pioneer Dr, Macungie, PA 18062Off Market
Nearby schools
GreatSchools rating
- 10/10Shoemaker El SchoolGrades: K-5Distance: 1.6 mi
- 8/10Eyer Middle SchoolGrades: 6-8Distance: 1.5 mi
- 8/10Emmaus High SchoolGrades: 9-12Distance: 3.5 mi
Schools provided by the listing agent
- High: Emmaus
- District: East Penn
Source: GLVR. This data may not be complete. We recommend contacting the local school district to confirm school assignments for this home.
Get a cash offer in 3 minutes
Find out how much your home could sell for in as little as 3 minutes with a no-obligation cash offer.
Estimated market value
$316,400
Get a cash offer in 3 minutes
Find out how much your home could sell for in as little as 3 minutes with a no-obligation cash offer.
Estimated market value
$316,400
- Pennsylvania
- Lehigh County
- Macungie
- 18062
- 6780 Pioneer Dr
Nearby cities
Nearby neighborhoods
Nearby zip codes
Other Macungie Topics
