Skip main navigation
Sold for $585,000
  • $585,000

    6720 Water Stone Ct, Sanford, FL 32771

    4beds
    2,395sqft
    Single Family Residence
    Built in 1998
    0.69 Acres Lot
    $584,000 Zestimate®
    $244/sqft
    $3,191 Estimated rent

    Home value

    $584,000

    $531,000 - $642,000

    $3,191/mo

    Zestimate® history
    Loading
    Loading...

    Owner options

    List your home for rent

    $3,191/mo

    Rent Zestimate®

    Find your next renter with Zillow Rental Manager. Plus, with online applications, you can quickly screen prospective tenants – for free.

    Learn more

    $3,191/mo

    Rent Zestimate®

    Refinance and save

    $3,890/mo

    Est. payment

    Refinancing to a lower rate could help reduce your monthly payments and save thousands over the life of the loan.

    See today's rates

    $3,890/mo

    Est. payment

    Explore your selling options

    Work with a Zillow partner agent

    Leverage their expertise and Zillow's premium Showcase listings to get your home seen by more buyers.

    Get started

    List with your own agent

    Get your home in front of millions of buyers by listing it on Zillow.

    Learn how to do it

    Sell it yourself

    Take full control of how buyers see your home on Zillow by listing For Sale by Owner (FSBO).

    List your home

    What's special

    Courtyard entry garageCorian countersCovered porchLarge covered porchOpen floorplanHuge great roomSpacious walk in pantry
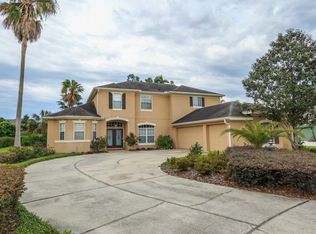
    Original owner has taken immaculate care of this READY TO MOVE IN 4 bedroom 3.5 bathroom SINGLE STORY featuring 2395 sq ft with COVERED PORCH on .73 acres overlooking CONSERVATION. NEW ROOF 2022. This exceptionally OPEN floorplan is wonderful for entertaining with a HUGE GREAT ROOM featuring big windows overlooking the backyard. Relax on the large covered porch which also has a full pool bath. Roomy kitchen features 42 inch raised panel maple cabinets with Corian counters, spacious walk in pantry and all kitchen appliances are included. Large primary suite features WOOD FLOORS plus ample walk in closet. Dual cultured marble vanities, jetted corner tub and walk in shower in the primary bath. Guest rooms feature carpet and PLANTATION SHUTTERS. Fourth bedroom does not have a closet, makes a great office or den. Inside laundry room with plumbing for future sink plus washer and dryer are included. NEW WATER HEATER 2024. Two car courtyard entry garage plus a long driveway for extra parking. A must see in sought after SYLVAN LAKE RESERVE!

    Zillow last checked:

    Listing updated:

    Listed by:

    Michelle Algin PA 407-416-0545,

    RE/MAX CENTRAL REALTY 407-333-4400

    Bought with:

    Janet Mansfield, 354683

    CHARLES RUTENBERG REALTY ORLANDO

    Source: Stellar MLS,MLS#: O6253676MLS LogoOriginating MLS: Orlando Regional

    Facts & features

    Interior

    Bedrooms & bathrooms
    • Bedrooms: 4
    • Bathrooms: 4
    • Full bathrooms: 3
    • 1/2 bathrooms: 1
    Rooms
    • Room types: Utility Room
    Primary bedroom
    • Features: Walk-In Closet(s)
    • Level: First
    • Dimensions: 19x13
    Bedroom 2
    • Features: Built-in Closet
    • Level: First
    • Dimensions: 11x11
    Bedroom 3
    • Features: Built-in Closet
    • Level: First
    • Dimensions: 11x12
    Bedroom 4
    • Features: No Closet
    • Level: First
    • Dimensions: 11x12
    Balcony porch lanai
    • Level: First
    • Dimensions: 19x12
    Dinette
    • Level: First
    • Dimensions: 11x12
    Dining room
    • Level: First
    • Dimensions: 11x12
    Kitchen
    • Features: Walk-In Closet(s)
    • Level: First
    • Dimensions: 11x16
    Laundry
    • Level: First
    • Dimensions: 6x8
    Living room
    • Level: First
    • Dimensions: 23x23
    Heating
    • Electric
    Cooling
    • Central Air
    Appliances
    • Included: Dishwasher, Disposal, Dryer, Range, Range Hood, Refrigerator, Washer
    • Laundry: Inside, Laundry Room
    Features
    • Ceiling Fan(s), In Wall Pest System, Open Floorplan, Primary Bedroom Main Floor, Solid Surface Counters, Walk-In Closet(s)
    • Flooring: Carpet, Tile, Hardwood
    • Has fireplace: No
    Interior area
    • Total structure area: 3,174
    • Total interior livable area: 2,395 sqft

    Property

    Parking
    • Total spaces: 2
    • Parking features: Garage - Attached
    • Attached garage spaces: 2
    • Details: Garage Dimensions: 20x20
    Features
    • Levels: One
    • Stories: 1
    • Exterior features: Irrigation System, Private Mailbox, Rain Gutters, Sidewalk
    Lot
    • Size: 0.69 Acres
    • Features: Conservation Area, Cul-De-Sac
    Details
    • Parcel number: 25192950200001880
    • Zoning: PUD
    • Special conditions: None

    Construction

    Type & style
    • Home type: SingleFamily
    • Property subtype: Single Family Residence
    Materials
    • Block, Stucco
    • Foundation: Slab
    • Roof: Shingle
    Condition
    • New construction: No
    • Year built: 1998
    Details
    • Builder model: Carlisle
    • Builder name: Centex Homes

    Utilities & green energy

    • Sewer: Public Sewer
    • Water: Public
    • Utilities for property: Cable Available, Public, Street Lights

    Community & HOA

    Community
    • Features: Deed Restrictions
    • Security: Security System
    • Pet fee: $0 monthly
    • Subdivision: SYLVAN LAKE RESERVE / THE GLADES ON SYLVAN LAKE
    HOA
    • Has HOA: Yes
    • HOA fee: $58 monthly
    • HOA name: Allen Cresgy
    • HOA phone: 407-233-3560
    Location
    • Region: Sanford

    Financial & listing details

    • Price per square foot: $244/sqft
    • Tax assessed value: $494,838
    • Annual tax amount: $3,346
    • Date on market: 11/3/2024
    • Cumulative days on market: 4 days
    • Listing terms: Cash,Conventional,FHA,VA Loan
    • Ownership: Fee Simple
    • Total actual rent: 0
    • Road surface type: Paved

    Price history

    DateEventPrice
    12/17/2024Sold$585,000-2.2%$244/sqft
    Source: Stellar MLS #O6253676 Report a problem
    11/8/2024Pending sale$597,900$250/sqft
    Source: Stellar MLS #O6253676 Report a problem
    11/3/2024Listed for sale$597,900+194.8%$250/sqft
    Source: Stellar MLS #O6253676 Report a problem
    6/24/1998Sold$202,800$85/sqft
    Source: Public Record Report a problem

    Public tax history

    YearProperty taxesTax assessment
    2025$6,657 +127.6%$494,838 +89.3%
    2024$2,925 +2.7%$261,422 +3%
    2023$2,847 +2.8%$253,808 +3%
    2022$2,770 -11%$246,416 +3%
    2021$3,113 +0.8%$239,239 +1.4%
    2020$3,087 +1.2%$235,936 +2.3%
    2019$3,052 $230,631 +1.9%
    2018$3,052 +1.6%$226,331 +2.1%
    2017$3,003 +1%$221,676 +1.4%
    2016$2,974 -1.6%$218,637 +1.4%
    2015$3,023 $215,608 +0.8%
    2014$3,023 +8.7%$213,897 +1.5%
    2013$2,782 +6.8%$210,736 +1.7%
    2012$2,605 -2.2%$207,213 -0.9%
    2011$2,665 -24.4%$209,066 -6.8%
    2010$3,524 -14.6%$224,392 -15%
    2009$4,126 -11.7%$264,048 -14.9%
    2008$4,671 -9.7%$310,181 -11.4%
    2007$5,172 +0.2%$350,223 +9.3%
    2006$5,164 +24.2%$320,450 +26.3%
    2005$4,158 +58.2%$253,730 +40.6%
    2004$2,628 +0.8%$180,469 +1.9%
    2003$2,608 +1.1%$177,104 +2.4%
    2002$2,578 +4%$172,953 +4.6%
    2000$2,480 $165,271
    Find assessor info on the county website

    Neighborhood: 32771

    Nearby schools

    GreatSchools rating
    Get a cash offer in 3 minutes
    Find out how much your home could sell for in as little as 3 minutes with a no-obligation cash offer.
    Estimated market value
    $584,000
    Get a cash offer in 3 minutes
    Find out how much your home could sell for in as little as 3 minutes with a no-obligation cash offer.
    Estimated market value
    $584,000