Nestled in a quiet cul-de-sac, this exquisite home offers a serene escape on a generous .72-acre lot, featuring a meticulously landscaped yard. A conservation area runs along the entire east side of the property, providing a natural, tranquil backdrop and lots of privacy. As you approach the front door, a graceful sculpture, positioned according to Feng Shui principles, greets you. A double front door into the grand foyer with 12-foot ceilings, detailed crown molding, and a stunning chandelier, give the feeling of comfortable elegance. To the right, find a convertible office/guest bedroom, and to the left, a den or second office. Straight ahead lies the formal dining or living area with sight lines to the pool. The heart (and center) of the home is the upgraded kitchen, featuring soft-close cabinets, granite counters, stainless steel appliances, a center island, and an eat-in wrap-around bar with views of the family room and pool. The kitchen also boasts two separate pantries—a walk-in and a closet—along with a drop-pad/built-in desk and a dinette/bar area overlooking the lanai. Adjacent to the kitchen, the laundry room includes a utility sink, upper storage cabinets, and access to the oversized 3-car garage. The split bedroom design ensures privacy, with the primary wing located on the right side of the home. The massive primary bedroom and ensuite extends nearly the full length of the house with enough space for an office or seating area; the primary built-in features include a feature headboard, a floating console, and two generously sized walk-in closets. The primary ensuite has a separate shower, soaker tub, linen closet, water closet, and double sinks in a vanity with ample counter space and storage. On the north side of the home, two additional bedrooms each have their own bathrooms and large walk-in closets (yes walk-ins!). High ceilings, engineered hardwood, and tile flooring are found throughout the home, adding to the sense of luxury and space. Outside, the 28,000-gallon, saltwater swimming pool and spa are enclosed within a grand screened lanai flowing into extended covered seating area with a skylight. The enclosed backyard is one of the memorable features of this home – enjoy a grassy area big enough to double as a soccer field, a play scape, and a fire pit/seating area offering the perfect spot for evening gatherings. Store your boat, RV, or other toys securely in the backyard on a designated parking pad behind the double gate. With a low annual HOA fee, a serene residential setting, and everything you thought you’d need for optimal Florida living, this home checks all boxes! Interior painted 2024, exterior 2022. HVAC 2015, roof 2014. Located minutes from I-4, Highway 417, and the Heathrow/Lake Mary shops and restaurants, this home offers elegance, comfort, and convenience in a truly stunning setting. Video tour: http://6725waterstone.info/Video-MLS
Sold for $765,000
$765,000
6725 WATER STONE COURT, SANFORD, FL 32771
4beds
2,737sqft
Single Family Residence
Built in 1999
0.72 Acres Lot
$798,500 Zestimate®
$280/sqft
$3,848 Estimated rent
Home value
$798,500
$759,000 - $838,000
$3,848/mo
Zestimate® history
Owner options
List your home for rent
$3,848/mo
Rent Zestimate®
Find your next renter with Zillow Rental Manager. Plus, with online applications, you can quickly screen prospective tenants – for free.
$3,848/mo
Rent Zestimate®
Refinance and save
$5,065/mo
Est. payment
Refinancing to a lower rate could help reduce your monthly payments and save thousands over the life of the loan.
$5,065/mo
Est. payment
Explore your selling options
Work with a Zillow partner agent
Leverage their expertise and Zillow's premium Showcase listings to get your home seen by more buyers.
Get startedList with your own agent
Get your home in front of millions of buyers by listing it on Zillow.
Learn how to do itSell it yourself
Take full control of how buyers see your home on Zillow by listing For Sale by Owner (FSBO).
List your homeWhat's special
Zillow last checked:
Listing updated:
Listed by:
Traci de Wid 407-579-8600,
RESIDENTIAL WEALTH PARTNERS 407-579-8600
Bought with:
Brook Denmon, 3240568
COLDWELL BANKER RESIDENTIAL RE
Source: Stellar MLS,MLS#: O6214712 Originating MLS: Orlando Regional
Originating MLS: Orlando Regional
Facts & features
Interior
Bedrooms & bathrooms
- Bedrooms: 4
- Bathrooms: 3
- Full bathrooms: 3
Primary bedroom
- Features: Ceiling Fan(s), En Suite Bathroom, Other, Walk-In Closet(s)
- Level: First
- Dimensions: 35x13
Bedroom 2
- Features: Ceiling Fan(s), En Suite Bathroom, Walk-In Closet(s)
- Level: First
- Dimensions: 11x15
Bedroom 3
- Features: Ceiling Fan(s), Walk-In Closet(s)
- Level: First
- Dimensions: 11x14
Bedroom 4
- Features: Ceiling Fan(s), Built-in Closet
- Level: First
- Dimensions: 11x11
Primary bathroom
- Features: Dual Sinks, Exhaust Fan, Jack & Jill Bathroom, Water Closet/Priv Toilet, Window/Skylight in Bath
- Level: First
- Dimensions: 12x12
Balcony porch lanai
- Level: First
- Dimensions: 58x47.5
Dinette
- Level: First
- Dimensions: 18x10.6
Dining room
- Features: Ceiling Fan(s)
- Level: First
- Dimensions: 18x13
Foyer
- Level: First
- Dimensions: 11.5x9
Kitchen
- Features: Breakfast Bar, Pantry, Exhaust Fan, Granite Counters, Kitchen Island
- Level: First
- Dimensions: 16x14.5
Laundry
- Level: First
- Dimensions: 5.5x9
Living room
- Features: Ceiling Fan(s)
- Level: First
- Dimensions: 16x13.5
Office
- Level: First
- Dimensions: 12.5x13.5
Heating
- Heat Pump
Cooling
- Central Air
Appliances
- Included: Dishwasher, Disposal, Dryer, Electric Water Heater, Microwave, Range, Refrigerator, Washer
- Laundry: Laundry Room
Features
- Ceiling Fan(s), High Ceilings, Kitchen/Family Room Combo, Primary Bedroom Main Floor, Stone Counters
- Flooring: Engineered Hardwood, Tile
- Doors: Sliding Doors
- Windows: Window Treatments
- Has fireplace: No
Interior area
- Total structure area: 3,856
- Total interior livable area: 2,737 sqft
Property
Parking
- Total spaces: 3
- Parking features: Garage - Attached
- Attached garage spaces: 3
- Details: Garage Dimensions: 28x24
Features
- Levels: One
- Stories: 1
- Patio & porch: Covered, Front Porch, Patio, Rear Porch, Screened
- Exterior features: Irrigation System, Private Mailbox
- Has private pool: Yes
- Pool features: In Ground, Pool Sweep
- Has spa: Yes
- Spa features: In Ground
- Has view: Yes
- View description: Garden, Pool, Trees/Woods
- Waterfront features: Lake
Lot
- Size: 0.72 Acres
- Features: Cul-De-Sac, Landscaped, Oversized Lot, Private
- Residential vegetation: Mature Landscaping, Wooded
Details
- Parcel number: 25192950200001850
- Zoning: PUD
- Special conditions: None
Construction
Type & style
- Home type: SingleFamily
- Property subtype: Single Family Residence
Materials
- Block, Stucco
- Foundation: Block
- Roof: Shingle
Condition
- New construction: No
- Year built: 1999
Utilities & green energy
- Sewer: Public Sewer
- Water: Public
- Utilities for property: BB/HS Internet Available, Electricity Connected, Sewer Connected, Water Connected
Community & HOA
Community
- Features: Fishing, Lake, Deed Restrictions
- Pet fee: $0 monthly
- Subdivision: THE GLADES ON SYLVAN LAKE PH 2
HOA
- Has HOA: Yes
- Amenities included: Tennis Court(s)
- Services included: Common Area Taxes, Reserve Fund, Recreational Facilities
- HOA fee: $58 monthly
- HOA name: Anna Polozola/Premier Association Management
- HOA phone: 407-333-7787
Location
- Region: Sanford
Financial & listing details
- Price per square foot: $280/sqft
- Tax assessed value: $593,478
- Annual tax amount: $4,339
- Date on market: 6/14/2024
- Cumulative days on market: 15 days
- Listing terms: Cash,Conventional,FHA,VA Loan
- Ownership: Fee Simple
- Total actual rent: 0
- Electric utility on property: Yes
- Road surface type: Concrete
Price history
| Date | Event | Price |
|---|---|---|
| 8/2/2024 | Sold | $765,000$280/sqft |
Source:  Stellar MLS #O6214712 Report a problem Stellar MLS #O6214712 Report a problem | ||
| 7/1/2024 | Pending sale | $765,000$280/sqft |
Source: Stellar MLS #O6214712 Report a problem | ||
| 6/14/2024 | Listed for sale | $765,000+131.1%$280/sqft |
Source: Stellar MLS #O6214712 Report a problem | ||
| 6/25/2012 | Sold | $331,000+1.8%$121/sqft |
Source: Public Record Report a problem | ||
| 5/8/2012 | Listed for sale | $325,000+59.3%$119/sqft |
Source: 100% Real Estate Report a problem | ||
| 5/5/1999 | Sold | $204,000$75/sqft |
Source: Public Record Report a problem | ||
Public tax history
| Year | Property taxes | Tax assessment |
|---|---|---|
| 2025 | $7,994 +98.9% | $593,478 +72.4% |
| 2024 | $4,019 +2.6% | $344,257 +3% |
| 2023 | $3,917 +2.6% | $334,230 +3% |
| 2022 | $3,817 -8.2% | $324,495 +3% |
| 2021 | $4,160 +0.8% | $315,044 +1.4% |
| 2020 | $4,128 +1.4% | $310,694 +2.3% |
| 2019 | $4,072 | $303,709 +1.9% |
| 2018 | $4,072 +1.2% | $298,046 +2.1% |
| 2017 | $4,023 +0.8% | $291,916 +1.4% |
| 2016 | $3,992 -1.3% | $287,913 +1.4% |
| 2015 | $4,045 | $283,925 +0.8% |
| 2014 | $4,045 +5% | $281,672 +1.5% |
| 2013 | $3,850 +0.6% | $277,509 +11.5% |
| 2012 | $3,826 +14.8% | $248,954 -1.2% |
| 2011 | $3,333 -9.1% | $252,065 -7% |
| 2010 | $3,665 -15.6% | $270,965 -14.2% |
| 2009 | $4,344 -12.7% | $315,670 -14.2% |
| 2008 | $4,979 -8.4% | $368,065 -6.4% |
| 2007 | $5,438 -5.9% | $393,211 +2.5% |
| 2006 | $5,779 +67.4% | $383,620 +62.8% |
| 2005 | $3,452 +0.2% | $235,668 +3% |
| 2004 | $3,445 +0.7% | $228,804 +1.9% |
| 2003 | $3,421 +1% | $224,538 +2.4% |
| 2002 | $3,385 +3.8% | $219,275 +4.6% |
| 2000 | $3,263 | $209,536 |
Find assessor info on the county website
Neighborhood: 32771
Nearby homes
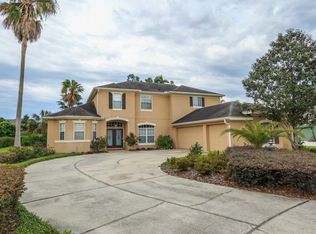
- $869,7005 bd3 ba3.5k sqft6732 Water Stone Ct, Sanford, FL 32771Off Market
- $872,5005 bd3 ba3.2k sqft6726 Water Stone Ct, Sanford, FL 32771Off Market
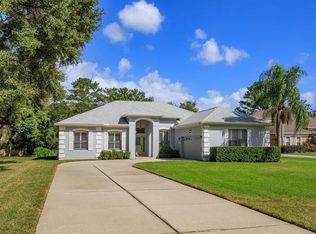
- $585,0004 bd4 ba2.3k sqft6720 Water Stone Ct, Sanford, FL 32771Sold
- $822,1005 bd3 ba3k sqft6714 Water Stone Ct, Sanford, FL 32771Off Market
- $826,3005 bd4 ba3.1k sqft6713 Water Stone Ct, Sanford, FL 32771Off Market
- $824,7005 bd3 ba3.7k sqft5762 Lakeshore Grove Pl, Sanford, FL 32771Off Market
- $775,0005 bd3 ba2.7k sqft6719 Water Stone Ct, Sanford, FL 32771Sold
- $868,6005 bd3 ba3.7k sqft229 Meadow Beauty Ter, Sanford, FL 32771Off Market
Nearby schools
GreatSchools rating
- 9/10Wilson Elementary SchoolGrades: PK-5Distance: 0.5 mi
- 6/10Markham Woods Middle SchoolGrades: 6-8Distance: 1.5 mi
- 5/10Seminole High SchoolGrades: 9-12Distance: 5.5 mi
Schools provided by the listing agent
- Elementary: Wilson Elementary School
- Middle: Markham Woods Middle
- High: Seminole High
Source: Stellar MLS. This data may not be complete. We recommend contacting the local school district to confirm school assignments for this home.
Get a cash offer in 3 minutes
Find out how much your home could sell for in as little as 3 minutes with a no-obligation cash offer.
Estimated market value
$798,500
Get a cash offer in 3 minutes
Find out how much your home could sell for in as little as 3 minutes with a no-obligation cash offer.
Estimated market value
$798,500
- Florida
- Seminole County
- Sanford
- 32771
- 6725 WATER STONE COURT
Nearby cities
Nearby zip codes
Other Sanford Topics
