Spacious Living, Stunning Views & Income Potential! Discover the possibilities with this expansive property offering 5,709 square feet of finished living space, 9 bedrooms, 5 bathrooms (one unfinished), a workshop, and a separate guest house currently operating as a successful VRBO vacation rental!Designed for comfortable living and entertaining, the main home features a bright, open-concept layout with generous gathering spaces, a spacious kitchen with a large island, and an impressive dining area perfect for hosting family and friends. Large windows bring in abundant natural light and showcase beautiful views, while tasteful finishes, updated flooring, and inviting living areas create a warm and welcoming atmosphere. With multiple living and recreation spaces, there's plenty of room to spread out, work from home, accommodate guests, or pursue your hobbies. The spacious primary suite offers a peaceful retreat, while the additional bedrooms and flexible living areas provide versatility for a variety of needs. The separate guest house adds exceptional value and flexibility, currently operating as a successful VRBO vacation rental with established income-producing potential. Continue the vacation rental operation, accommodate extended family, or create a private guest retreat! A workshop provides outstanding space for projects, storage, equipment, or recreational toys. Whether you're looking for a spacious primary residence, multigenerational living, or a property with supplemental rental income, this unique offering delivers space, versatility, and opportunity!
For sale
$875,000
67201 Walter Thomas Rd, Homer, AK 99603
9beds
5,709sqft
Single Family Residence
Built in 1981
1.94 Acres Lot
$849,300 Zestimate®
$153/sqft
$-- HOA
What's special
Showcase beautiful viewsGenerous gathering spacesUpdated flooringTasteful finishesBright open-concept layout
- 6 days
- 701
- 50
Zillow last checked:
Listing updated:
Listed by:
Gina Pelaia,
Berkshire Hathaway HomeServices Alaska Realty
Source: AKMLS,MLS#: 26-13965
Facts & features
Interior
Bedrooms & bathrooms
- Bedrooms: 9
- Bathrooms: 5
- Full bathrooms: 4
- 1/2 bathrooms: 1
Heating
- Forced Air, Oil
Appliances
- Laundry: Washer &/Or Dryer Hookup
Features
- Basement, BR/BA Primary on Main Level, Den &/Or Office, Family Room, In-Law Floorplan, Pantry, Storage
- Flooring: Hardwood, Luxury Vinyl
- Basement: Finished
- Common walls with other units/homes: No Common Walls
Interior area
- Total structure area: 5,709
- Total interior livable area: 5,709 sqft
Property
Parking
- Parking features: RV Access/Parking, No Garage, No Carport
Features
- Levels: Two
- Stories: 2
- Waterfront features: None, No Access
Lot
- Size: 1.94 Acres
Details
- Additional structures: Poultry Coop, Shed(s)
- Parcel number: 17358006
- Zoning: UNZ
- Zoning description: Not Zoned
Construction
Type & style
- Home type: SingleFamily
- Property subtype: Single Family Residence
Materials
- Wood Frame - 2x6, Wood Siding
- Foundation: Block, Concrete Perimeter
- Roof: Asphalt,Composition,Metal,Shingle
Condition
- New construction: No
- Year built: 1981
- Major remodel year: 2026
Utilities & green energy
- Sewer: Septic Tank
- Water: Private, Well
- Utilities for property: Electric
Community & HOA
Location
- Region: Homer
Financial & listing details
- Price per square foot: $153/sqft
- Tax assessed value: $415,500
- Annual tax amount: $4,101
- Date on market: 11/9/2026
Estimated market value
$849,300
$807,000 - $892,000
$2,958/mo
Price history
| Date | Event | Price |
|---|---|---|
| 11/9/2026 | Listed for sale | $875,000$153/sqft |
Source:  AKMLS #26-13965 Report a problem | ||
Public tax history
| Year | Property taxes | Tax assessment |
|---|---|---|
| 2025 | $4,101 -1.4% | $415,500 +8.1% |
| 2024 | $4,160 +2.5% | $384,500 +8.8% |
| 2023 | $4,057 +8.8% | $353,400 +11.8% |
| 2022 | $3,730 +3% | $316,100 -0.2% |
| 2021 | $3,623 +6.5% | $316,700 -12.3% |
| 2020 | $3,403 | $361,100 +4.7% |
| 2019 | $3,403 +4.9% | $344,900 +4.7% |
| 2018 | $3,244 +5.5% | $329,500 +11.1% |
| 2017 | $3,075 +13.6% | $296,500 +5.5% |
| 2016 | $2,707 | $281,000 -3.6% |
| 2015 | $2,707 | $291,600 +5.5% |
| 2014 | $2,707 | $276,400 +6.8% |
| 2013 | -- | $258,900 -3.8% |
| 2012 | -- | $269,100 -3.5% |
| 2011 | -- | $279,000 -36.8% |
| 2010 | -- | $441,700 -0.9% |
| 2009 | -- | $445,900 +2% |
| 2007 | -- | $437,100 +14.7% |
| 2006 | -- | $381,000 +17.5% |
| 2005 | -- | $324,300 |
| 2004 | -- | -- |
| 2003 | -- | -- |
| 2002 | -- | -- |
| 2001 | -- | -- |
| 2000 | -- | -- |
Find assessor info on the county website
Monthly payment
Est. payment
Payment breakdown
Explore the cost of this home by adjusting the details. Changes won't be saved.Climate risks
Neighborhood: 99603
Nearby schools
Schools provided by the listing agent
- Elementary: Paul Banks/Homer
- Middle: Homer
- High: Homer
Source: AKMLS. This data may not be complete. We recommend contacting the local school district to confirm school assignments for this home.


Similar homes
- $775,0009 bd8 ba5k sqft3875 E End Rd, Homer, AK 99603For Sale
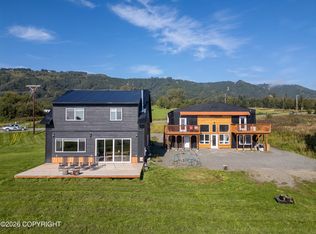
 MLS ID #26-11858, Ana Reid, Story Real Estate. AKMLS
- $1,125,0007 bd6 ba5.9k sqft52735 Halibut Cv, Homer, AK 99603For Sale
 MLS ID #25-3111, Yvan C Corbin, Real Broker Alaska. AKMLS
- $1,250,0006 bd3 ba4k sqft69288 Melody Way, Anchor Point, AK 99556For Sale
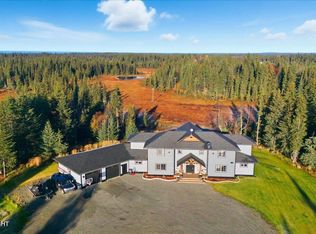 MLS ID #26-6115, Gina Pelaia, Berkshire Hathaway HomeServices Alaska Realty. AKMLS
- $1,200,0007 bd7 ba5.4k sqft1054 Krueth Way, Homer, AK 99603For Sale
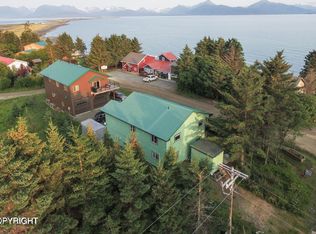 MLS ID #26-7395, Becky Turkington, Kachemak Real Estate Group Real Broker. AKMLS
- $1,190,0006 bd6 ba3.6k sqft1149 Virginia Lynn Way, Homer, AK 99603For SaleMLS ID #26-5818, Ian Reid, Story Real Estate. AKMLS
