Income opportunity with expansive views of Kachemak Bay and a prime in-town location. This versatile property features two separate structures, offering multiple options for rental income, owner occupancy, workspace, or multi-generational living.The main building includes a beautiful apartment with three bedrooms, three bathrooms, and a large tuck-under shop. The upper level offers two bedrooms, two bathrooms, and an incredible deck designed to take full advantage of the bay and mountain views. On the lower level, part of the garage has been thoughtfully converted into a bedroom/gym area and pantry, along with office space and a half bath. The second structure is an up/down duplex. The lower unit features two bedrooms, one and a half bathrooms, and in-unit laundry, while the upper unit offers two bedrooms, two bathrooms, laundry, and a bonus room that could serve as an office, guest space, or third bedroom. Located just steps from Kachemak Bay and connected to city utilities, this property offers flexibility, functionality, and outstanding investment potential in the heart of Homer.
For sale
Price cut: $200K (10/4)
$1,200,000
1054 Krueth Way, Homer, AK 99603
7beds
5,472sqft
Multi Family
Built in 2016
-- sqft lot
$1,304,700 Zestimate®
$219/sqft
$-- HOA
What's special
Large tuck-under shopTwo separate structuresOffice spaceIn-unit laundry
- 108 days
- 350
- 39
Zillow last checked:
Listing updated:
Listed by:
Becky Turkington,
Kachemak Real Estate Group Real Broker,
Valerie Buss,
Kachemak Real Estate Group Real Broker
Source: AKMLS,MLS#: 26-7395
Facts & features
Interior
Bedrooms & bathrooms
- Bedrooms: 7
- Bathrooms: 7
- Full bathrooms: 3
- 3/4 bathrooms: 2
- 1/2 bathrooms: 2
Heating
- Natural Gas, Radiant, Radiant Floor, Wood, Wood Stove
Appliances
- Included: Washer/Dryer
Features
- Vaulted Ceiling(s)
- Flooring: Luxury Vinyl, Other, Tile
- Has basement: No
Interior area
- Total structure area: 5,472
- Total interior livable area: 5,472 sqft
Property
Parking
- Total spaces: 4
- Parking features: No Carport, Attached, Heated Garage, Tuck Under
- Attached garage spaces: 2
- Carport spaces: 2
- Covered spaces: 4
Features
- Has view: Yes
- View description: Bay, Mountain(s), Ocean, Spit
- Has water view: Yes
- Water view: Bay,Ocean,Spit
- Waterfront features: Bay Access, Ocean Access, None
Lot
- Size: 0.33 Acres
- Features: City Lot
- Topography: Level
Details
- Parcel number: 17717808
- Zoning: RR
- Zoning description: Rural Residential
Construction
Type & style
- Home type: MultiFamily
- Property subtype: Multi Family
Materials
- Metal, Wood Siding, Frame
- Foundation: Concrete Perimeter, Quad-Lock
- Roof: Metal
Condition
- New construction: No
- Year built: 2016
- Major remodel year: 2023
Utilities & green energy
- Sewer: Public Sewer
- Water: Public
Community & HOA
Community
- Features: Sidewalks
Location
- Region: Homer
Financial & listing details
- Price per square foot: $219/sqft
- Tax assessed value: $1,073,000
- Annual tax amount: $10,526
- Date on market: 6/19/2026
Estimated market value
$1,304,700
$1.24M - $1.37M
Not available
Price history
| Date | Event | Price |
|---|---|---|
| 10/4/2026 | Price change | $1,200,000-14.3%$219/sqft |
Source:  AKMLS #26-7395 Report a problem AKMLS #26-7395 Report a problem | ||
| 6/19/2026 | Listed for sale | $1,400,000+100.3%$256/sqft |
Source: AKMLS #26-7395 Report a problem | ||
| 10/26/2024 | Listing removed | $699,000-2.9%$128/sqft |
Source: AKMLS #20-12124 Report a problem | ||
| 5/21/2021 | Sold | -- |
Source: AKMLS #21-3101 Report a problem | ||
| 3/18/2021 | Pending sale | $720,000$132/sqft |
Source: AKMLS #21-3101 Report a problem | ||
| 3/10/2021 | Listed for sale | $720,000+3%$132/sqft |
Source: AKMLS #21-3101 Report a problem | ||
| 3/9/2021 | Listing removed | -- |
Source: AKMLS #20-12124 Report a problem | ||
| 9/14/2020 | Price change | $699,000-2.9%$128/sqft |
Source: Bay Realty #20-12124 Report a problem | ||
| 8/4/2020 | Listed for sale | $720,000$132/sqft |
Source: Bay Realty #20-12124 Report a problem | ||
Public tax history
| Year | Property taxes | Tax assessment |
|---|---|---|
| 2025 | $10,526 +11.6% | $1,073,000 +16.7% |
| 2024 | $9,432 +10.6% | $919,300 +17.7% |
| 2023 | $8,530 +1.5% | $781,100 +4.4% |
| 2022 | $8,406 +59.3% | $747,900 +49.7% |
| 2021 | $5,277 +0.9% | $499,500 +0.8% |
| 2020 | $5,233 | $495,600 +0.5% |
| 2019 | $5,233 +304.4% | $493,300 +94.5% |
| 2016 | $1,294 | $253,600 -4.9% |
| 2015 | $1,294 | $266,800 +5.7% |
| 2014 | $1,294 | $252,400 +7.1% |
| 2013 | -- | $235,700 -4.8% |
| 2012 | -- | $247,500 -8.1% |
| 2011 | -- | $269,400 -3.1% |
| 2010 | -- | $278,000 -6.5% |
| 2009 | -- | $297,300 -7.4% |
| 2008 | -- | $321,100 +10% |
| 2007 | -- | $291,800 +17.3% |
| 2006 | -- | $248,700 +19.3% |
| 2005 | -- | $208,400 |
| 2004 | -- | -- |
| 2003 | -- | -- |
| 2002 | -- | -- |
| 2001 | -- | -- |
| 2000 | -- | -- |
Find assessor info on the county website
Monthly payment
Est. payment
Payment breakdown
Explore the cost of this home by adjusting the details. Changes won't be saved.Climate risks
Neighborhood: 99603
Nearby schools
Schools provided by the listing agent
- Elementary: Paul Banks/Homer
- Middle: Homer
- High: Homer
Source: AKMLS. This data may not be complete. We recommend contacting the local school district to confirm school assignments for this home.

Similar homes
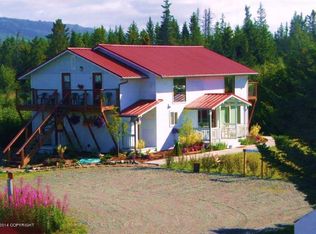
- $1,190,0006 bd6 ba3.6k sqft1149 Virginia Lynn Way, Homer, AK 99603For Sale

 MLS ID #26-5818, Ian Reid, Story Real Estate. AKMLS
 - $1,098,0004 bd4 ba2.8k sqft1551 Skyline Dr, Homer, AK 99603For Sale
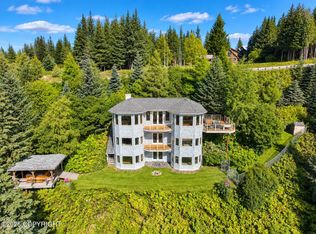 MLS ID #26-11856, Christopher L Story, Story Real Estate. AKMLS
 - $1,200,0005 bd4 ba4.6k sqft3153 Sterling Hwy, Homer, AK 99603For Sale
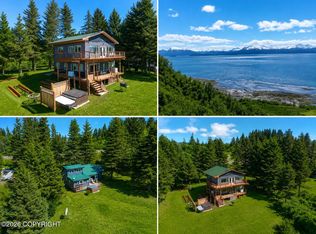 MLS ID #26-4984, Gina Pelaia, Berkshire Hathaway HomeServices Alaska Realty. AKMLS
 - $850,0008 bd4 ba3.5k sqft335 E Fairview Ave, Homer, AK 99603For Sale
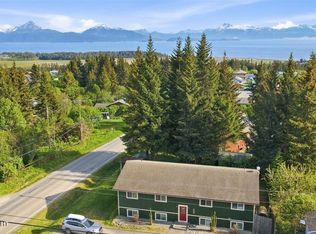 MLS ID #26-7105, Gina Pelaia, Berkshire Hathaway HomeServices Alaska Realty. AKMLS
 - $820,0009 bd8 ba5k sqft3875 E End Rd, Homer, AK 99603For SaleMLS ID #26-11858, Ana Reid, Story Real Estate. AKMLS
- $990,0005 bd5 ba4.3k sqft2750 Sterling Hwy, Homer, AK 99603For SaleMLS ID #25-13958, Ross Baxter, Jack White Real Estate Soldotna. AKMLS
- $1,475,0008 bd6 ba5.2k sqft3255 Sterling Hwy, Homer, AK 99603For SaleMLS ID #22-9695, Debra K Leisek, Bay Realty. AKMLS
- $1,115,0004 bd3 ba2.9k sqft54625 Rolling Meadows Rd, Homer, AK 99603For SaleMLS ID #25-7428, Gina Pelaia, Berkshire Hathaway HomeServices Alaska Realty. AKMLS
- $1,125,0007 bd6 ba5.9k sqft52735 Halibut Cv, Homer, AK 99603For SaleMLS ID #25-3111, Yvan C Corbin, Real Broker Alaska. AKMLS
- $1,250,0006 bd3 ba4k sqft69288 Melody Way, Anchor Point, AK 99556For SaleMLS ID #26-6115, Gina Pelaia, Berkshire Hathaway HomeServices Alaska Realty. AKMLS
