Set against one of Homer's most spectacular backdrops, this exceptional 4-bedroom custom home offers over 4,200 square feet of thoughtfully designed living space with truly unobstructed views of Kachemak Bay, glaciers and Kenai Mountains. The mountains feel remarkably close from nearly every angle, with expansive windows bringing the scenery into the home and a private pond.Inside, every detail was carefully considered. Soaring wood ceilings, custom finishes, and a dramatic stone fireplace anchor the main living space, while the gourmet kitchen offers generous cabinetry, expansive workspace, and an open layout designed for both everyday living and entertaining. The oversized primary ensuite provides a private retreat, and the additional bedrooms offer plenty of space for family, guests, or a home office. Throughout the home, custom craftsmanship and thoughtful design create a sense of quality that is increasingly difficult to find. Step outside onto the expansive deck to take in the sweeping bay and mountain views, relax in the hot tub, or enjoy the peaceful surroundings overlooking the pond. With more than 4,200 square feet, four bedrooms, an attached garage, beautiful grounds, and an extraordinary setting, this is a one-of-a-kind Homer property where no detail was missed.
For sale
$1,600,000
51891 E End Rd, Homer, AK 99603
4beds
4,240sqft
Single Family Residence
Built in 2008
2.45 Acres Lot
$1,514,000 Zestimate®
$377/sqft
$-- HOA
What's special
Dramatic stone fireplacePrivate pondAttached garageSoaring wood ceilingsBeautiful groundsCustom finishesHot tub
- 20 days
- 837
- 68
Likely to sell faster than
Zillow last checked:
Listing updated:
Listed by:
Valerie Buss,
Kachemak Real Estate Group Real Broker,
Becky Turkington,
Kachemak Real Estate Group Real Broker
Source: AKMLS,MLS#: 26-12792
Facts & features
Interior
Bedrooms & bathrooms
- Bedrooms: 4
- Bathrooms: 4
- 3/4 bathrooms: 1
- 1/2 bathrooms: 3
Heating
- Oil, Radiant Floor
Features
- BR/BA on Main Level, BR/BA Primary on Main Level, Ceiling Fan(s), Family Room, Granite Counters, Pantry, Vaulted Ceiling(s)
- Flooring: Carpet, Stone
- Has basement: No
- Common walls with other units/homes: No Common Walls
Interior area
- Total structure area: 4,240
- Total interior livable area: 4,240 sqft
Property
Parking
- Total spaces: 2
- Parking features: Attached, Heated Garage, No Carport
- Attached garage spaces: 2
Features
- Patio & porch: Deck/Patio
- Spa features: Heated
- Has view: Yes
- View description: Bay, Glacier, Mountain(s), Ocean, Unobstructed
- Has water view: Yes
- Water view: Bay,Ocean
- Waterfront features: None, No Access
Lot
- Size: 2.45 Acres
- Features: Landscaped, Road Service Area, Views
- Topography: Sloping
Details
- Parcel number: 17244020
- Zoning: UNZ
- Zoning description: Not Zoned
Construction
Type & style
- Home type: SingleFamily
- Property subtype: Single Family Residence
Materials
- Frame, Wood Frame - 2x8, Wood Siding
- Foundation: Block, Concrete Perimeter
- Roof: Asphalt,Shingle
Condition
- New construction: No
- Year built: 2008
Details
- Builder name: Paul Carter
Utilities & green energy
- Sewer: Septic Tank
- Water: Cistern, Well
- Utilities for property: Electric
Community & HOA
Location
- Region: Homer
Financial & listing details
- Price per square foot: $377/sqft
- Tax assessed value: $812,600
- Annual tax amount: $8,020
- Date on market: 10/6/2026
Estimated market value
$1,514,000
$1.44M - $1.59M
$4,355/mo
Price history
| Date | Event | Price |
|---|---|---|
| 10/6/2026 | Listed for sale | $1,600,000$377/sqft |
Source:  AKMLS #26-12792 Report a problem | ||
Public tax history
| Year | Property taxes | Tax assessment |
|---|---|---|
| 2025 | $8,020 -5.9% | $812,600 +3.2% |
| 2024 | $8,521 -3.9% | $787,500 +1.9% |
| 2023 | $8,871 -3.2% | $772,700 -0.5% |
| 2022 | $9,165 +4.6% | $776,700 +1.4% |
| 2021 | $8,765 +2.8% | $766,200 -1.7% |
| 2020 | $8,526 | $779,300 |
Find assessor info on the county website
Monthly payment
Est. payment
Payment breakdown
Explore the cost of this home by adjusting the details. Changes won't be saved.Climate risks
Neighborhood: 99603
Nearby schools
Schools provided by the listing agent
- Elementary: McNeil Canyon
- Middle: Homer
- High: Homer
Source: AKMLS. This data may not be complete. We recommend contacting the local school district to confirm school assignments for this home.

Similar homes
- $1,495,0003 bd3 ba3.4k sqft54317 Frontier Ln, Homer, AK 99603For Sale
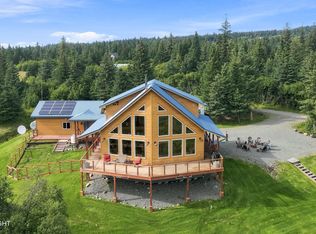
 MLS ID #26-12005, Sarah M Richardson, Story Real Estate. AKMLS
- $1,115,0004 bd3 ba2.9k sqft54625 Rolling Meadows Rd, Homer, AK 99603For Sale
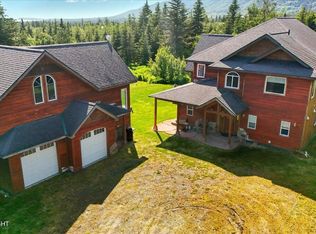 MLS ID #25-7428, Gina Pelaia, Berkshire Hathaway HomeServices Alaska Realty. AKMLS
- $975,0002 bd2 ba2.1k sqft55022 Elata Ave, Homer, AK 99603For Sale
 MLS ID #26-10467, Valerie Buss, Kachemak Real Estate Group Real Broker. AKMLS
- $1,098,0004 bd4 ba2.8k sqft1551 Skyline Dr, Homer, AK 99603For Sale
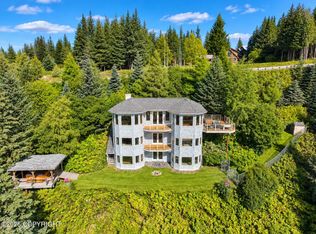 MLS ID #26-11856, Christopher L Story, Story Real Estate. AKMLS
- $999,0003 bd5 ba3.3k sqft60871 Bear Creek Dr, Homer, AK 99603For SaleMLS ID #26-9739, Teresa Winter, Jack White Real Estate Soldotna. AKMLS
- $989,0003 bd4 ba3.4k sqft990 Mission Rd, Homer, AK 99603For SaleMLS ID #26-13129, Joleen H Brooks, Berkshire Hathaway HomeServices Alaska Realty. AKMLS
- $990,0005 bd5 ba4.3k sqft2750 Sterling Hwy, Homer, AK 99603For SaleMLS ID #25-13958, Ross Baxter, Jack White Real Estate Soldotna. AKMLS
- $875,0003 bd3 ba2.1k sqft59797 Lookout Mountain Ln, Homer, AK 99603For SaleMLS ID #26-7058, Gina Pelaia, Berkshire Hathaway HomeServices Alaska Realty. AKMLS
- $887,0004 bd3 ba2.6k sqft1552 Saltwater Dr, Homer, AK 99603For SaleMLS ID #25-10129, Claire Kiesel, Bay Realty. AKMLS
- $1,125,0007 bd6 ba5.9k sqft52735 Halibut Cv, Homer, AK 99603For SaleMLS ID #25-3111, Yvan C Corbin, Real Broker Alaska. AKMLS
- $1,200,0005 bd4 ba4.6k sqft3153 Sterling Hwy, Homer, AK 99603For SaleMLS ID #26-4984, Gina Pelaia, Berkshire Hathaway HomeServices Alaska Realty. AKMLS
- $1,200,0007 bd7 ba5.4k sqft1054 Krueth Way, Homer, AK 99603For SaleMLS ID #26-7395, Becky Turkington, Kachemak Real Estate Group Real Broker. AKMLS
- $1,250,0006 bd3 ba4k sqft69288 Melody Way, Anchor Point, AK 99556For SaleMLS ID #26-6115, Gina Pelaia, Berkshire Hathaway HomeServices Alaska Realty. AKMLS
- $1,190,0006 bd6 ba3.6k sqft1149 Virginia Lynn Way, Homer, AK 99603For SaleMLS ID #26-5818, Ian Reid, Story Real Estate. AKMLS
