You must see this incredible Broad Ripple charmer! Step inside your ranch home with open concept layout showcasing your updated kitchen. Your updated kitchen boasts custom cabinetry, granite countertops with a breakfast bar and a view from the sink overlooking your picturesque backyard. The split floor plan allows for privacy in the primary bedroom with the 2 other bedrooms flanking the updated bathroom with tiled tub shower surround. Downstairs, the unfinished basement awaits your finishing touches for additional living space. Outback you will adore your private backyard with concrete patio, fire pit, 2 car garage and spacious backyard! Located just North of everything Broad Ripple has to offer, you get to enjoy the tranquility of the location with loads of fun just down the street. Come see it today!
Sold
Zillow last checked:
Listing updated:
Bought with:
Adam Corya
Carpenter, REALTORS®
Source: MIBOR as distributed by MLS GRID,MLS#: 22027854
Price history
| Date | Event | Price |
|---|---|---|
| 5/8/2025 | Sold | $249,500$128/sqft |
Source:  MIBOR as distributed by MLS GRID #22027854 Report a problem MIBOR as distributed by MLS GRID #22027854 Report a problem | ||
| 3/29/2025 | Pending sale | $249,500$128/sqft |
Source: MIBOR as distributed by MLS GRID #22027854 Report a problem | ||
| 3/25/2025 | Listed for sale | $249,500+14.4%$128/sqft |
Source: MIBOR as distributed by MLS GRID #22027854 Report a problem | ||
| 1/12/2022 | Sold | $218,000+2.8%$112/sqft |
Source: Public Record Report a problem | ||
| 12/5/2021 | Pending sale | $212,000$109/sqft |
Source: MIBOR as distributed by MLS GRID #21826258 Report a problem | ||
| 12/2/2021 | Listed for sale | $212,000+71.7%$109/sqft |
Source: MIBOR as distributed by MLS GRID #21826258 Report a problem | ||
| 12/31/2012 | Sold | $123,500-4.9%$63/sqft |
Source: MIBOR as distributed by MLS GRID #21199671 Report a problem | ||
| 12/11/2012 | Pending sale | $129,900$67/sqft |
Source: Kucic Associates Realty, LLC #21199671 Report a problem | ||
| 10/20/2012 | Price change | $129,900-3.7%$67/sqft |
Source: Kucic Associates Realty, LLC #21199671 Report a problem | ||
| 10/6/2012 | Listed for sale | $134,900+349.7%$69/sqft |
Source: Kucic Associates Realty, LLC #21199671 Report a problem | ||
| 4/26/2012 | Sold | $30,000-62.5%$15/sqft |
Source: Public Record Report a problem | ||
| 7/9/2010 | Listing removed | $79,900$41/sqft |
Source: Visual Tour #2932449 Report a problem | ||
| 6/17/2010 | Listed for sale | $79,900$41/sqft |
Source: Visual Tour #2932449 Report a problem | ||
| 2/20/2010 | Listing removed | $79,900$41/sqft |
Source: F. C. Tucker Company, Inc #2932449 Report a problem | ||
| 11/7/2009 | Price change | $79,900-6%$41/sqft |
Source: F. C. Tucker Company, Inc #2932449 Report a problem | ||
| 9/15/2009 | Price change | $85,000-5.5%$44/sqft |
Source: F. C. Tucker Company, Inc #2932449 Report a problem | ||
| 8/16/2009 | Price change | $89,900-5.4%$46/sqft |
Source: F. C. Tucker Company, Inc #2932449 Report a problem | ||
| 7/4/2009 | Listed for sale | $95,000$49/sqft |
Source: F. C. Tucker Company, Inc #2932449 Report a problem | ||
Nearby homes
- $304,6004 bd2 ba1.9k sqft6709 Evanston Ave, Indianapolis, IN 46220Off Market
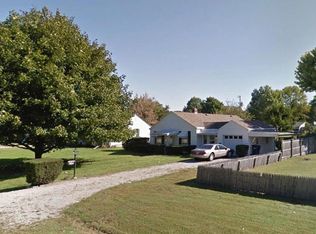
- $257,2004 bd2 ba1.9k sqft6709 N Evanston Ave, Indianapolis, IN 46220Off Market
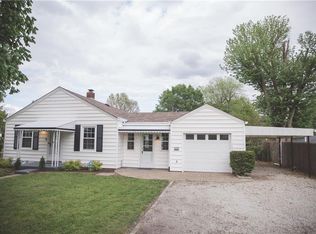
- $231,9002 bd1 ba1.2k sqft6729 Evanston Ave, Indianapolis, IN 46220Off Market
- $200,9002 bd1 ba1.7k sqft6729 N Evanston Ave, Indianapolis, IN 46220Off Market

Get a cash offer in 3 minutes
Find out how much your home could sell for in as little as 3 minutes with a no-obligation cash offer.
Estimated market value
$255,700
