Skip main navigation
Sold
  • $289,000

    6741 Evanston Ave, Indianapolis, IN 46220

    3beds
    1,952sqft
    Residential, Single Family Residence
    Built in 1941
    10,454.4 Square Feet Lot
    $290,000 Zestimate®
    $148/sqft
    $2,093 Estimated rent

    Home value

    $290,000

    $267,000 - $313,000

    $2,093/mo

    Zestimate® history
    Loading
    Loading...

    Owner options

    List your home for rent

    $2,093/mo

    Rent Zestimate®

    Find your next renter with Zillow Rental Manager. Plus, with online applications, you can quickly screen prospective tenants – for free.

    Learn more

    $2,093/mo

    Rent Zestimate®

    Refinance and save

    $1,803/mo

    Est. payment

    Refinancing to a lower rate could help reduce your monthly payments and save thousands over the life of the loan.

    See today's rates

    $1,803/mo

    Est. payment

    Explore your selling options

    Work with a Zillow partner agent

    Leverage their expertise and Zillow's premium Showcase listings to get your home seen by more buyers.

    Get started

    List with your own agent

    Get your home in front of millions of buyers by listing it on Zillow.

    Learn how to do it

    Sell it yourself

    Take full control of how buyers see your home on Zillow by listing For Sale by Owner (FSBO).

    List your home

    What's special

    Detached garageRear yard offers privacyInviting open front porchRaised vanitySoaring vaulted ceilingSpacious closetQuartz counters
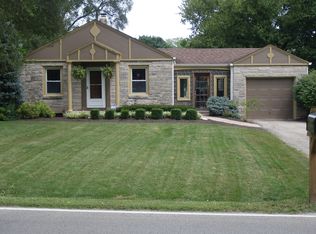
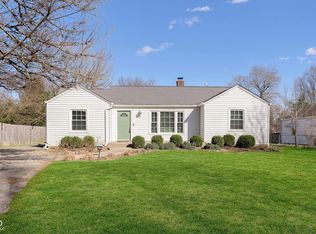
    Talk about location! This Broad Ripple gem will check all the boxes! Remodeled 3 bedroom, 2 full bath is a rare find! Inviting open front porch, greets you as you enter the Great room with gleaming hardwood floors. Newly enhanced primary suite won't disappoint, with roomy walk in shower, raised vanity and spacious closet! Upgraded kitchen features soaring vaulted ceiling, quartz counters, sparkling ss sink & faucet, an abundance of handsome cabinetry and ss appliances! Don't miss quaint breakfast bar! The split floor plan offers privacy from the primary bedroom with the 2nd and 3rd bedroom attended by their own fully updated bath! Unfinished basement ready for your finishing touches and additional recreation space. Rear yard offers privacy with detached garage and utility shed. This location is 2nd to none with Broad Ripple Park, sought after eateries & pubs, Sullivan's "Hardware" store and the Fashion Mall all around the corner or minutes away! Don't miss this opportunity! FEMA maps indicate home is NOT in a Flood plain.

    Zillow last checked:

    Listing updated:

    Listing Provided by:

    Michael Searight 317-294-6612,

    F.C. Tucker Company

    Bought with:

    Denis O'Brien

    Keller Williams Indy Metro S

    Elizabeth Len

    Keller Williams Indy Metro S

    Source: MIBOR as distributed by MLS GRID,MLS#: 22045781MLS Logo

    Facts & features

    Interior

    Bedrooms & bathrooms
    • Bedrooms: 3
    • Bathrooms: 2
    • Full bathrooms: 2
    • Main level bathrooms: 2
    • Main level bedrooms: 3
    Primary bedroom
    • Level: Main
    • Area: 154 Square Feet
    • Dimensions: 14X11
    Bedroom 2
    • Level: Main
    • Area: 117 Square Feet
    • Dimensions: 13X09
    Bedroom 3
    • Level: Main
    • Area: 99 Square Feet
    • Dimensions: 11X09
    Breakfast room
    • Level: Main
    • Area: 72 Square Feet
    • Dimensions: 09X08
    Great room
    • Level: Main
    • Area: 154 Square Feet
    • Dimensions: 14X11
    Kitchen
    • Level: Main
    • Area: 104 Square Feet
    • Dimensions: 13X08
    Heating
    • Forced Air, Natural Gas
    Cooling
    • Central Air
    Appliances
    • Included: Dishwasher, Dryer, Microwave, Gas Oven, Refrigerator, Washer
    Features
    • Breakfast Bar, Ceiling Fan(s), Hardwood Floors, Eat-in Kitchen
    • Flooring: Hardwood
    • Has basement: Yes
    Interior area
    • Total structure area: 1,952
    • Total interior livable area: 1,952 sqft
    • Finished area below ground: 0

    Property

    Parking
    • Total spaces: 1
    • Parking features: Detached
    • Garage spaces: 1
    Features
    • Levels: One
    • Stories: 1
    • Patio & porch: Porch
    Lot
    • Size: 10,454 sqft
    Details
    • Parcel number: 490231121011000800
    • Horse amenities: None

    Construction

    Type & style
    • Home type: SingleFamily
    • Architectural style: Ranch
    • Property subtype: Residential, Single Family Residence
    Materials
    • Aluminum Siding, Shingle Siding
    • Foundation: Block
    Condition
    • New construction: No
    • Year built: 1941

    Utilities & green energy

    • Water: Public

    Community & neighborhood

    Location
    • Region: Indianapolis
    • Subdivision: Valley View Park

    Price history

    DateEventPrice
    9/30/2025Sold$289,000-2%$148/sqft
    Source: MIBOR as distributed by MLS GRID #22045781 Report a problem
    7/16/2025Pending sale$294,900$151/sqft
    Source: MIBOR as distributed by MLS GRID #22045781 Report a problem
    7/7/2025Price change$294,900-1.7%$151/sqft
    Source: MIBOR as distributed by MLS GRID #22045781 Report a problem
    6/19/2025Listed for sale$299,900+87.4%$154/sqft
    Source: MIBOR as distributed by MLS GRID #22045781 Report a problem
    10/26/2022Sold$160,000$82/sqft
    Source: Public Record Report a problem

    Public tax history

    YearProperty taxesTax assessment
    2025$1,898 +7.3%$209,000 +23.4%
    2024$1,769 -60.3%$169,400 +2.9%
    2023$4,457 +5.6%$164,600 -5.2%
    2022$4,220 +6%$173,700 +8%
    2021$3,980 +12.2%$160,800 +0.4%
    2020$3,546 +4.1%$160,100 +5.5%
    2019$3,405 +7.2%$151,700 +1.8%
    2018$3,177 +9%$149,000 +7%
    2017$2,914 +6.4%$139,200 +4.1%
    2016$2,738 +8.7%$133,700 +6.8%
    2014$2,519 +107.8%$125,200 -9%
    2013$1,212 $137,600 -4.7%
    2012$1,212 $144,400 +15.2%
    2011-- $125,300 -3%
    2010$971 +4.1%$129,200 -5.8%
    2009$933 $137,100 +6.9%
    2007-- $128,200 +27.2%
    2006-- $100,800 +27.3%
    2005-- $79,200
    2004-- $79,200
    2003-- $79,200 +121.2%
    2002-- $35,800 +199.8%
    2001-- $11,940
    2000-- $11,940

    Find assessor info on the county website

    Neighborhood: Ravenswood

    Nearby schools

    GreatSchools rating
    Schools provided by the listing agent
    • Elementary: Clearwater Elementary School
    • Middle: Eastwood Middle School
    • High: North Central High School

    Source: MIBOR as distributed by MLS GRID. This data may not be complete. We recommend contacting the local school district to confirm school assignments for this home.

    Get a cash offer in 3 minutes
    Find out how much your home could sell for in as little as 3 minutes with a no-obligation cash offer.
    Estimated market value
    $290,000
    Get a cash offer in 3 minutes
    Find out how much your home could sell for in as little as 3 minutes with a no-obligation cash offer.
    Estimated market value
    $290,000