Situated within the prestigious Terracina community near the Shops of Highland Village, this beautifully designed home epitomizes sophisticated luxury and effortless elegance. Perfectly positioned on a premium lot backing to tranquil green space and scenic walking trails, the home offers both privacy and picturesque surroundings. Thoughtfully designed with impeccable attention to detail, the residence features 5 bedrooms and 6.5 baths, including a private first-floor guest suite ideal for guests or multi-generational living. Each generously proportioned bedroom is complemented by its own private bath, creating a true sense of comfort and exclusivity. A gated porte-cochère enhances the home’s impressive arrival, offering covered access and accommodating three-car parking, blending convenience with refined architectural appeal. At the heart of the home lies a designer chef’s kitchen, beautifully appointed with a 6-burner gas cooktop, premium KitchenAid appliances, double ovens, and butler’s pantry with wine fridge offering modern convenience. The upper level boasts a large game room, dedicated media room, and a stylish wet bar, creating the perfect setting for hosting and leisure. The primary retreat is a serene sanctuary, showcasing a spa-inspired bath and dual walk-in closets designed for elevated living. Outdoors, a resort-style backyard oasis awaits, complete with an expansive covered patio with remote screens, fully-equipped outdoor kitchen, and a sparkling pool and spa—perfect for both grand entertaining and private relaxation. Blending timeless design with modern luxury, this exceptional property offers an unparalleled lifestyle in one of the area’s most coveted enclaves.
Sold
Price Unknown
6721 Palermo Trl, Flower Mound, TX 75077
5beds
5,467sqft
Single Family Residence
Built in 2019
0.38 Acres Lot
$1,534,000 Zestimate®
$--/sqft
$6,007 Estimated rent
Home value
$1,534,000
$1.44M - $1.63M
$6,007/mo
Zestimate® history
Owner options
List your home for rent
$6,007/mo
Rent Zestimate®
Find your next renter with Zillow Rental Manager. Plus, with online applications, you can quickly screen prospective tenants – for free.
$6,007/mo
Rent Zestimate®
Refinance and save
$990/mo
Est. payment
Refinancing to a lower rate could help reduce your monthly payments and save thousands over the life of the loan.
$990/mo
Est. payment
Explore your selling options
Work with a Zillow partner agent
Leverage their expertise and Zillow's premium Showcase listings to get your home seen by more buyers.
Get startedList with your own agent
Get your home in front of millions of buyers by listing it on Zillow.
Learn how to do itSell it yourself
Take full control of how buyers see your home on Zillow by listing For Sale by Owner (FSBO).
List your homeWhat's special
Sparkling pool and spaStylish wet barFully-equipped outdoor kitchenResort-style backyard oasisPrivate first-floor guest suiteLarge game roomDedicated media room
Zillow last checked:
Listing updated:
Listed by:
William Nelson 0505348 972-317-5900,
Your Home Free LLC 972-317-5900
Bought with:
Rachel Moussa, 0699301
Keller Williams Realty-FM
Source: NTREIS,MLS#: 21232268
Facts & features
Interior
Bedrooms & bathrooms
- Bedrooms: 5
- Bathrooms: 7
- Full bathrooms: 6
- 1/2 bathrooms: 1
Primary bedroom
- Features: Closet Cabinetry, Ceiling Fan(s), Double Vanity, En Suite Bathroom, Garden Tub/Roman Tub, Sitting Area in Primary, Separate Shower, Walk-In Closet(s)
- Level: First
- Dimensions: 23 x 14
Bedroom
- Features: Ceiling Fan(s), En Suite Bathroom, Split Bedrooms, Walk-In Closet(s)
- Level: First
- Dimensions: 16 x 11
Bedroom
- Features: Ceiling Fan(s), En Suite Bathroom, Split Bedrooms, Walk-In Closet(s)
- Level: Second
- Dimensions: 15 x 14
Bedroom
- Features: Ceiling Fan(s), En Suite Bathroom, Split Bedrooms, Walk-In Closet(s)
- Level: Second
- Dimensions: 16 x 14
Bedroom
- Features: Ceiling Fan(s), Split Bedrooms, Walk-In Closet(s)
- Level: Second
- Dimensions: 14 x 12
Breakfast room nook
- Features: Eat-in Kitchen
- Level: First
- Dimensions: 14 x 13
Dining room
- Features: Butler's Pantry
- Level: First
- Dimensions: 15 x 12
Game room
- Features: Ceiling Fan(s)
- Level: Second
- Dimensions: 25 x 14
Kitchen
- Features: Breakfast Bar, Built-in Features, Butler's Pantry, Eat-in Kitchen, Kitchen Island, Pantry, Stone Counters, Walk-In Pantry
- Level: First
- Dimensions: 17 x 11
Living room
- Features: Fireplace
- Level: First
- Dimensions: 24 x 18
Media room
- Features: Ceiling Fan(s)
- Level: Second
- Dimensions: 23 x 15
Office
- Level: First
- Dimensions: 13 x 14
Utility room
- Features: Built-in Features, Utility Room, Utility Sink
- Level: First
- Dimensions: 12 x 8
Heating
- Central, Natural Gas
Cooling
- Central Air, Ceiling Fan(s), Electric
Appliances
- Included: Some Gas Appliances, Double Oven, Dishwasher, Electric Oven, Gas Cooktop, Disposal, Microwave, Plumbed For Gas, Wine Cooler
- Laundry: Washer Hookup, Dryer Hookup, Laundry in Utility Room
Features
- Wet Bar, Built-in Features, Chandelier, Dry Bar, Decorative/Designer Lighting Fixtures, Eat-in Kitchen, High Speed Internet, In-Law Floorplan, Kitchen Island, Loft, Open Floorplan, Pantry, Cable TV, Vaulted Ceiling(s), Walk-In Closet(s), Wired for Sound
- Flooring: Carpet, Ceramic Tile, Hardwood
- Windows: Window Coverings
- Has basement: No
- Number of fireplaces: 1
- Fireplace features: Family Room, Gas Log, Living Room, Stone
Interior area
- Total interior livable area: 5,467 sqft
Property
Parking
- Total spaces: 3
- Parking features: Covered, Door-Multi, Door-Single, Driveway, Electric Gate, Garage Faces Front, Garage, Garage Door Opener, Gated, Inside Entrance, Porte-Cochere, Garage Faces Rear
- Attached garage spaces: 3
Features
- Levels: Two
- Stories: 2
- Patio & porch: Front Porch, Patio, Screened, Covered
- Exterior features: Built-in Barbecue, Barbecue, Lighting, Outdoor Grill, Outdoor Kitchen, Outdoor Living Area, Rain Gutters
- Pool features: In Ground, Pool, Pool/Spa Combo, Water Feature
- Fencing: Back Yard,Fenced,Metal
- Has view: Yes
- View description: Park/Greenbelt
Lot
- Size: 0.38 Acres
- Features: Greenbelt, Interior Lot, Irregular Lot, Landscaped, Subdivision, Sprinkler System, Few Trees
Details
- Additional structures: Pergola
- Parcel number: R716907
Construction
Type & style
- Home type: SingleFamily
- Architectural style: Traditional,Detached
- Property subtype: Single Family Residence
Materials
- Brick, Rock, Stone
- Foundation: Slab
- Roof: Composition,Shingle
Condition
- Year built: 2019
Utilities & green energy
- Sewer: Public Sewer
- Water: Public
- Utilities for property: Sewer Available, Water Available, Cable Available
Community & HOA
Community
- Features: Other, Park, Trails/Paths, Curbs, Sidewalks
- Security: Security System, Smoke Detector(s)
- Subdivision: Terracina Ph Iii
HOA
- Has HOA: Yes
- Services included: Association Management, Maintenance Grounds
- HOA fee: $990 semi-annually
- HOA name: Principal Management Group
- HOA phone: 214-368-4030
Location
- Region: Flower Mound
Financial & listing details
- Tax assessed value: $1,565,265
- Annual tax amount: $23,874
- Date on market: 4/8/2026
- Cumulative days on market: 18 days
- Exclusions: Flat screen TVs
Price history
| Date | Event | Price |
|---|---|---|
| 6/11/2026 | Sold | -- |
Source: NTREIS #21232268 Report a problem | ||
| 5/4/2026 | Pending sale | $1,495,000$273/sqft |
Source: NTREIS #21232268 Report a problem | ||
| 4/27/2026 | Contingent | $1,495,000$273/sqft |
Source: NTREIS #21232268 Report a problem | ||
| 4/20/2026 | Price change | $1,495,000-2.3%$273/sqft |
Source: NTREIS #21232268 Report a problem | ||
| 4/8/2026 | Listed for sale | $1,530,000$280/sqft |
Source: NTREIS #21232268 Report a problem | ||
| 8/30/2019 | Sold | -- |
Source: Agent Provided Report a problem | ||
Public tax history
| Year | Property taxes | Tax assessment |
|---|---|---|
| 2025 | $21,068 +5.9% | $1,411,819 +10% |
| 2024 | $19,891 +10.6% | $1,283,472 -19.8% |
| 2023 | $17,981 -12.4% | $1,600,000 +44.9% |
| 2022 | $20,528 +9.4% | $1,104,045 +14.5% |
| 2021 | $18,773 -3.9% | $964,292 -0.8% |
| 2020 | $19,524 +870.5% | $971,953 +865.9% |
| 2019 | $2,012 -3.5% | $100,624 |
| 2018 | $2,085 | $100,624 |
Find assessor info on the county website
Neighborhood: 75077
Nearby homes
- $1,106,600-- bd-- ba4.4k sqft6725 Palermo Trl, Flower Mound, TX 75077Off Market
- $1,755,3006 bd6 ba6.1k sqft6717 Palermo Trl, Flower Mound, TX 75077Off Market
- $1,127,100-- bd-- ba3.9k sqft6729 Palermo Trl, Flower Mound, TX 75077Off Market
- $1,189,0005 bd5 ba4.5k sqft6736 Palermo Trl, Copper Canyon, TX 75077Off Market
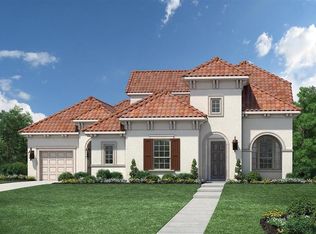
- $1,267,6005 bd4 ba5.1k sqft6713 Palermo Trl, Flower Mound, TX 75077Off Market
- $1,942,6006 bd6 ba6.7k sqft6732 Palermo Trl, Copper Canyon, TX 75077Off Market
- $1,325,5005 bd5 ba5.2k sqft6740 Palermo Trl, Copper Canyon, TX 75077Off Market
- $--6 bd7 ba6.7k sqft6728 Palermo Trl, Flower Mound, TX 75077Sold
Nearby schools
GreatSchools rating
- 10/10Heritage Elementary SchoolGrades: PK-5Distance: 0.9 mi
- 8/10Briarhill Middle SchoolGrades: 6-8Distance: 1.3 mi
- 8/10Marcus High SchoolGrades: 9-12Distance: 1.9 mi
Schools provided by the listing agent
- Elementary: Heritage
- Middle: Briarhill
- High: Marcus
- District: Lewisville ISD
Source: NTREIS. This data may not be complete. We recommend contacting the local school district to confirm school assignments for this home.
Get a cash offer in 3 minutes
Find out how much your home could sell for in as little as 3 minutes with a no-obligation cash offer.
Estimated market value
$1,534,000
Get a cash offer in 3 minutes
Find out how much your home could sell for in as little as 3 minutes with a no-obligation cash offer.
Estimated market value
$1,534,000
- Texas
- Denton County
- Copper Canyon
- 75077
- 6721 Palermo Trl
