Welcome to this exquisite home in the heart of Flower Mound, offering the perfect blend of elegance, comfort, and modern convenience. Nestled in a picturesque neighborhood with serene lakes and scenic walking trails, this property is walking distance from the premier shopping and dining at the Shops at Highland Village. This beautifully designed home boasts ensuite bathrooms in every bedroom, providing ultimate privacy and comfort for family and guests. The spacious custom closets and large walk-in closets offer ample storage, while the extended driveway adds extra convenience.
Entertain in style with a heated swimming pool and spa with an extended stamped concrete deck with fully turfed backyard, perfect for year-round enjoyment. The patio with electric shades extends your living space outdoors, creating a seamless flow for relaxation and gatherings. This home is fully equipped with smart home upgrades, including a wired speaker system, solar panels with a large-capacity solar power wall backup. The air-conditioned garage provides year-round climate control, making it an ideal space for a home gym, workshop, or additional storage. Includes option of Flower Mound schools and enrollment for Founders Classical Academy Charter School.
This exceptional property is a rare find in a highly desirable location—schedule your private showing today!
Sold
Price Unknown
6728 Palermo Trl, Flower Mound, TX 75077
6beds
6,709sqft
Single Family Residence
Built in 2019
0.48 Acres Lot
$1,824,600 Zestimate®
$--/sqft
$6,821 Estimated rent
Home value
$1,824,600
$1.66M - $2.01M
$6,821/mo
Zestimate® history
Owner options
List your home for rent
$6,821/mo
Rent Zestimate®
Find your next renter with Zillow Rental Manager. Plus, with online applications, you can quickly screen prospective tenants – for free.
$6,821/mo
Rent Zestimate®
Refinance and save
$714/mo
Est. payment
Refinancing to a lower rate could help reduce your monthly payments and save thousands over the life of the loan.
$714/mo
Est. payment
Explore your selling options
Work with a Zillow partner agent
Leverage their expertise and Zillow's premium Showcase listings to get your home seen by more buyers.
Get startedList with your own agent
Get your home in front of millions of buyers by listing it on Zillow.
Learn how to do itSell it yourself
Take full control of how buyers see your home on Zillow by listing For Sale by Owner (FSBO).
List your homeWhat's special
Air-conditioned garageFully turfed backyardSpacious custom closetsPatio with electric shadesLarge walk-in closetsWired speaker system
Zillow last checked:
Listing updated:
Listed by:
Lori Mira 0601583 817-734-1301,
Keller Williams Realty 817-329-8850,
Krishna Romolia 0813923 714-718-7303,
Keller Williams Realty
Bought with:
Non-Mls Member
NON MLS
Source: NTREIS,MLS#: 20859187
Facts & features
Interior
Bedrooms & bathrooms
- Bedrooms: 6
- Bathrooms: 7
- Full bathrooms: 6
- 1/2 bathrooms: 1
Primary bedroom
- Features: Closet Cabinetry, Ceiling Fan(s), Dual Sinks, Double Vanity, Walk-In Closet(s)
- Level: First
- Dimensions: 26 x 17
Primary bedroom
- Features: Ceiling Fan(s), Walk-In Closet(s)
- Level: First
- Dimensions: 16 x 15
Bedroom
- Level: Second
- Dimensions: 17 x 13
Bedroom
- Features: Ceiling Fan(s), En Suite Bathroom, Walk-In Closet(s)
- Level: Second
- Dimensions: 21 x 13
Bedroom
- Features: Ceiling Fan(s), En Suite Bathroom, Walk-In Closet(s)
- Level: Second
- Dimensions: 15 x 15
Bedroom
- Features: En Suite Bathroom, Walk-In Closet(s)
- Level: Second
- Dimensions: 20 x 17
Primary bathroom
- Features: Double Vanity, En Suite Bathroom, Garden Tub/Roman Tub, Multiple Shower Heads
- Level: First
- Dimensions: 27 x 15
Bonus room
- Level: Second
- Dimensions: 12 x 7
Breakfast room nook
- Features: Eat-in Kitchen
- Level: First
- Dimensions: 16 x 14
Dining room
- Level: First
- Dimensions: 15 x 13
Family room
- Features: Fireplace
- Level: First
- Dimensions: 21 x 18
Other
- Features: En Suite Bathroom
- Level: First
- Dimensions: 9 x 5
Other
- Level: Second
- Dimensions: 9 x 6
Other
- Level: Second
- Dimensions: 9 x 6
Other
- Level: Second
- Dimensions: 7 x 6
Other
- Level: Second
- Dimensions: 9 x 5
Other
- Level: Second
- Dimensions: 8 x 6
Game room
- Level: Second
- Dimensions: 27 x 16
Half bath
- Level: First
- Dimensions: 6 x 6
Kitchen
- Features: Breakfast Bar, Built-in Features, Eat-in Kitchen, Kitchen Island, Pantry, Walk-In Pantry
- Level: First
- Dimensions: 17 x 16
Laundry
- Features: Built-in Features, Linen Closet, Utility Sink
- Level: First
- Dimensions: 12 x 11
Living room
- Level: First
- Dimensions: 13 x 13
Media room
- Level: Second
- Dimensions: 24 x 18
Office
- Level: First
- Dimensions: 20 x 12
Heating
- Central, Electric, Fireplace(s), Solar, Zoned
Cooling
- Central Air, Electric
Appliances
- Included: Some Gas Appliances, Built-In Refrigerator, Double Oven, Dishwasher, Gas Cooktop, Microwave, Plumbed For Gas, Water Purifier, Wine Cooler
- Laundry: Washer Hookup, Laundry in Utility Room
Features
- Wet Bar, Built-in Features, Decorative/Designer Lighting Fixtures, Double Vanity, Eat-in Kitchen, High Speed Internet, Kitchen Island, Multiple Master Suites, Open Floorplan, Pantry, Walk-In Closet(s)
- Flooring: Carpet, Tile, Wood
- Windows: Bay Window(s), Window Coverings
- Has basement: No
- Number of fireplaces: 1
- Fireplace features: Gas Log
Interior area
- Total interior livable area: 6,709 sqft
Property
Parking
- Total spaces: 3
- Parking features: Driveway, Garage, Garage Door Opener
- Attached garage spaces: 3
- Has uncovered spaces: Yes
Features
- Levels: Two
- Stories: 2
- Patio & porch: Patio, Screened, Covered
- Exterior features: Lighting, Rain Gutters
- Pool features: Heated, In Ground, Pool, Pool/Spa Combo, Water Feature
- Fencing: Back Yard,Metal
Lot
- Size: 0.48 Acres
- Features: Sprinkler System
- Residential vegetation: Grassed
Details
- Additional structures: Garage(s)
- Parcel number: R716915
- Other equipment: Home Theater
Construction
Type & style
- Home type: SingleFamily
- Architectural style: Traditional,Detached
- Property subtype: Single Family Residence
Materials
- Rock, Stone
- Foundation: Slab
- Roof: Asphalt,Shingle
Condition
- Year built: 2019
Utilities & green energy
- Sewer: Public Sewer
- Water: Public
- Utilities for property: Cable Available, Natural Gas Available, Sewer Available, Water Available
Green energy
- Energy efficient items: Appliances, HVAC, Insulation, Rain/Freeze Sensors, Thermostat
- Energy generation: Solar
- Indoor air quality: Integrated Pest Management, Ventilation
- Construction elements: Recyclable Materials
Community & HOA
Community
- Features: Fishing, Lake, Trails/Paths, Curbs, Sidewalks
- Security: Fire Alarm, Smoke Detector(s), Wireless
- Subdivision: Terracina Ph III
HOA
- Has HOA: Yes
- Services included: Association Management, Maintenance Grounds, Maintenance Structure
- HOA fee: $714 semi-annually
- HOA name: Terracina HOA
- HOA phone: 214-552-7879
Location
- Region: Flower Mound
Financial & listing details
- Tax assessed value: $1,561,000
- Annual tax amount: $24,131
- Date on market: 3/9/2025
- Cumulative days on market: 105 days
- Listing terms: Cash,Conventional
- Exclusions: See Exclusions in Transaction Desk. Tesla Power Wall be paid off after closing, warranty will be transferred
Price history
| Date | Event | Price |
|---|---|---|
| 7/10/2025 | Sold | -- |
Source: NTREIS #20859187 Report a problem | ||
| 7/2/2025 | Pending sale | $1,995,000$297/sqft |
Source: NTREIS #20859187 Report a problem | ||
| 6/22/2025 | Contingent | $1,995,000$297/sqft |
Source: NTREIS #20859187 Report a problem | ||
| 5/2/2025 | Price change | $1,995,000-9.3%$297/sqft |
Source: NTREIS #20859187 Report a problem | ||
| 4/15/2025 | Price change | $2,199,000-4.2%$328/sqft |
Source: NTREIS #20859187 Report a problem | ||
| 3/29/2025 | Price change | $2,295,000-2.3%$342/sqft |
Source: NTREIS #20859187 Report a problem | ||
| 3/9/2025 | Listed for sale | $2,350,000+95.2%$350/sqft |
Source: NTREIS #20859187 Report a problem | ||
| 9/30/2020 | Sold | -- |
Source: Agent Provided Report a problem | ||
| 8/25/2020 | Pending sale | $1,203,695$179/sqft |
Source: HomesUSA.com #14371376 Report a problem | ||
| 7/23/2020 | Price change | $1,203,695+0.6%$179/sqft |
Source: Toll Brothers Report a problem | ||
| 6/22/2020 | Listed for sale | $1,195,995$178/sqft |
Source: HomesUSA.com #14371376 Report a problem | ||
Public tax history
| Year | Property taxes | Tax assessment |
|---|---|---|
| 2025 | $23,594 +5.9% | $1,561,000 +9.5% |
| 2024 | $22,278 +10.7% | $1,425,384 +10% |
| 2023 | $20,119 -0.6% | $1,295,804 +13.6% |
| 2022 | $20,233 +9.6% | $1,141,000 +5.2% |
| 2021 | $18,464 +77.9% | $1,085,050 +110% |
| 2020 | $10,381 +337.1% | $516,797 +335.1% |
| 2019 | $2,375 -3.5% | $118,787 |
| 2018 | $2,461 | $118,787 |
Find assessor info on the county website
Neighborhood: 75077
Nearby homes
- $1,954,7006 bd6 ba6.7k sqft6732 Palermo Trl, Copper Canyon, TX 75077Off Market
- $1,774,9005 bd6 ba5.8k sqft6724 Palermo Trl, Copper Canyon, TX 75077Off Market
- $1,318,0006 bd7 ba6.4k sqft6720 Palermo Trl, Copper Canyon, TX 75077Off Market

- $1,189,0005 bd5 ba4.5k sqft6736 Palermo Trl, Copper Canyon, TX 75077Off Market
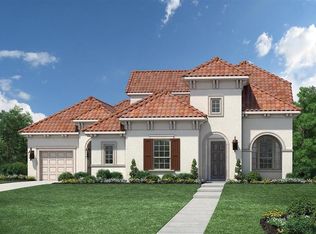
- $1,769,5006 bd6 ba6.1k sqft6717 Palermo Trl, Flower Mound, TX 75077Off Market
- $686,0003 bd2 ba2k sqft816 Hyatt Dr, Copper Canyon, TX 75077Off Market
- $--5 bd7 ba5.4k sqft6721 Palermo Trl, Flower Mound, TX 75077Sold
- $794,5004 bd3 ba2.3k sqft826 Hyatt Dr, Copper Canyon, TX 75077Off Market
Nearby schools
GreatSchools rating
- 10/10Heritage Elementary SchoolGrades: PK-5Distance: 0.9 mi
- 8/10Briarhill Middle SchoolGrades: 6-8Distance: 1.3 mi
- 7/10Marcus High SchoolGrades: 9-12Distance: 1.9 mi
Schools provided by the listing agent
- Elementary: Heritage
- Middle: Briarhill
- High: Marcus
- District: Lewisville ISD
Source: NTREIS. This data may not be complete. We recommend contacting the local school district to confirm school assignments for this home.
Get a cash offer in 3 minutes
Find out how much your home could sell for in as little as 3 minutes with a no-obligation cash offer.
Estimated market value
$1,824,600
Get a cash offer in 3 minutes
Find out how much your home could sell for in as little as 3 minutes with a no-obligation cash offer.
Estimated market value
$1,824,600
- Texas
- Denton County
- Copper Canyon
- 75077
- 6728 Palermo Trl
