Skip main navigation
Sold for $575,000
  • $575,000

    6721 Pine Dr, Columbia, MD 21046

    4beds
    2,261sqft
    Single Family Residence
    Built in 1961
    0.35 Acres Lot
    $575,100 Zestimate®
    $254/sqft
    $3,357 Estimated rent

    Home value

    $575,100

    $546,000 - $604,000

    $3,357/mo

    Zestimate® history
    Loading
    Loading...

    Owner options

    List your home for rent

    $3,357/mo

    Rent Zestimate®

    Find your next renter with Zillow Rental Manager. Plus, with online applications, you can quickly screen prospective tenants – for free.

    Learn more

    $3,357/mo

    Rent Zestimate®

    Refinance and save

    $3,588/mo

    Est. payment

    Refinancing to a lower rate could help reduce your monthly payments and save thousands over the life of the loan.

    See today's rates

    $3,588/mo

    Est. payment

    Explore your selling options

    Work with a Zillow partner agent

    Leverage their expertise and Zillow's premium Showcase listings to get your home seen by more buyers.

    Get started

    List with your own agent

    Get your home in front of millions of buyers by listing it on Zillow.

    Learn how to do it

    Sell it yourself

    Take full control of how buyers see your home on Zillow by listing For Sale by Owner (FSBO).

    List your home

    What's special

    Cozy wood-burning fireplaceBrick gemWood flooringDriveway parkingFormal dining room
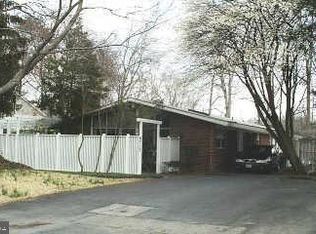
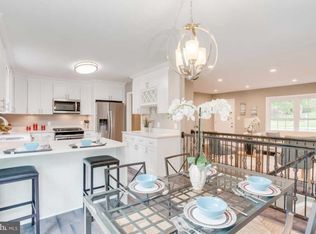
    Your new home in peaceful Allview Estates is now available! Enjoy an amazingly convenient location in the heart of vibrant Columbia — without Columbia Association fees or HOA dues. Situated on a highly desirable lot, this brick gem offers comfort, flexibility, and thoughtful updates throughout. The welcoming living room is filled with natural light from a large bay window and features a cozy wood-burning fireplace & wood flooring. Entertain with ease in the formal dining room, while the efficient kitchen offers a spacious eating area and opens to a special, adjoining family room — perfect for everyday living. The versatile layout includes two bedrooms and a stunning remodeled full hall bath on the main level, plus two additional bedrooms, a second full bath, and a spacious recreation room on the lower level ideal for entertaining, game nights, TV, or movie watching. Outdoor living is equally enjoyable with a high-quality, maintenance-free deck installed in 2019 and a fully fenced backyard with shed. The one-car garage provides excellent storage keeping your vehicle protected from the weather + enjoy driveway parking as well. Recent updates include the roof and gutters in 2020; the HVAC system, humidifier, water heater, and kitchen stove in 2021; and the front door, storm door, and garage door in 2024 — giving you added peace of mind for years to come. This is a fantastic opportunity to enjoy a well-maintained home in an established community close to everything Columbia has to offer.

    Zillow last checked:

    Listing updated:

    Listed by:

    Greg Kinnear 410-423-5280,

    RE/MAX Advantage Realty,

    Listing Team: Team Kinnear

    Bought with:

    Reggie Harrison, 518507

    Redfin Corp

    Source: Bright MLS,MLS#: MDHW2068746MLS Logo

    Facts & features

    Interior

    Bedrooms & bathrooms
    • Bedrooms: 4
    • Bathrooms: 2
    • Full bathrooms: 2
    • Main level bathrooms: 1
    • Main level bedrooms: 2
    Rooms
    • Room types: Living Room, Dining Room, Bedroom 2, Bedroom 3, Bedroom 4, Kitchen, Family Room, Bedroom 1, Recreation Room
    Bedroom 1
    • Features: Flooring - HardWood, Ceiling Fan(s)
    • Level: Main
    • Area: 165 Square Feet
    • Dimensions: 11 X 15
    Bedroom 2
    • Features: Flooring - HardWood, Ceiling Fan(s)
    • Level: Main
    • Area: 121 Square Feet
    • Dimensions: 11 X 11
    Bedroom 3
    • Features: Flooring - Carpet
    • Level: Lower
    • Area: 150 Square Feet
    • Dimensions: 10 X 15
    Bedroom 4
    • Features: Flooring - Carpet
    • Level: Lower
    • Area: 99 Square Feet
    • Dimensions: 9 X 11
    Dining room
    • Features: Flooring - HardWood
    • Level: Main
    • Area: 99 Square Feet
    • Dimensions: 9 X 11
    Family room
    • Features: Flooring - Carpet
    • Level: Main
    • Area: 144 Square Feet
    • Dimensions: 12 X 12
    Kitchen
    • Features: Flooring - Vinyl, Eat-in Kitchen, Lighting - Ceiling
    • Level: Main
    • Area: 264 Square Feet
    • Dimensions: 11 X 24
    Living room
    • Features: Flooring - HardWood, Fireplace - Wood Burning
    • Level: Main
    • Area: 294 Square Feet
    • Dimensions: 14 X 21
    Recreation room
    • Features: Flooring - Carpet
    • Level: Lower
    • Area: 325 Square Feet
    • Dimensions: 13 X 25
    Heating
    • Forced Air, Natural Gas
    Cooling
    • Central Air, Ceiling Fan(s), Electric
    Appliances
    • Included: Dishwasher, Refrigerator, Cooktop, Washer, Dryer, Water Heater, Gas Water Heater
    • Laundry: Has Laundry, Dryer In Unit, Lower Level, Washer In Unit
    Features
    • Ceiling Fan(s), Entry Level Bedroom, Breakfast Area, Dining Area, Family Room Off Kitchen, Floor Plan - Traditional, Formal/Separate Dining Room, Eat-in Kitchen, Kitchen - Table Space
    • Flooring: Carpet, Hardwood, Vinyl, Ceramic Tile, Wood
    • Doors: Storm Door(s)
    • Windows: Bay/Bow, Double Pane Windows, Insulated Windows, Replacement, Screens, Casement, Window Treatments
    • Basement: Full,Improved,Interior Entry,Rear Entrance,Shelving,Walk-Out Access,Windows
    • Number of fireplaces: 1
    • Fireplace features: Wood Burning
    Interior area
    • Total structure area: 2,538
    • Total interior livable area: 2,261 sqft
    • Finished area above ground: 1,431
    • Finished area below ground: 830

    Property

    Parking
    • Total spaces: 3
    • Parking features: Garage Door Opener, Garage Faces Front, Built In, Inside Entrance, Attached, Driveway
    • Attached garage spaces: 1
    • Uncovered spaces: 2
    • Details: Garage Sqft: 378
    Accessibility
    • Accessibility features: Roll-in Shower
    Features
    • Levels: Two
    • Stories: 2
    • Patio & porch: Deck
    • Exterior features: Lighting
    • Pool features: None
    • Fencing: Back Yard
    • Has view: Yes
    • View description: Garden, Trees/Woods
    Lot
    • Size: 0.35 Acres
    Details
    • Additional structures: Above Grade, Below Grade
    • Parcel number: 1406413358
    • Zoning: R20
    • Special conditions: Standard

    Construction

    Type & style
    • Home type: SingleFamily
    • Architectural style: Ranch/Rambler
    • Property subtype: Single Family Residence
    Materials
    • Brick, Vinyl Siding
    • Foundation: Permanent, Block
    • Roof: Shingle
    Condition
    • New construction: No
    • Year built: 1961

    Utilities & green energy

    • Sewer: Public Sewer
    • Water: Public

    Community & HOA

    Community
    • Subdivision: Allview Estates
    HOA
    • Has HOA: No
    Location
    • Region: Columbia

    Financial & listing details

    • Price per square foot: $254/sqft
    • Tax assessed value: $487,067
    • Annual tax amount: $6,874
    • Date on market: 5/29/2026
    • Listing agreement: Exclusive Right To Sell
    • Ownership: Fee Simple

    Price history

    DateEventPrice
    7/7/2026Sold$575,000-3.4%$254/sqft
    Source: Bright MLS #MDHW2068746 Report a problem
    6/25/2026Pending sale$595,000$263/sqft
    Source: Bright MLS #MDHW2068746 Report a problem
    6/23/2026Listed for sale$595,000$263/sqft
    Source: Bright MLS #MDHW2068746 Report a problem
    6/13/2026Pending sale$595,000$263/sqft
    Source: Bright MLS #MDHW2068746 Report a problem
    5/29/2026Listed for sale$595,000+0.9%$263/sqft
    Source: Bright MLS #MDHW2068746 Report a problem
    9/18/2024Sold$589,900$261/sqft
    Source: Bright MLS #MDHW2043254 Report a problem
    8/20/2024Pending sale$589,900$261/sqft
    Source: Bright MLS #MDHW2043254 Report a problem
    8/16/2024Listed for sale$589,900+227.9%$261/sqft
    Source: Bright MLS #MDHW2043254 Report a problem
    6/30/1995Sold$179,900$80/sqft
    Source: Public Record Report a problem

    Public tax history

    YearProperty taxesTax assessment
    2025-- $434,000 +4.9%
    2024$4,659 +5.2%$413,733 +5.2%
    2023$4,430 +5.4%$393,467 +5.4%
    2022$4,202 +2.2%$373,200 +2.2%
    2021$4,111 +2.3%$365,067 +2.3%
    2020$4,019 +2.3%$356,933 +2.3%
    2019$3,927 -7.4%$348,800
    2018$4,241 -17.4%$348,800
    2017$5,135 $348,800 -3.6%
    2016-- $361,800 +5.3%
    2015-- $343,600 +5.6%
    2014-- $325,400 +5.9%
    2013-- $307,200
    2012-- $307,200
    2011-- $307,200 -28.1%
    2010-- $427,050 +7.7%
    2009-- $396,486 +8.4%
    2008-- $365,923 +9.1%
    2007-- $335,360 +15.4%
    2006-- $290,602 +18.2%
    2005-- $245,846 +22.3%
    2004-- $201,090 +4.3%
    2003-- $192,816 +4.5%
    2002-- $184,543 +4.7%
    2001-- $176,270 +160.9%
    2000-- $67,550
    Find assessor info on the county website

    Neighborhood: 21046

    Nearby schools

    GreatSchools rating
    Schools provided by the listing agent
    • Middle: Oakland Mills
    • High: Oakland Mills
    • District: Howard County Public Schools

    Source: Bright MLS. This data may not be complete. We recommend contacting the local school district to confirm school assignments for this home.

    Get a cash offer in 3 minutes
    Find out how much your home could sell for in as little as 3 minutes with a no-obligation cash offer.
    Estimated market value
    $575,100
    Get a cash offer in 3 minutes
    Find out how much your home could sell for in as little as 3 minutes with a no-obligation cash offer.
    Estimated market value
    $575,100