Bring in the New Year with owning 6725 Pine Drive — a Classic, Spacious, Modern brick Gem in the sought-after Allview Estates neighborhood with no HOA! This beautifully and meticulously maintained 2 story split home offers the perfect blend of character, comfort, and convenience. This 4-bedroom, 2-bathroom home, including a Green House and an oversized 2-car garage with a workbench, offers both privacy and serenity in one of the area’s most sought-after neighborhoods. Schedule a Showing and Come feel a sense of retreat, while enjoying unbeatable proximity to parks, trails, shopping, restaurants, entertainment and commuting convenience. An inviting stone walkway and portico leads into the home where you are greeted to a welcoming foyer with only a few steps up to where the heart of the home awaits: a sun- drenched living room with skylights and shining hardwood floors, an effortless flow into the dining area featuring a Large Bay window, and a thoughtfully updated kitchen with a GAS Stove (2023), a garden window, Granite countertops, Stainless Steel appliances, and plenty of cabinet storage. Hardwood floors lead you to the primary bedroom overlooking the deck and the landscaped backyard. Two additional bedrooms overlook the beautiful front garden, mature shade trees, and the manicured front lawn. Enjoy natural light in the hall bathroom containing another garden window, linen closet, and full tub. On the lower level, the bright, spacious family room features ceramic floors; a Handsome stone- veneer, wood-burning fireplace; and abundant windows that flood the space with natural light, creating an inviting retreat. The 4th bedroom offers built-in shelving, a walk-in closet, and an en-suite bath. The laundry/workshop area includes a recently installed radon reduction system, a whole-house electrostatic air filtration system and humidifier, a new washer (2024) and gas dryer (2024), a second workbench, and ample room for an in-home gym or yoga area. Step outside and enjoy privacy and tranquility on your deck; recently updated bricked walkway with a covered archway; and lush, landscaped grounds with mature trees creating a serene setting perfect for families, nature lovers and gardeners. A hidden surprise includes a greenhouse, complete with a 220-amp electrical installation to handle power demands for a small hot tub, heating, ventilation, kiln or create-your-own art studio. The roof of this beautiful home contains Heritage premium shingles (2019) with a 50-year warranty, additional ventilation, two skylights, and installed leaf gutters. In lieu of traditional downspouts, the front portico is framed by two Japanese rain chains that create both pleasant sights and sounds as rainwater is carried to the front garden (watch video under virtual tours). Don't Procrastinate, Come See & Buy Your New Home Today! If you love Nature, This is the Home for you. Call with any questions.
Sold for $600,000
$600,000
6725 Pine Dr, Columbia, MD 21046
4beds
1,657sqft
Single Family Residence
Built in 1961
0.35 Acres Lot
$600,100 Zestimate®
$362/sqft
$3,123 Estimated rent
Home value
$600,100
$564,000 - $642,000
$3,123/mo
Zestimate® history
Owner options
List your home for rent
$3,123/mo
Rent Zestimate®
Find your next renter with Zillow Rental Manager. Plus, with online applications, you can quickly screen prospective tenants – for free.
$3,123/mo
Rent Zestimate®
Refinance and save
$3,983/mo
Est. payment
Refinancing to a lower rate could help reduce your monthly payments and save thousands over the life of the loan.
$3,983/mo
Est. payment
Explore your selling options
Work with a Zillow partner agent
Leverage their expertise and Zillow's premium Showcase listings to get your home seen by more buyers.
Get startedList with your own agent
Get your home in front of millions of buyers by listing it on Zillow.
Learn how to do itSell it yourself
Take full control of how buyers see your home on Zillow by listing For Sale by Owner (FSBO).
List your homeWhat's special
Thoughtfully updated kitchenLinen closetWelcoming foyerShining hardwood floorsGreen houseStainless steel appliancesInstalled leaf gutters
Zillow last checked:
Listing updated:
Listed by:
Leigh Lawson 410-562-3392,
Metro Bay Realty
Bought with:
Mike Altobelli, 579351
RE/MAX Realty Services
Source: Bright MLS,MLS#: MDHW2061506
Facts & features
Interior
Bedrooms & bathrooms
- Bedrooms: 4
- Bathrooms: 2
- Full bathrooms: 2
- Main level bathrooms: 1
- Main level bedrooms: 3
Rooms
- Room types: Living Room, Dining Room, Bedroom 2, Bedroom 3, Bedroom 4, Kitchen, Family Room, Bedroom 1, Bathroom 1, Bathroom 2
Bedroom 1
- Features: Flooring - Solid Hardwood
- Level: Main
Bedroom 2
- Features: Flooring - Solid Hardwood
- Level: Main
Bedroom 3
- Features: Flooring - Solid Hardwood
- Level: Main
Bedroom 4
- Features: Flooring - Solid Hardwood, Walk-In Closet(s), Built-in Features, Recessed Lighting
- Level: Lower
Bathroom 1
- Features: Bathroom - Tub Shower, Countertop(s) - Ceramic, Flooring - Tile/Brick
- Level: Main
Bathroom 2
- Features: Bathroom - Walk-In Shower, Flooring - Tile/Brick
- Level: Lower
Dining room
- Features: Flooring - Solid Hardwood, Lighting - Pendants
- Level: Main
Family room
- Features: Fireplace - Wood Burning, Flooring - Ceramic Tile, Recessed Lighting
- Level: Lower
Kitchen
- Features: Granite Counters, Kitchen - Gas Cooking, Flooring - Luxury Vinyl Plank
- Level: Main
Living room
- Features: Skylight(s), Flooring - Solid Hardwood, Recessed Lighting
- Level: Main
Heating
- Humidity Control, Forced Air, Other, Natural Gas
Cooling
- Central Air, Programmable Thermostat, Electric
Appliances
- Included: Oven/Range - Gas, Refrigerator, Stainless Steel Appliance(s), Dishwasher, Disposal, Dryer, Exhaust Fan, Washer, Gas Water Heater
- Laundry: In Basement, Dryer In Unit, Has Laundry, Hookup, Washer In Unit
Features
- Built-in Features, Soaking Tub, Bathroom - Walk-In Shower, Kitchen - Table Space, Recessed Lighting, Upgraded Countertops, Walk-In Closet(s), Other, Dry Wall
- Flooring: Hardwood, Ceramic Tile, Vinyl, Wood
- Doors: Insulated, Storm Door(s)
- Windows: Bay/Bow, Screens, Green House, Skylight(s)
- Basement: Connecting Stairway,Full,Heated,Improved,Interior Entry,Exterior Entry,Rear Entrance
- Number of fireplaces: 1
- Fireplace features: Mantel(s), Equipment, Stone
Interior area
- Total structure area: 2,001
- Total interior livable area: 1,657 sqft
- Finished area above ground: 1,656
- Finished area below ground: 1
Property
Parking
- Total spaces: 6
- Parking features: Garage Faces Front, Storage, Garage Door Opener, Oversized, Asphalt, Attached, Driveway, Off Street
- Attached garage spaces: 2
- Uncovered spaces: 4
Accessibility
- Accessibility features: None
Features
- Levels: Split Foyer,Two
- Stories: 2
- Patio & porch: Deck
- Exterior features: Lighting
- Pool features: None
- Fencing: Back Yard
- Has view: Yes
- View description: Garden
Lot
- Size: 0.35 Acres
- Features: Front Yard, Landscaped, Premium, Rear Yard, Wooded, Suburban
Details
- Additional structures: Above Grade, Below Grade, Outbuilding
- Parcel number: 1406409342
- Zoning: R20
- Special conditions: Standard
Construction
Type & style
- Home type: SingleFamily
- Architectural style: Traditional
- Property subtype: Single Family Residence
Materials
- Brick, Vinyl Siding
- Foundation: Active Radon Mitigation
- Roof: Architectural Shingle
Condition
- Excellent
- New construction: No
- Year built: 1961
Utilities & green energy
- Sewer: Public Sewer
- Water: Public
Community & HOA
Community
- Security: Smoke Detector(s), Carbon Monoxide Detector(s)
- Subdivision: Allview Estates
HOA
- Has HOA: No
Location
- Region: Columbia
Financial & listing details
- Price per square foot: $362/sqft
- Tax assessed value: $430,900
- Annual tax amount: $6,830
- Date on market: 11/14/2025
- Listing agreement: Exclusive Right To Sell
- Listing terms: Cash,Conventional,FHA,VA Loan
- Inclusions: Refrigerator, Dishwasher, Stove / Range, Clothes Washer, Clothes Dryer, Electronic Air Filter, Exhaust Fan, Fireplace Screen, Fireplace Equipment, Furnace Humidifier, 2 Garage Remotes, Garbage Disposal, Screens, Shades / Blinds, 1 Greenhouse / Storage Shed, Storm Doors, Programmable Thermostat, Electronic Doorbell, Basement Workbench & Overhead Light, Laundry Tub, Outdoor Solar Lights, Birdbath, Bird Feeders
- Exclusions: Basement Dehumidifier, Family Room Air Cleaner, Front Park Bench, Bird Artwork Above Front Door, Garden Hoses, Potted Plants / Hangers, Sundial, Garden Globe & Stand, Weber Grill, Everything In The Greenhouse / Shed.
- Ownership: Fee Simple
Price history
| Date | Event | Price |
|---|---|---|
| 2/27/2026 | Sold | $600,000-5.5%$362/sqft |
Source:  Bright MLS #MDHW2061506 Report a problem Bright MLS #MDHW2061506 Report a problem | ||
| 1/28/2026 | Contingent | $635,000$383/sqft |
Source: Bright MLS #MDHW2061506 Report a problem | ||
| 11/14/2025 | Listed for sale | $635,000$383/sqft |
Source: Bright MLS #MDHW2061506 Report a problem | ||
Public tax history
| Year | Property taxes | Tax assessment |
|---|---|---|
| 2025 | $6,830 +46.8% | $430,900 +4.3% |
| 2024 | $4,653 +4.5% | $413,233 +4.5% |
| 2023 | $4,454 +4.7% | $395,567 +4.7% |
| 2022 | $4,255 +3% | $377,900 +3% |
| 2021 | $4,133 +3.1% | $367,033 +3.1% |
| 2020 | $4,010 +3.1% | $356,167 +3.1% |
| 2019 | $3,888 -7.4% | $345,300 |
| 2018 | $4,199 -17.5% | $345,300 |
| 2017 | $5,087 | $345,300 -0.4% |
| 2016 | -- | $346,800 +5.2% |
| 2015 | -- | $329,633 +5.5% |
| 2014 | -- | $312,467 +5.8% |
| 2013 | -- | $295,300 |
| 2012 | -- | $295,300 |
| 2011 | -- | $295,300 -24.1% |
| 2010 | -- | $388,860 +5.3% |
| 2009 | -- | $369,222 +5.6% |
| 2008 | -- | $349,586 +6% |
| 2007 | -- | $329,950 +14.9% |
| 2006 | -- | $287,140 +17.5% |
| 2005 | -- | $244,330 +21.2% |
| 2004 | -- | $201,520 +5.4% |
| 2003 | -- | $191,242 +5.7% |
| 2002 | -- | $180,966 +6% |
| 2001 | -- | $170,690 +152.9% |
| 2000 | -- | $67,480 |
Find assessor info on the county website
Neighborhood: 21046
Nearby homes
- $575,0004 bd2 ba2.2k sqft6721 Pine Dr, Columbia, MD 21046Sold

- $461,400-- bd1 ba1.3k sqft6729 Pine Dr, Columbia, MD 21046Off Market
- $645,5004 bd3 ba3.8k sqft6717 Pine Dr, Columbia, MD 21046Off Market
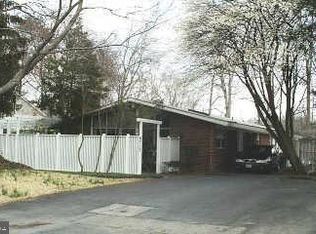
- $569,6004 bd2 ba2.1k sqft6738 Carlinda Ave, Columbia, MD 21046Off Market
- $856,000-- bd4 ba3.7k sqft6734 Carlinda Ave, Columbia, MD 21046Off Market
- $528,100-- bd2 ba1.5k sqft6733 Pine Dr, Columbia, MD 21046Off Market
- $577,4003 bd3 ba1k sqft6742 Carlinda Ave, Columbia, MD 21046Off Market
- $462,000-- bd1 ba1k sqft6730 Carlinda Ave, Columbia, MD 21046Off Market
Nearby schools
GreatSchools rating
- 6/10Atholton Elementary SchoolGrades: PK-5Distance: 0.4 mi
- 7/10Oakland Mills Middle SchoolGrades: 6-8Distance: 1.6 mi
- 6/10Oakland Mills High SchoolGrades: 9-12Distance: 1.8 mi
Schools provided by the listing agent
- District: Howard County Public Schools
Source: Bright MLS. This data may not be complete. We recommend contacting the local school district to confirm school assignments for this home.
Get a cash offer in 3 minutes
Find out how much your home could sell for in as little as 3 minutes with a no-obligation cash offer.
Estimated market value
$600,100
Get a cash offer in 3 minutes
Find out how much your home could sell for in as little as 3 minutes with a no-obligation cash offer.
Estimated market value
$600,100
- Maryland
- Howard County
- Columbia
- 21046
- 6725 Pine Dr
