Skip main navigation
Closed
  • $725,000

    6721 Revere Ct, Gurnee, IL 60031

    4beds
    4,063sqft
    Single Family Residence
    Built in 2000
    0.68 Acres Lot
    $848,400 Zestimate®
    $178/sqft
    $4,381 Estimated rent

    Home value

    $848,400

    $806,000 - $891,000

    $4,381/mo

    Zestimate® history
    Loading
    Loading...

    Owner options

    List your home for rent

    $4,381/mo

    Rent Zestimate®

    Find your next renter with Zillow Rental Manager. Plus, with online applications, you can quickly screen prospective tenants – for free.

    Learn more

    $4,381/mo

    Rent Zestimate®

    Refinance and save

    $4,636/mo

    Est. payment

    Refinancing to a lower rate could help reduce your monthly payments and save thousands over the life of the loan.

    See today's rates

    $4,636/mo

    Est. payment

    Explore your selling options

    Work with a Zillow partner agent

    Leverage their expertise and Zillow's premium Showcase listings to get your home seen by more buyers.

    Get started

    List with your own agent

    Get your home in front of millions of buyers by listing it on Zillow.

    Learn how to do it

    Sell it yourself

    Take full control of how buyers see your home on Zillow by listing For Sale by Owner (FSBO).

    List your home

    What's special

    Master bathPublic restroomsFloor to ceiling windowsCoffered ceilingFiling cabinetsEating areaFitness center
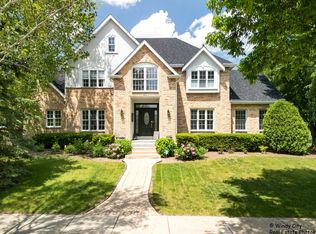
    WELCOME HOME! This STUNNING home is nestled perfectly on a beautiful, manicured lot with pond and water fountain in sought-after Woodside Park. Walk directly from your back yard into Hunt Club Park which includes: Walking trails (paved and wooded),Fishing pond, Playground, Soccer Fields, Sand volleyball court, Pickleball courts, Basketball courts, Baseball field, Aquatic Center / water park, Community Center with fitness center and daycare, Public restrooms, Pet friendly. Grand entrance with 2-story foyer graced with archways into formal living and dining rooms leading into an open concept high-end kitchen with stainless steel appliances, eating area and 18-foot coffered ceiling family room. Floor to ceiling windows facing the park floods the main floor with natural light. The kitchen opens to picturesque views of a beautiful and peaceful outdoor deck and lower patio area where you'll enjoy nature, the adjacent pond and trickling sound of the water fountain. Work from home in a custom first floor office featuring built in wall units, desk and filing cabinets. A luxurious master bedroom with coffered ceiling opens to a private balcony overlooking a beautiful park and soothing water views. Expansive his and hers walk-in closet connected to a spacious master bath. Relax in your whirlpool tub surrounded with stained glass windows providing prismatic effects in the morning light. Master bath features double shower, toilet closet and separate his and hers vanities. The second floor also includes 3 additional large bedrooms, one with its own on-suite and 2 with a shared Jack and Jill bathroom. Enjoy family fun in a beautifully finished basement with full-sized windows allowing lots of natural light. Newly installed premium stain resistant carpet (2022). Features bathroom and a storm shelter that can double as a wine cellar. Expansive storage area. Significant upgrades to exterior, new roof (2022), paint (2022), custom masonry entry, mailbox and accent driveway pavers (2022). This home is situated on 0.68 acres with mature landscaping, sprinkler system and landscape lighting. Also features a fenced-in backyard. Recent upgrades to mechanicals: basement and attic furnaces (2019), first floor AC (2021), second floor AC (2014) and hot water heater (2015).

    Zillow last checked:

    Listing updated:

    Listed by:

    Henry B Torn 855-456-4945,

    ListWithFreedom.com

    Bought with:

    Simmi Malhotra

    john greene, Realtor

    Source: MRED as distributed by MLS GRID,MLS#: 11839612MLS Logo

    Facts & features

    Interior

    Bedrooms & bathrooms
    • Bedrooms: 4
    • Bathrooms: 5
    • Full bathrooms: 3
    • 1/2 bathrooms: 2
    Rooms
    • Room types: Utility Room-1st Floor
    Primary bedroom
    • Features: Bathroom (Full)
    • Level: Second
    • Area: 480 Square Feet
    • Dimensions: 30X16
    Bedroom 2
    • Level: Second
    • Area: 195 Square Feet
    • Dimensions: 15X13
    Bedroom 3
    • Level: Second
    • Area: 195 Square Feet
    • Dimensions: 15X13
    Bedroom 4
    • Level: Second
    • Area: 216 Square Feet
    • Dimensions: 18X12
    Dining room
    • Level: Main
    • Area: 180 Square Feet
    • Dimensions: 15X12
    Family room
    • Level: Main
    • Area: 352 Square Feet
    • Dimensions: 16X22
    Kitchen
    • Level: Main
    • Area: 360 Square Feet
    • Dimensions: 30X12
    Living room
    • Level: Main
    • Area: 180 Square Feet
    • Dimensions: 15X12
    Other
    • Level: Main
    • Area: 130 Square Feet
    • Dimensions: 13X10
    Heating
    • Natural Gas
    Cooling
    • Central Air
    Features
    • Basement: Finished,Full
    • Number of fireplaces: 1
    • Fireplace features: Gas Log
    Interior area
    • Total structure area: 5,311
    • Total interior livable area: 4,063 sqft

    Property

    Parking
    • Total spaces: 3
    • Parking features: Concrete, On Site, Garage Owned, Attached, Garage
    • Attached garage spaces: 3
    Accessibility
    • Accessibility features: No Disability Access
    Features
    • Stories: 2
    Lot
    • Size: 0.68 Acres
    • Dimensions: 190X165X190X150
    Details
    • Parcel number: 07174050240000
    • Special conditions: None

    Construction

    Type & style
    • Home type: SingleFamily
    • Property subtype: Single Family Residence
    Materials
    • Brick
    • Foundation: Other
    Condition
    • New construction: No
    • Year built: 2000

    Utilities & green energy

    • Electric: Circuit Breakers
    • Sewer: Public Sewer
    • Water: Public

    Community & HOA

    HOA
    • Services included: None
    Location
    • Region: Gurnee

    Financial & listing details

    • Price per square foot: $178/sqft
    • Tax assessed value: $647,438
    • Annual tax amount: $18,644
    • Date on market: 7/22/2023
    • Listing terms: Conventional
    • Ownership: Fee Simple

    Price history

    DateEventPrice
    8/29/2023Sold$725,000$178/sqft
    Source: MRED as distributed by MLS GRID #11839612 Report a problem
    7/30/2023Pending sale$725,000$178/sqft
    Source: MRED as distributed by MLS GRID #11839612 Report a problem
    7/22/2023Listed for sale$725,000+15.4%$178/sqft
    Source: MRED as distributed by MLS GRID #11839612 Report a problem
    8/9/2002Sold$628,000+6.8%$155/sqft
    Source: Public Record Report a problem
    1/14/2002Sold$588,000+518.9%$145/sqft
    Source: Public Record Report a problem
    10/31/2000Sold$95,000$23/sqft
    Source: Public Record Report a problem

    Public tax history

    YearProperty taxesTax assessment
    2024$19,338 +2.3%$212,964 -1.3%
    2023$18,902 +1.4%$215,791 +7.7%
    2022$18,644 +10.5%$200,345 +1.6%
    2021$16,868 +3.3%$197,277 +6.8%
    2020$16,334 +2.9%$184,707 +3%
    2019$15,875 -9.3%$179,344 -10.9%
    2018$17,498 $201,329 +2.9%
    2017$17,498 +3.2%$195,560 +4.7%
    2016$16,961 +4%$186,852 +5.4%
    2015$16,302 +3%$177,212 +6.2%
    2014$15,823 +5.6%$166,905 -0.8%
    2012$14,978 -5.9%$168,183 -16.9%
    2011$15,919 -4.4%$202,437 -12.2%
    2010$16,647 +3.1%$230,491 -5%
    2009$16,153 +2.1%$242,746 -1.1%
    2008$15,828 -6.6%$245,504 -4.5%
    2006$16,954 +16%$257,172
    2005$14,611 +2.2%--
    2004$14,295 +4.2%--
    2003$13,720 +4.1%--
    2002$13,181 +91.6%--
    2001$6,879 +4053%$96,873 +4084.6%
    2000$166 $2,315
    Find assessor info on the county website

    Neighborhood: 60031

    Nearby schools

    GreatSchools rating
    Schools provided by the listing agent
    • Elementary: Woodland Elementary School
    • Middle: Woodlawn Middle School
    • High: Warren Township High School
    • District: 50

    Source: MRED as distributed by MLS GRID. This data may not be complete. We recommend contacting the local school district to confirm school assignments for this home.

    Get a cash offer in 3 minutes
    Find out how much your home could sell for in as little as 3 minutes with a no-obligation cash offer.
    Estimated market value
    $848,400
    Get a cash offer in 3 minutes
    Find out how much your home could sell for in as little as 3 minutes with a no-obligation cash offer.
    Estimated market value
    $848,400