Welcome to Steeplechase! Homes seldom change hands in this exceptional neighborhood and for good reason. This is where privacy meets genuine community, where stunning sunsets paint the sky nightly, and where discerning buyers choose to plant roots for life. This home has the kind of layout that makes hosting easy and everyday living even easier. Generous entertaining spaces welcome friends with warmth and ease. Host dinner parties, celebrate milestones, and create lasting memories in rooms designed for connection and joy. Four generous bedrooms provide peaceful havens for rest and reflection. Cozy nooks and thoughtfully designed spaces invite intimate conversation and personal renewal. The kitchen is bright and functional. It's where people will naturally gather, to share a meal, to have conversations and to make memories. Resting on just over an acre, this property offers the perfect balance. Enough land for privacy and natural beauty, yet manageable for the modern homeowner. Mature trees, open spaces, and room to breathe. Watch golden light cascade across the landscape from your private vantage point on the deck, a daily gift that never grows old. Opportunities like this don't last. This is your chance to join an exceptional community. Don't wait! Your Pacific Northwest dream is here.
Sold
Listed by: Neighborhood Experts Real Est. • Lynn MacGougan
Bought with: Neighborhood Experts Real Est.
Zestimate®
$1,235,000
6722 77th Avenue Ct NW, Gig Harbor, WA 98335
4beds
3,216sqft
Single Family Residence
Built in 2004
1.16 Acres Lot
$1,235,000 Zestimate®
$384/sqft
$4,687 Estimated rent
Home value
$1,235,000
$1.17M - $1.30M
$4,687/mo
Zestimate® history
Owner options
List your home for rent
$4,687/mo
Rent Zestimate®
Find your next renter with Zillow Rental Manager. Plus, with online applications, you can quickly screen prospective tenants – for free.
$4,687/mo
Rent Zestimate®
Refinance and save
$7,627/mo
Est. payment
Refinancing to a lower rate could help reduce your monthly payments and save thousands over the life of the loan.
$7,627/mo
Est. payment
Explore your selling options
Work with a Zillow partner agent
Leverage their expertise and Zillow's premium Showcase listings to get your home seen by more buyers.
Get startedList with your own agent
Get your home in front of millions of buyers by listing it on Zillow.
Learn how to do itSell it yourself
Take full control of how buyers see your home on Zillow by listing For Sale by Owner (FSBO).
List your homeWhat's special
Open spacesMature treesFour generous bedroomsGenerous entertaining spaces
Zillow last checked:
Listing updated:
Listed by:
Lynn MacGougan,
Neighborhood Experts Real Est.,
Paige Schulte,
Neighborhood Experts Real Est.
Bought with:
Carla Mucha, 23016637
Neighborhood Experts Real Est.
Source: NWMLS as distributed by MLS GRID,MLS#: 2529284
Facts & features
Interior
Bedrooms & bathrooms
- Bedrooms: 4
- Bathrooms: 3
- Full bathrooms: 3
- Main level bathrooms: 1
Primary bedroom
- Level: Second
Bedroom
- Level: Lower
Bedroom
- Level: Lower
Bedroom
- Level: Second
Bathroom full
- Level: Second
Bathroom full
- Level: Lower
Bathroom full
- Level: Main
Other
- Level: Lower
Bonus room
- Level: Second
Den office
- Level: Main
Dining room
- Level: Main
Entry hall
- Level: Main
Family room
- Level: Lower
Kitchen with eating space
- Level: Main
Living room
- Level: Main
Utility room
- Level: Main
Heating
- Fireplace, Forced Air, Electric, Natural Gas, Wood
Cooling
- Has cooling: Yes
Appliances
- Included: Dishwasher, Dryer, Microwave, Refrigerator, Stove(s)/Range(s), Washer, Dishwasher(s), Dryer(s), Microwave(s), Refrigerator(s), Washer(s), Water Heater Location: Garage
Features
- Bath Off Primary, Central Vacuum, Dining Room
- Flooring: Ceramic Tile, Hardwood, Carpet
- Doors: French Doors
- Windows: Dbl Pane/Storm Window
- Basement: Daylight,Finished
- Number of fireplaces: 3
- Fireplace features: Gas, Wood Burning, Lower Level: 1, Main Level: 1, Upper Level: 1, Fireplace
Interior area
- Total structure area: 3,216
- Total interior livable area: 3,216 sqft
Property
Parking
- Total spaces: 4
- Parking features: Detached Carport, Attached Garage, RV Parking
- Has attached garage: Yes
- Has carport: Yes
- Covered spaces: 4
Features
- Levels: Two
- Stories: 2
- Entry location: Main
- Patio & porch: Bath Off Primary, Built-In Vacuum, Dbl Pane/Storm Window, Dining Room, Fireplace, Fireplace (Primary Bedroom), French Doors, Hot Tub/Spa, Security System, Sprinkler System, Vaulted Ceiling(s), Walk-In Closet(s), Wine/Beverage Refrigerator
- Has spa: Yes
- Spa features: Indoor
- Has view: Yes
- View description: Territorial
Lot
- Size: 1.16 Acres
- Features: Cul-De-Sac, Paved, Sidewalk, Cable TV, Deck, Gas Available, High Speed Internet, Hot Tub/Spa, Patio, RV Parking, Sprinkler System
- Topography: Level,Partial Slope,Terraces
- Residential vegetation: Garden Space, Wooded
Details
- Parcel number: 3000490140
- Zoning description: Jurisdiction: County
- Special conditions: Standard
Construction
Type & style
- Home type: SingleFamily
- Architectural style: Contemporary,2 Stories w/Bsmnt
- Property subtype: Single Family Residence
Materials
- Cement Planked, Stone, Wood Siding, Cement Plank
- Foundation: Poured Concrete
- Roof: Composition
Condition
- Very Good
- Year built: 2004
- Major remodel year: 2011
Details
- Builder name: Dorland
Utilities & green energy
- Electric: Company: Peninsula Light
- Sewer: Septic Tank, Company: Septic
- Water: Public, Company: Washington Water
- Utilities for property: Comcast/Xfinity, Xfinity
Community & HOA
Community
- Features: CCRs, Trail(s)
- Security: Security System
- Subdivision: Artondale
HOA
- Services included: Common Area Maintenance, Road Maintenance, See Remarks
- HOA fee: $29 monthly
Location
- Region: Gig Harbor
Financial & listing details
- Price per square foot: $384/sqft
- Tax assessed value: $1,030,200
- Annual tax amount: $4,757
- Date on market: 8/6/2026
- Cumulative days on market: 15 days
- Listing terms: Conventional
- Inclusions: Dishwasher(s), Dryer(s), Microwave(s), Refrigerator(s), Stove(s)/Range(s), Washer(s)
Price history
| Date | Event | Price |
|---|---|---|
| 7/21/2026 | Sold | $1,235,000-4.6%$384/sqft |
Source:  NWMLS as distributed by MLS GRID #2529284 Report a problem NWMLS as distributed by MLS GRID #2529284 Report a problem | ||
| 7/1/2026 | Pending sale | $1,295,000$403/sqft |
Source: NWMLS as distributed by MLS GRID #2529284 Report a problem | ||
| 6/17/2026 | Listed for sale | $1,295,000+89.1%$403/sqft |
Source: NWMLS as distributed by MLS GRID #2529284 Report a problem | ||
| 7/20/2018 | Sold | $685,000+29.2%$213/sqft |
Source: NWMLS as distributed by MLS GRID #1287225 Report a problem | ||
| 10/5/2016 | Sold | $530,000-1.8%$165/sqft |
Source: NWMLS as distributed by MLS GRID #837784 Report a problem | ||
| 8/15/2016 | Pending sale | $539,900$168/sqft |
Source: Windermere Professional Partners #837784 Report a problem | ||
| 7/30/2016 | Price change | $539,900-3.4%$168/sqft |
Source: Windermere Professional Partners #837784 Report a problem | ||
| 6/15/2016 | Price change | $559,000-2.8%$174/sqft |
Source: Windermere Professional Partners #837784 Report a problem | ||
| 1/28/2016 | Price change | $574,950-2.5%$179/sqft |
Source: Windermere Professional Partners #837784 Report a problem | ||
| 12/7/2015 | Price change | $589,950-1.7%$183/sqft |
Source: Windermere Builder's Choice #837784 Report a problem | ||
| 9/24/2015 | Price change | $599,950-3.2%$187/sqft |
Source: Windermere Builder's Choice #837784 Report a problem | ||
| 8/22/2015 | Listed for sale | $619,950+950.8%$193/sqft |
Source: Windermere Builder's Choice #837784 Report a problem | ||
| 2/9/2004 | Sold | $59,000$18/sqft |
Source: Public Record Report a problem | ||
Public tax history
| Year | Property taxes | Tax assessment |
|---|---|---|
| 2025 | $9,513 +0.9% | $1,030,200 +2.4% |
| 2024 | $9,429 +1% | $1,006,300 +2.4% |
| 2023 | $9,334 +11.9% | $982,700 +5.3% |
| 2022 | $8,345 +7.7% | $932,900 +20.6% |
| 2021 | $7,750 +24.6% | $773,800 +25.8% |
| 2019 | $6,218 +0.9% | $615,000 +6.3% |
| 2018 | $6,163 +13% | $578,400 +10.5% |
| 2017 | $5,454 +8.6% | $523,500 +21.3% |
| 2016 | $5,023 | $431,700 +4.5% |
| 2014 | $5,023 +5.1% | $413,300 +6.7% |
| 2013 | $4,779 | $387,300 +0.6% |
| 2012 | -- | $385,100 -8.2% |
| 2011 | -- | $419,300 -1% |
| 2010 | -- | $423,400 |
Find assessor info on the county website
Neighborhood: 98335
Nearby homes
- $750,0004 bd3 ba2.4k sqft7814 67th St NW, Gig Harbor, WA 98335Sold
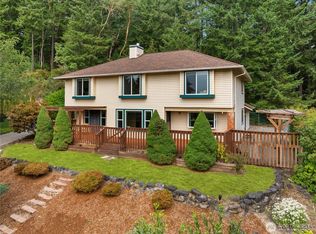
- $725,0004 bd3 ba2.5k sqft6610 78th Avenue Ct NW, Gig Harbor, WA 98335Sold
- $1,150,0004 bd3 ba2.6k sqft7617 68th Street Ct NW, Gig Harbor, WA 98335Sold
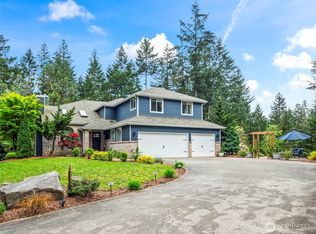
- $770,2003 bd2 ba1.6k sqft7823 67th St NW, Gig Harbor, WA 98335Off Market
- $865,0004 bd3 ba2.5k sqft7606 68th Street Ct NW, Gig Harbor, WA 98335Sold
- $685,0003 bd2 ba1.7k sqft6813 80th Ave NW, Gig Harbor, WA 98335Sold
- $886,5003 bd2 ba1.2k sqft7407 66th St NW, Gig Harbor, WA 98335Off Market
- $640,0003 bd3 ba1.5k sqft6813 81st Ave NW, Gig Harbor, WA 98335Sold
Nearby schools
GreatSchools rating
- 8/10Artondale Elementary SchoolGrades: PK-5Distance: 1.9 mi
- 9/10Kopachuck Middle SchoolGrades: 6-8Distance: 1.9 mi
- 9/10Gig Harbor High SchoolGrades: 9-12Distance: 1.9 mi
Schools provided by the listing agent
- Elementary: Discvy Elem
- Middle: Goodman Mid
- High: Gig Harbor High
Source: NWMLS as distributed by MLS GRID. This data may not be complete. We recommend contacting the local school district to confirm school assignments for this home.
Get a cash offer in 3 minutes
Find out how much your home could sell for in as little as 3 minutes with a no-obligation cash offer.
Estimated market value
$1,235,000
Get a cash offer in 3 minutes
Find out how much your home could sell for in as little as 3 minutes with a no-obligation cash offer.
Estimated market value
$1,235,000
- Washington
- Pierce County
- Gig Harbor
- 98335
- 6722 77th Avenue Ct NW
Nearby cities
Nearby neighborhoods
Nearby zip codes
Other Gig Harbor Topics
