WELCOME to this charming residential community perfectly located near Bass Pro, Top Golf, an array of restaurants, shopping options and just minutes from Downtown Chattanooga. HUMMINGBIRD VILLAGE offers direct access to a scenic walking track that leads directly into Camp Jordan Park. This convenient connection makes a perfect spot for daily strolls, jogging, or cycling.
This 3-bedroom, 2.5-bath home boasts an open floor plan, perfect for entertaining friends and family. The main level features a cozy family room with a fireplace, a dining area, a kitchen equipped with granite countertops and stainless steel appliances, a 2-car garage, and a patio.
Upstairs, the spacious master suite includes a tub, a separate shower, a double vanity, and a large walk-in closet. Additionally, there are two more bedrooms, a full bathroom, and a convenient laundry room on this level.
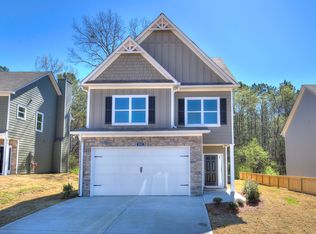
The exterior of the home features attractive cement siding with stone accents and professional landscaping. The Bradley Plan built by J & A Construction.
Some photos are of previously built Bradley Plan with similar finishes for example only.
Call today for more information and to schedule your private showing!
Sold for $339,000
$339,000
6722 Dharma Loop #64, Chattanooga, TN 37412
3beds
1,618sqft
Single Family Residence
Built in 2024
4,950 Square Feet Lot
$341,200 Zestimate®
$210/sqft
$2,224 Estimated rent
Home value
$341,200
$324,000 - $358,000
$2,224/mo
Zestimate® history
Owner options
List your home for rent
$2,224/mo
Rent Zestimate®
Find your next renter with Zillow Rental Manager. Plus, with online applications, you can quickly screen prospective tenants – for free.
$2,224/mo
Rent Zestimate®
Refinance and save
$2,198/mo
Est. payment
Refinancing to a lower rate could help reduce your monthly payments and save thousands over the life of the loan.
$2,198/mo
Est. payment
Explore your selling options
Work with a Zillow partner agent
Leverage their expertise and Zillow's premium Showcase listings to get your home seen by more buyers.
Get startedList with your own agent
Get your home in front of millions of buyers by listing it on Zillow.
Learn how to do itSell it yourself
Take full control of how buyers see your home on Zillow by listing For Sale by Owner (FSBO).
List your homeWhat's special
Open floor planConvenient laundry roomProfessional landscapingSpacious master suite
Zillow last checked:
Listing updated:
Listed by:
Lori Montieth 423-664-1600,
Keller Williams Realty,
April M Raschke 423-280-5152,
Keller Williams Realty
Bought with:
Diana Seavey, 286695
Crye-Leike, REALTORS
Source: Greater Chattanooga Realtors,MLS#: 1509654
Facts & features
Interior
Bedrooms & bathrooms
- Bedrooms: 3
- Bathrooms: 3
- Full bathrooms: 2
- 1/2 bathrooms: 1
Primary bedroom
- Level: Second
Bedroom
- Level: Second
Bedroom
- Level: Second
Bathroom
- Description: Bathroom Half
- Level: First
Dining room
- Level: First
Family room
- Level: First
Laundry
- Level: Second
Heating
- Central, Electric
Cooling
- Central Air, Electric
Appliances
- Included: Dishwasher, Electric Water Heater, Free-Standing Electric Range, Microwave
- Laundry: Electric Dryer Hookup, Laundry Room, Upper Level, Washer Hookup
Features
- Double Vanity, Granite Counters, High Speed Internet, Pantry, Soaking Tub, Walk-In Closet(s), Separate Shower, Tub/shower Combo, Separate Dining Room
- Flooring: Carpet, Vinyl
- Windows: Vinyl Frames
- Has basement: No
- Number of fireplaces: 1
- Fireplace features: Den, Family Room, Wood Burning
Interior area
- Total structure area: 1,618
- Total interior livable area: 1,618 sqft
- Finished area above ground: 1,618
Property
Parking
- Total spaces: 2
- Parking features: Concrete, Driveway, Garage, Kitchen Level
- Attached garage spaces: 2
Features
- Levels: Two
- Patio & porch: Patio, Porch, Porch - Covered
- Exterior features: None
Lot
- Size: 4,950 Square Feet
- Dimensions: 110 x 45
- Features: Level
Details
- Parcel number: 0
Construction
Type & style
- Home type: SingleFamily
- Property subtype: Single Family Residence
Materials
- Brick, Fiber Cement
- Foundation: Slab
- Roof: Shingle
Condition
- Under Construction
- New construction: Yes
- Year built: 2024
Utilities & green energy
- Sewer: Public Sewer
- Water: Public
- Utilities for property: Cable Available, Electricity Available, Sewer Connected, Underground Utilities
Community & HOA
Community
- Features: Sidewalks
- Security: Smoke Detector(s)
- Subdivision: Hummingbird Village
HOA
- Has HOA: Yes
- HOA fee: $50 monthly
Location
- Region: Chattanooga
Financial & listing details
- Price per square foot: $210/sqft
- Date on market: 7/11/2025
- Listing terms: Cash,Conventional,FHA,VA Loan
- Road surface type: Paved
Price history
| Date | Event | Price |
|---|---|---|
| 4/21/2026 | Sold | $339,000+2.7%$210/sqft |
Source: Greater Chattanooga Realtors #1509654 Report a problem | ||
| 3/21/2026 | Contingent | $329,990$204/sqft |
Source: Greater Chattanooga Realtors #1509654 Report a problem | ||
| 3/14/2026 | Listed for sale | $329,990-5.7%$204/sqft |
Source: Greater Chattanooga Realtors #1509654 Report a problem | ||
| 3/24/2025 | Listed for sale | $349,990-9.1%$216/sqft |
Source: Greater Chattanooga Realtors #1509654 Report a problem | ||
| 2/7/2025 | Listing removed | $384,990$238/sqft |
Source: Greater Chattanooga Realtors #1397046 Report a problem | ||
| 8/7/2024 | Listed for sale | $384,990$238/sqft |
Source: Greater Chattanooga Realtors #1397046 Report a problem | ||
Public tax history
Tax history is unavailable.
Neighborhood: 37412
Nearby homes
- $339,000-- bd-- ba1.5k sqft6722 Dharma Loop, Chattanooga, TN 37412Sold
- $379,9904 bd3 ba1.8k sqft6730 Dharma Loop #63, Chattanooga, TN 37412Sold
- $379,989-- bd-- ba1.6k sqft6730 Dharma Loop, Chattanooga, TN 37412Sold
- $334,989-- bd-- ba1.5k sqft6714 Dharma Loop, Chattanooga, TN 37412Sold
- $369,9904 bd3 ba1.8k sqft6738 Dharma Loop #62, Chattanooga, TN 37412Sold
- $379,0004 bd3 ba1.9k sqft6738 Dharma Loop, Chattanooga, TN 37412For Sale
- $489,900-- bd-- ba1.9k sqft6706 Dharma Loop, Chattanooga, TN 37412Sold
- $489,9003 bd3 ba2.1k sqft6706 Dharma Loop #66, Chattanooga, TN 37412Sold
Nearby schools
GreatSchools rating
- 2/10Spring Creek Elementary SchoolGrades: PK-5Distance: 1.4 mi
- 4/10East Ridge Middle SchoolGrades: 6-8Distance: 3 mi
- 3/10East Ridge High SchoolGrades: 9-12Distance: 3.1 mi
Schools provided by the listing agent
- Elementary: Spring Creek Elementary
- Middle: East Ridge
- High: East Ridge High
Source: Greater Chattanooga Realtors. This data may not be complete. We recommend contacting the local school district to confirm school assignments for this home.
Get a cash offer in 3 minutes
Find out how much your home could sell for in as little as 3 minutes with a no-obligation cash offer.
Estimated market value
$341,200
Get a cash offer in 3 minutes
Find out how much your home could sell for in as little as 3 minutes with a no-obligation cash offer.
Estimated market value
$341,200
- Tennessee
- Hamilton County
- East Ridge
- 37412
- 6722 Dharma Loop Unit 64
