Flawless new construction in Lakota School District! 5BR, 3.5BA, 3218SF, 3 Car Garage, 1st floor primary suite and a finished, walkout lower level. Open floor plan with soaring ceilings drenched in natural light from the oversized windows. Plenty of gathering spaces - in addition to the great room and kitchen, you have a lower-level family/rec room, 2nd floor loft, massive, covered deck and covered patio with wooded views. The floor plan allows for private spaces, such as the lower-level bonus room, private ensuite, private 1st floor primary suite and dedicated office. The state-of-the-art chef?s kitchen is a showstopper with quartz countertops, dining/food prep island, soft-close Shaker cabinetry with crown molding, ambient lighting, stainless steel appliances, included a gas stove with a hooded vent and a walk-in pantry. Spacious primary suite with adjoining spa-like bath. Residents enjoy access to scenic walking trails, a community fire pit (coming), I-75 and numerous amenities.
Sold for $700,000
$700,000
6723 Maverick Dr, West Chester, OH 45069
5beds
3,217sqft
Single Family Residence
Built in 2025
0.28 Acres Lot
$721,100 Zestimate®
$218/sqft
$4,345 Estimated rent
Home value
$721,100
$656,000 - $793,000
$4,345/mo
Zestimate® history
Owner options
List your home for rent
$4,345/mo
Rent Zestimate®
Find your next renter with Zillow Rental Manager. Plus, with online applications, you can quickly screen prospective tenants – for free.
$4,345/mo
Rent Zestimate®
Refinance and save
$4,652/mo
Est. payment
Refinancing to a lower rate could help reduce your monthly payments and save thousands over the life of the loan.
$4,652/mo
Est. payment
Explore your selling options
Work with a Zillow partner agent
Leverage their expertise and Zillow's premium Showcase listings to get your home seen by more buyers.
Get startedList with your own agent
Get your home in front of millions of buyers by listing it on Zillow.
Learn how to do itSell it yourself
Take full control of how buyers see your home on Zillow by listing For Sale by Owner (FSBO).
List your homeWhat's special
Open floor planMassive covered deckSpacious primary suiteSoft-close shaker cabinetrySoaring ceilingsStainless steel appliancesAdjoining spa-like bath
Zillow last checked:
Listing updated:
Listed by:
Darlene Todd 513-236-0777,
Comey & Shepherd REALTORS
Bought with:
Test Member
Test Office
Source: DABR MLS,MLS#: 946794 Originating MLS: Dayton Area Board of REALTORS
Originating MLS: Dayton Area Board of REALTORSFacts & features
Interior
Bedrooms & bathrooms
- Bedrooms: 5
- Bathrooms: 4
- Full bathrooms: 3
- 1/2 bathrooms: 1
- Main level bathrooms: 2
Primary bedroom
- Level: Main
- Dimensions: 15 x 14
Bedroom
- Level: Second
- Dimensions: 15 x 12
Bedroom
- Level: Second
- Dimensions: 15 x 12
Bedroom
- Level: Second
- Dimensions: 13 x 11
Bedroom
- Level: Second
- Dimensions: 12 x 11
Bonus room
- Level: Lower
- Dimensions: 12 x 10
Dining room
- Level: Main
- Dimensions: 12 x 11
Entry foyer
- Level: Main
- Dimensions: 10 x 5
Family room
- Level: Lower
- Dimensions: 18 x 15
Great room
- Level: Main
- Dimensions: 18 x 16
Kitchen
- Level: Main
- Dimensions: 17 x 12
Laundry
- Level: Main
- Dimensions: 10 x 7
Office
- Level: Main
- Dimensions: 11 x 10
Recreation
- Level: Second
- Dimensions: 16 x 14
Heating
- Forced Air, Natural Gas
Cooling
- Central Air
Appliances
- Included: Cooktop, Dishwasher, Disposal, Microwave, Range, Refrigerator, Electric Water Heater
Features
- Kitchen Island, Pantry, Quartz Counters, Solid Surface Counters, Walk-In Closet(s)
- Windows: Insulated Windows, Vinyl
- Basement: Full,Finished,Walk-Out Access
- Number of fireplaces: 1
- Fireplace features: Electric, One
Interior area
- Total structure area: 3,217
- Total interior livable area: 3,217 sqft
Property
Parking
- Total spaces: 3
- Parking features: Attached, Garage
- Attached garage spaces: 3
Features
- Levels: Two
- Stories: 2
- Patio & porch: Deck, Patio, Porch
- Exterior features: Deck, Porch, Patio
Lot
- Size: 0.28 Acres
Details
- Parcel number: M5620484000016
- Zoning: Residential
- Zoning description: Residential
Construction
Type & style
- Home type: SingleFamily
- Property subtype: Single Family Residence
Materials
- Fiber Cement, Stone
Condition
- Under Construction
- Year built: 2025
Details
- Warranty included: Yes
Community & HOA
Community
- Features: Trails/Paths
- Security: Smoke Detector(s)
- Subdivision: West Ridge
HOA
- Has HOA: Yes
- Amenities included: Trail(s)
- Services included: Maintenance Grounds, Other
- HOA fee: $92 monthly
Location
- Region: West Chester
Financial & listing details
- Price per square foot: $218/sqft
- Date on market: 10/29/2025
- Listing terms: Conventional,FHA,VA Loan
Price history
| Date | Event | Price |
|---|---|---|
| 1/2/2026 | Sold | $700,000-6.5%$218/sqft |
Source:  DABR MLS #946794 Report a problem DABR MLS #946794 Report a problem | ||
| 11/4/2025 | Pending sale | $749,000$233/sqft |
Source: DABR MLS #946794 Report a problem | ||
| 10/29/2025 | Price change | $749,000+7.2%$233/sqft |
Source:  Cincy MLS #1860248 Report a problem Cincy MLS #1860248 Report a problem | ||
| 6/25/2025 | Price change | $699,000+14.4%$217/sqft |
Source: Todd Homes Report a problem | ||
| 6/22/2025 | Listed for sale | -- |
Source: Todd Homes Report a problem | ||
| 9/20/2024 | Listing removed | $611,000$190/sqft |
Source: Watermark Homes Report a problem | ||
| 6/17/2024 | Price change | $611,000+0.8%$190/sqft |
Source: Watermark Homes Report a problem | ||
| 12/12/2023 | Listed for sale | $606,200$188/sqft |
Source: Watermark Homes Report a problem | ||
Public tax history
Tax history is unavailable.
Neighborhood: 45069
Nearby homes
- $695,0004 bd4 ba-- sqft6725 Maverick Dr, West Chester, OH 45069Sold
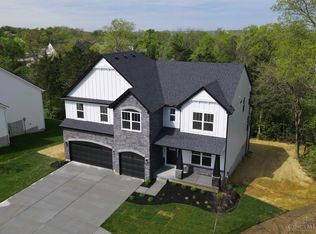
- $745,1004 bd3 ba2.4k sqft6727 Maverick Dr, West Chester, OH 45069Off Market
- $834,6004 bd3 ba3.8k sqft6794 Emerald St, West Chester, OH 45069Off Market
- $645,0004 bd5 ba-- sqft6729 Maverick Dr, West Chester, OH 45069Sold
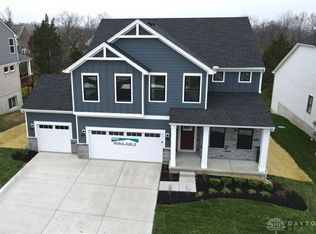
- $714,0005 bd5 ba3.3k sqft6724 Maverick Dr, West Chester, OH 45069Sold
- $410,0003 bd3 ba1.7k sqft6792 Absaroka Ct, West Chester, OH 45069Off Market
- $548,6004 bd3 ba2.6k sqft6784 Emerald St, West Chester, OH 45069Off Market
- $636,1104 bd4 ba2.7k sqft6730 Maverick Dr, West Chester, OH 45069Sold
Nearby schools
GreatSchools rating
- 7/10Adena Elementary SchoolGrades: 3-6Distance: 0.9 mi
- 7/10Lakota Ridge Junior SchoolGrades: 7-9Distance: 1.8 mi
- 8/10Lakota West High SchoolGrades: 9-12Distance: 1.7 mi
Schools provided by the listing agent
- District: Lakota
Source: DABR MLS. This data may not be complete. We recommend contacting the local school district to confirm school assignments for this home.
Get a cash offer in 3 minutes
Find out how much your home could sell for in as little as 3 minutes with a no-obligation cash offer.
Estimated market value
$721,100
Get a cash offer in 3 minutes
Find out how much your home could sell for in as little as 3 minutes with a no-obligation cash offer.
Estimated market value
$721,100
- Ohio
- Butler County
- West Chester
- 45069
- 6723 Maverick Dr
Nearby cities
Nearby neighborhoods
Nearby zip codes
Other West Chester Topics
