This one-of-a-kind 3350SF custom masterpiece is move-in ready!Designed for those who value privacy & convenience. Nestled on a cul-de-sac in West Ridge, where residents enjoy access to scenic walking trails & a community fire pit-all while being within 3 miles of I-75, dining & shopping! Private, luxurious 1st floor primary suite, featuring a custom tray ceiling, 2 walk-in closets, and bath with a quartz-topped double vanity & walk-in shower with floor-to-ceiling tile & a bathing bench. This home accommodates everyone with 5BRs, 4.5 BAs. The open-concept plan with 9ft ceilings fosters connectivity throughout the living spaces. The high-end kitchen offers 42" cabinetry with crown molding & ambient lights, quartz countertops, gas range, island & a walk-in pantry. Step outside the great room with a designer fireplace, to a covered deck with wooded views. Upstairs is a private nanny/guest ensuite,2 large BR & a versatile loft. The walkout lower level has 9ft ceilings, private en-suite/5th BR with adjoining full BA, rec room & home office/gym-all walk out to a covered patio!
Sold for $714,000
$714,000
6724 Maverick Dr, West Chester, OH 45069
5beds
3,350sqft
Single Family Residence
Built in 2025
0.28 Acres Lot
$737,100 Zestimate®
$213/sqft
$4,670 Estimated rent
Home value
$737,100
$671,000 - $811,000
$4,670/mo
Zestimate® history
Owner options
List your home for rent
$4,670/mo
Rent Zestimate®
Find your next renter with Zillow Rental Manager. Plus, with online applications, you can quickly screen prospective tenants – for free.
$4,670/mo
Rent Zestimate®
Refinance and save
$5,751/mo
Est. payment
Refinancing to a lower rate could help reduce your monthly payments and save thousands over the life of the loan.
$5,751/mo
Est. payment
Explore your selling options
Work with a Zillow partner agent
Leverage their expertise and Zillow's premium Showcase listings to get your home seen by more buyers.
Get startedList with your own agent
Get your home in front of millions of buyers by listing it on Zillow.
Learn how to do itSell it yourself
Take full control of how buyers see your home on Zillow by listing For Sale by Owner (FSBO).
List your homeWhat's special
Versatile loftCustom tray ceilingRec roomScenic walking trailsWalkout lower levelHigh-end kitchenCommunity fire pit
Zillow last checked:
Listing updated:
Listed by:
Darlene Todd 513-236-0777,
Comey & Shepherd REALTORS
Bought with:
Test Member
Test Office
Source: DABR MLS,MLS#: 944224 Originating MLS: Dayton Area Board of REALTORS
Originating MLS: Dayton Area Board of REALTORSFacts & features
Interior
Bedrooms & bathrooms
- Bedrooms: 5
- Bathrooms: 5
- Full bathrooms: 4
- 1/2 bathrooms: 1
- Main level bathrooms: 2
Primary bedroom
- Level: Main
- Dimensions: 15 x 16
Bedroom
- Level: Second
- Dimensions: 14 x 12
Bedroom
- Level: Second
- Dimensions: 12 x 10
Bedroom
- Level: Second
- Dimensions: 11 x 11
Bedroom
- Level: Lower
- Dimensions: 14 x 14
Dining room
- Level: Main
- Dimensions: 11 x 10
Entry foyer
- Level: Main
- Dimensions: 10 x 5
Family room
- Level: Lower
- Dimensions: 19 x 14
Great room
- Level: Main
- Dimensions: 16 x 16
Kitchen
- Level: Main
- Dimensions: 15 x 12
Laundry
- Level: Main
- Dimensions: 8 x 6
Office
- Level: Lower
- Dimensions: 14 x 12
Recreation
- Level: Second
- Dimensions: 15 x 14
Heating
- Forced Air, Natural Gas
Cooling
- Central Air
Appliances
- Included: Dishwasher, Disposal, Microwave, Range, Refrigerator, Electric Water Heater
Features
- Kitchen Island, Kitchen/Family Room Combo, Pantry, Quartz Counters, Solid Surface Counters, Walk-In Closet(s)
- Windows: Insulated Windows, Vinyl
- Basement: Full,Finished,Walk-Out Access
- Number of fireplaces: 1
- Fireplace features: Electric, One
Interior area
- Total structure area: 3,350
- Total interior livable area: 3,350 sqft
Property
Parking
- Total spaces: 2
- Parking features: Attached, Garage, Two Car Garage
- Attached garage spaces: 2
Features
- Levels: Two
- Stories: 2
- Patio & porch: Deck, Patio, Porch
- Exterior features: Deck, Porch, Patio
Lot
- Size: 0.28 Acres
- Dimensions: 172 x 70
Details
- Parcel number: M5620484000017
- Zoning: Residential
- Zoning description: Residential
Construction
Type & style
- Home type: SingleFamily
- Property subtype: Single Family Residence
Materials
- Fiber Cement, Stone
Condition
- Under Construction
- Year built: 2025
Utilities & green energy
- Water: Public
- Utilities for property: Water Available
Community & HOA
Community
- Features: Trails/Paths
- Security: Smoke Detector(s)
- Subdivision: West Rdg
HOA
- Has HOA: Yes
- Amenities included: Trail(s)
- Services included: Maintenance Grounds, Other
- HOA fee: $1,100 annually
- HOA name: Towne Properties
Location
- Region: West Chester
Financial & listing details
- Price per square foot: $213/sqft
- Date on market: 9/23/2025
Price history
| Date | Event | Price |
|---|---|---|
| 12/19/2025 | Sold | $714,000-1.4%$213/sqft |
Source:  DABR MLS #944224 Report a problem DABR MLS #944224 Report a problem | ||
| 11/17/2025 | Pending sale | $724,000$216/sqft |
Source: DABR MLS #944224 Report a problem | ||
| 9/23/2025 | Price change | $724,000-0.1%$216/sqft |
Source: DABR MLS #944224 Report a problem | ||
| 9/4/2025 | Price change | $725,000+3.7%$216/sqft |
Source:  Cincy MLS #1854034 Report a problem Cincy MLS #1854034 Report a problem | ||
| 6/25/2025 | Price change | $699,000+7.2%$209/sqft |
Source: Todd Homes Report a problem | ||
| 6/22/2025 | Listed for sale | -- |
Source: Todd Homes Report a problem | ||
| 9/20/2024 | Listing removed | $652,000$195/sqft |
Source: Watermark Homes Report a problem | ||
| 6/17/2024 | Price change | $652,000+0.7%$195/sqft |
Source: Watermark Homes Report a problem | ||
| 12/12/2023 | Listed for sale | $647,200$193/sqft |
Source: Watermark Homes Report a problem | ||
Public tax history
Tax history is unavailable.
Neighborhood: 45069
Nearby homes
- $695,0004 bd4 ba-- sqft6725 Maverick Dr, West Chester, OH 45069Sold
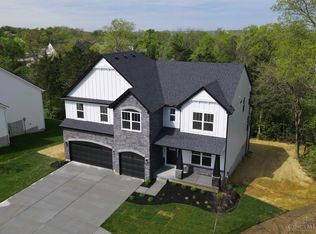
- $636,1104 bd4 ba2.7k sqft6730 Maverick Dr, West Chester, OH 45069Sold

- $745,1004 bd3 ba2.4k sqft6727 Maverick Dr, West Chester, OH 45069Off Market
- $645,0004 bd5 ba-- sqft6729 Maverick Dr, West Chester, OH 45069Sold
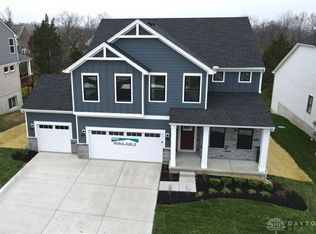
- $700,0005 bd4 ba3.2k sqft6723 Maverick Dr, West Chester, OH 45069Sold
- $690,2004 bd2 ba2.7k sqft6732 Maverick Dr, West Chester, OH 45069Off Market
- $447,1004 bd2 ba2.2k sqft6782 Absaroka Ct, West Chester, OH 45069Off Market
- $130,000-- sqft6729 Maverick Dr #13, West Chester, OH 45069Sold
Nearby schools
GreatSchools rating
- 7/10Adena Elementary SchoolGrades: 3-6Distance: 0.9 mi
- 7/10Lakota Ridge Junior SchoolGrades: 7-9Distance: 1.9 mi
- 8/10Lakota West High SchoolGrades: 9-12Distance: 1.8 mi
Schools provided by the listing agent
- District: Lakota
Source: DABR MLS. This data may not be complete. We recommend contacting the local school district to confirm school assignments for this home.
Get a cash offer in 3 minutes
Find out how much your home could sell for in as little as 3 minutes with a no-obligation cash offer.
Estimated market value
$737,100
Get a cash offer in 3 minutes
Find out how much your home could sell for in as little as 3 minutes with a no-obligation cash offer.
Estimated market value
$737,100
- Ohio
- Butler County
- West Chester
- 45069
- 6724 Maverick Dr
Nearby cities
Nearby neighborhoods
Nearby zip codes
Other West Chester Topics
