Skip main navigation
Off market
  • $356,600

    6723 SE Silverbell Street, Stuart, FL 34997

    3beds
    1,529sqft
    Single Family Residence
    Built in 1989
    5,924 Square Feet Lot
    $356,600 Zestimate®
    $233/sqft
    $2,738 Estimated rent

    Home value

    $356,600

    $321,000 - $392,000

    $2,738/mo

    Zestimate® history
    Loading
    Loading...

    Owner options

    List your home for rent

    $2,738/mo

    Rent Zestimate®

    Find your next renter with Zillow Rental Manager. Plus, with online applications, you can quickly screen prospective tenants – for free.

    Learn more

    $2,738/mo

    Rent Zestimate®

    Refinance and save

    $2,434/mo

    Est. payment

    Refinancing to a lower rate could help reduce your monthly payments and save thousands over the life of the loan.

    See today's rates

    $2,434/mo

    Est. payment

    Explore your selling options

    Work with a Zillow partner agent

    Leverage their expertise and Zillow's premium Showcase listings to get your home seen by more buyers.

    Get started

    List with your own agent

    Get your home in front of millions of buyers by listing it on Zillow.

    Learn how to do it

    Sell it yourself

    Take full control of how buyers see your home on Zillow by listing For Sale by Owner (FSBO).

    List your home

    What's special

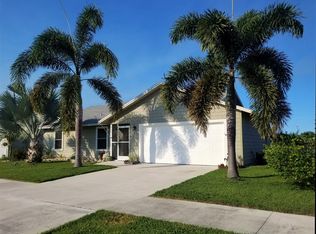
    Come to see this Lakefront beauty and you’ll know you’ve found the one you’ve been searching for! This 3 bedroom, split plan home features Formal Living & Dining Areas plus Family Room. New carpet and paint throughout and Ceramic Tile flooring in the Kitchen, Bathrooms and screened front porch. You have access to the screened back porch through sliding glass doors from the Living Room, Dining Area, Family Room and Master Bedroom. This is a pleasant area to relax with full lakefront views in a peaceful setting. Roof was replaced in April 2005. All sizes approximate. This is one of those neighborhoods that you'll gasp with excitement about because you didn't even know it existed! Yes, there is an HOA but it's very reasonable at only $35 a month. Top rated Martin County Schools. Close proximity to Intracoastal Waterway, Public Boat Ramps, Fishing Piers, Picnic Tables, and Bike Paths & Tennis Courts in Local Parks. Short distance to Atlantic Ocean & pristine Beaches. Come visit Historic & Quaint Arts & Holiday Festivals, Restaurants, Art Galleries, Gift Shops, Salons, Medical & Dental Offices, Grocery Stores, Banks & Places of Worship. This area boasts premier golf courses, boating & unspoiled State Parks. Just a short distance to I-95 to take you to Jupiter, Scripps, Abacoa & Baseball Stadiums. Close to Stuart, Palm Beach & Airports.

    This property is off market, which means it's not currently listed for sale or rent on Zillow. This may be different from what's available on other websites or public sources.

    Zillow last checked:

    Listing updated:

    Listed by:

    Kelley J. Smith 772-263-1610,

    The Keyes Company - Hobe Sound

    Bought with:

    Diana Bruton

    Treasure Coast Realty

    Source: BeachesMLS,MLS#: R10155150MLS LogoOriginating MLS: BeachesMLS

    Facts & features

    Interior

    Bedrooms & bathrooms
    • Bedrooms: 3
    • Bathrooms: 2
    • Full bathrooms: 2
    Primary bedroom
    • Level: First
    • Area: 182
    • Dimensions: 14 X 13
    Primary bedroom
    • Level: First
    • Area: 182
    • Dimensions: 14 X 13
    Bedroom 2
    • Level: First
    • Area: 132
    • Dimensions: 11 X 12
    Bedroom 2
    • Level: First
    • Area: 132
    • Dimensions: 11 X 12
    Bedroom 3
    • Level: First
    • Area: 132
    • Dimensions: 11 X 12
    Bedroom 3
    • Level: First
    • Area: 132
    • Dimensions: 11 X 12
    Dining room
    • Level: First
    • Area: 135
    • Dimensions: 9 X 15
    Dining room
    • Level: First
    • Area: 135
    • Dimensions: 9 X 15
    Family room
    • Level: First
    • Area: 192
    • Dimensions: 12 X 16
    Family room
    • Level: First
    • Area: 192
    • Dimensions: 12 X 16
    Kitchen
    • Level: First
    • Area: 80
    • Dimensions: 8 X 10
    Kitchen
    • Level: First
    • Area: 80
    • Dimensions: 8 X 10
    Living room
    • Level: First
    • Area: 192
    • Dimensions: 12 X 16
    Living room
    • Level: First
    • Area: 192
    • Dimensions: 12 X 16
    Heating
    • Central, Electric
    Cooling
    • Central Air, Ceiling Fan(s), Electric
    Appliances
    • Included: Dryer, Dishwasher, Electric Range, Electric Water Heater, Disposal, Refrigerator, Water Heater, Washer
    • Laundry: Washer Hookup, Dryer Hookup, In Garage
    Features
    • Breakfast Bar, Cathedral Ceiling(s), Living/Dining Room, Main Level Primary, Split Bedrooms, Separate Shower, Vaulted Ceiling(s), Walk-In Closet(s)
    • Flooring: Carpet, Ceramic Tile
    • Windows: Blinds, Bay Window(s), Metal, Single Hung, Sliding
    Interior area
    • Total structure area: 2,146
    • Total interior livable area: 1,529 sqft

    Property

    Parking
    • Total spaces: 1
    • Parking features: Attached, Garage, Garage Door Opener
    • Attached garage spaces: 1
    Features
    • Levels: One
    • Stories: 1
    • Entry location: Entry Level Living Area Y
    • Patio & porch: Covered, Patio, Porch, Screened
    • Exterior features: Outdoor Living Area, Porch, Room For Pool
    • Pool features: Association
    • Has view: Yes
    • View description: Lake
    • Has water view: Yes
    • Water view: Lake
    • Waterfront features: Lake Front
    Lot
    • Size: 5,924 sqft
    • Dimensions: 60 x 100
    • Features: Interior Lot, < 1/4 Acre
    Details
    • Parcel number: 363841014000011606
    • Zoning: Res

    Construction

    Type & style
    • Home type: SingleFamily
    • Architectural style: Traditional
    • Property subtype: Single Family Residence
    Materials
    • Frame
    • Roof: Composition,Shingle
    Condition
    • Year built: 1989
    Details
    • Builder model: Peppertree

    Utilities & green energy

    • Electric: 3 Phase
    • Sewer: Public Sewer
    • Water: Public
    • Utilities for property: Sewer Available, Underground Utilities, Water Available

    Community & neighborhood

    Security
    • Security features: Smoke Detector(s)
    Community
    • Community features: Home Owners Association, Street Lights, Sidewalks
    Location
    • Region: Stuart
    • Subdivision: PARKWOOD

    HOA & financial

    HOA
    • Has HOA: Yes
    • HOA fee: $35 monthly
    • Amenities included: Cabana, Pool, Sidewalks
    • Services included: Recreation Facilities

    Other

    Other facts
    • Listing terms: Cash,Conventional
    • Road surface type: Paved

    Price history

    DateEventPrice
    9/30/2015Sold$185,000$121/sqft
    Source: BeachesMLS #R10155150 Report a problem

    Public tax history

    Tax history is unavailable.

    Neighborhood: 34997

    Nearby schools

    GreatSchools rating
    Schools provided by the listing agent
    • Elementary: SeaWind
    • Middle: Murray
    • High: South Fork

    Source: BeachesMLS. This data may not be complete. We recommend contacting the local school district to confirm school assignments for this home.

    Get a cash offer in 3 minutes
    Find out how much your home could sell for in as little as 3 minutes with a no-obligation cash offer.
    Estimated market value
    $356,600
    Get a cash offer in 3 minutes
    Find out how much your home could sell for in as little as 3 minutes with a no-obligation cash offer.
    Estimated market value
    $356,600