Move right in to this perfectly maintained 3 bedroom 2 bathroom home. Roof was replaced in 2022. Enjoy your peaceful view from the screened in back patio. Home is complete with updated flooring, renovated bathrooms, newer windows and Hardie board siding. Low HOA and quick closing available.
Accepting backups
$489,000
4141 SE Peppertree Street, Stuart, FL 34997
3beds
1,359sqft
Single Family Residence
Built in 1988
6,391 Square Feet Lot
$-- Zestimate®
$360/sqft
$50/mo HOA
What's special
Renovated bathroomsPeaceful viewHardie board sidingUpdated flooringNewer windowsScreened in back patio
- 22 days
- 210
- 8
Zillow last checked:
Listing updated:
Listed by:
Cynthia H King 561-261-2082,
RE/MAX Prestige Realty/Wellington,
Kaylee King 561-914-7418,
RE/MAX Prestige Realty/Wellington
Source: BeachesMLS,MLS#: B26094838 Originating MLS: BeachesMLS
Facts & features
Interior
Bedrooms & bathrooms
- Bedrooms: 3
- Bathrooms: 2
- Full bathrooms: 2
- Main level bathrooms: 2
- Main level bedrooms: 3
Heating
- Central
Cooling
- Central Air
Appliances
- Included: Dryer, Dishwasher, Electric Water Heater, Refrigerator, Water Heater, Washer
- Laundry: In Garage
Features
- Other, Separate Shower
- Flooring: Vinyl
- Has fireplace: No
Interior area
- Total structure area: 2,208
- Total interior livable area: 1,359 sqft
Video & virtual tour
Property
Parking
- Total spaces: 3
- Parking features: Attached, Driveway, Garage
- Attached garage spaces: 2
- Has uncovered spaces: Yes
Accessibility
- Accessibility features: None
Features
- Levels: One
- Stories: 1
- Pool features: Association
- Has view: Yes
- View description: Water
- Has water view: Yes
- Water view: Water
Lot
- Size: 6,391 Square Feet
- Features: < 1/4 Acre
Details
- Parcel number: 363841014000011900
- Zoning: Residential
- Special conditions: Standard
Construction
Type & style
- Home type: SingleFamily
- Property subtype: Single Family Residence
Materials
- Cement Siding, Frame
- Roof: Shingle
Condition
- Resale
- New construction: No
- Year built: 1988
Utilities & green energy
- Sewer: Public Sewer
- Water: Public
- Utilities for property: Cable Available, Phone Not Available, Water Connected
Community & HOA
Community
- Features: Home Owners Association
- Subdivision: PARKWOOD
HOA
- Has HOA: Yes
- Amenities included: Pool
- Services included: Common Areas, Pool(s)
- HOA fee: $150 quarterly
- HOA name: Parkwood
Location
- Region: Stuart
Financial & listing details
- Price per square foot: $360/sqft
- Tax assessed value: $228,707
- Annual tax amount: $3,308
- Date on market: 10/30/2026
- Cumulative days on market: 3 days
- Listing terms: Cash,Conventional,FHA,VA Loan
Estimated market value
Not available
Estimated sales range
Not available
$2,755/mo
Price history
| Date | Event | Price |
|---|---|---|
| 10/31/2026 | Listed for sale | $489,000+160.1%$360/sqft |
Source:  BeachesMLS #B26094838 Report a problem | ||
| 5/14/2015 | Sold | $188,000-6%$138/sqft |
Source:  Martin County REALTORS® of the Treasure Coast (MCRTC) #M380128 Report a problem | ||
| 2/15/2015 | Price change | $199,900-4.6%$147/sqft |
Source: The Keyes Company #380128 Report a problem | ||
| 1/23/2015 | Listed for sale | $209,500+90.5%$154/sqft |
Source: The Keyes Company #380128 Report a problem | ||
| 3/28/2011 | Sold | $110,000-18.5%$81/sqft |
Source: Public Record Report a problem | ||
| 2/26/2011 | Listed for sale | $134,900$99/sqft |
Source: Bradley & Associates Real Estate #R3160400 Report a problem | ||
| 2/2/2011 | Pending sale | $134,900$99/sqft |
Source: Bradley & Associates Real Estate #R3160400 Report a problem | ||
| 12/13/2010 | Price change | $134,900-47.1%$99/sqft |
Source: Fannie Mae #R3160400 Report a problem | ||
| 12/3/2010 | Listed for sale | -- |
Source: foreclosure.com Report a problem | ||
| 2/3/2005 | Sold | $255,000+155%$188/sqft |
Source: Public Record Report a problem | ||
| 6/26/1996 | Sold | $100,000$74/sqft |
Source: Public Record Report a problem | ||
Public tax history
| Year | Property taxes | Tax assessment |
|---|---|---|
| 2025 | $3,308 -0.3% | $222,695 +2.9% |
| 2024 | $3,320 +2.5% | $216,419 +3% |
| 2023 | $3,240 +3.9% | $210,116 +3% |
| 2022 | $3,118 +0.3% | $203,997 +3% |
| 2021 | $3,110 +3.3% | $198,056 +1.4% |
| 2020 | $3,012 +1.7% | $195,322 +2.3% |
| 2019 | $2,961 | $190,930 +1.9% |
| 2018 | $2,961 +2.6% | $187,370 +5.1% |
| 2017 | $2,886 +63.2% | $178,320 +4.7% |
| 2016 | $1,768 | $170,250 +31.9% |
| 2015 | $1,768 | $129,071 +7.2% |
| 2014 | $1,768 | $120,370 +3.7% |
| 2013 | -- | $116,020 +0.8% |
| 2012 | -- | $115,060 -12.5% |
| 2011 | -- | $131,490 +7.1% |
| 2010 | -- | $122,750 -16.5% |
| 2009 | -- | $146,990 -17% |
| 2008 | -- | $177,100 -10.4% |
| 2007 | $1,977 -11% | $197,720 -11% |
| 2006 | $2,223 | $222,250 +114.8% |
| 2005 | -- | $103,473 +5% |
| 2004 | $1,358 | $98,586 |
| 2003 | $1,358 +2.9% | $98,586 +2.4% |
| 2002 | $1,320 +1.7% | $96,276 +1.6% |
| 2001 | $1,298 +3.8% | $94,760 +3% |
| 2000 | $1,251 +4.1% | $92,000 +2.7% |
| 1999 | $1,201 | $89,581 |
Find assessor info on the county website
Monthly payment
Est. payment
Payment breakdown
Explore the cost of this home by adjusting the details. Changes won't be saved.Climate risks
Neighborhood: 34997
Nearby schools
Schools provided by the listing agent
- Elementary: SeaWind
- Middle: Murray
- High: South Fork
Source: BeachesMLS. This data may not be complete. We recommend contacting the local school district to confirm school assignments for this home.


Similar homes
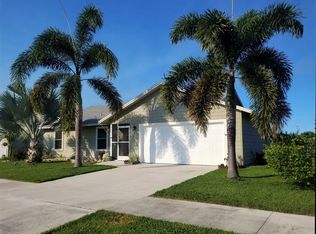
- $464,9003 bd3 ba1.8k sqft3106 SW Solitaire Palm Drive, Palm City, FL 34990For Sale
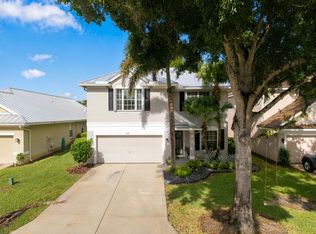
 MLS ID #B26101581, Annette Marie Robbins, Divito Real Estate Group. BeachesMLS
- $597,8504 bd3 ba1.8k sqft4796 SE Manatee Terrace, Stuart, FL 34997For Sale
 MLS ID #B26045750, Jason M. Flannery, Illustrated Properties LLC. BeachesMLS
- $334,9993 bd1 ba1.3k sqft5709 SE INDIGO Avenue, Stuart, FL 34997For Sale
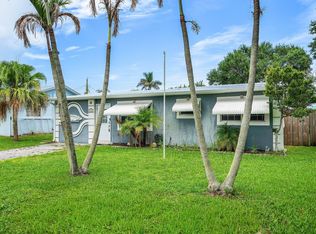 MLS ID #B26060678, Kelly Baker, Charles Rutenberg Realty FTL. BeachesMLS
- $449,9002 bd2 ba1.5k sqft8723 SE RETREAT Drive, Hobe Sound, FL 33455For Sale
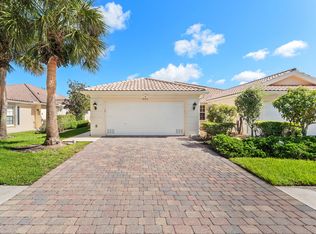 MLS ID #B26097256, Robert Adams, United Realty Group Inc. BeachesMLS
- $435,0003 bd3 ba1.3k sqft1065 NE Banyan Tree Drive, Jensen Beach, FL 34957For SaleMLS ID #B26101677, Bernadette M Bunch, LoKation. BeachesMLS
- $619,0004 bd3 ba1.9k sqft4620 SE Winter Haven Court, Stuart, FL 34997For SaleMLS ID #B26015088, Matthew T Walsh, Illustrated Properties. BeachesMLS
- $450,0002 bd2 ba1.5k sqft3483 SE CORMORANT Place, Hobe Sound, FL 33455For SaleMLS ID #B26057547, Kelley J. Smith, The Keyes Company - Hobe Sound. BeachesMLS
- $255,0002 bd2 ba1.1k sqft6531 SE Federal Highway A-105 Highway, Stuart, FL 34997For SaleMLS ID #B26075922, Deborah LeClaire, The Keyes Company - Stuart. BeachesMLS
- $555,0002 bd2 ba1.4k sqft6145 SE Audubon Lane, Hobe Sound, FL 33455For SaleMLS ID #B26040163, John Oliver, Premier Brokers International. BeachesMLS
- $349,0003 bd2 ba1.8k sqft2802 SE JANET Street, Stuart, FL 34997For SaleMLS ID #B26061297, Shirlisa J Grehn, One Sotheby's International Realty. BeachesMLS
- $295,0002 bd2 ba1.5k sqft6100 SE Martinique Drive #201, Stuart, FL 34997For SaleMLS ID #R11158988, Donna Ann Paletta, Keller Williams Realty Of The. BeachesMLS
- $389,0002 bd2 ba1.1k sqft4083 SE Centerboard Lane #3-a, Stuart, FL 34997For SaleMLS ID #B26012941, David Olsen, Keller Williams Realty Of The. BeachesMLS
- $369,9003 bd2 ba1.4k sqft2341 SE West Blackwell Drive, Port St Lucie, FL 34952For SaleMLS ID #B26102335, Mario Luc Ranger, Coldwell Banker Premium Realty. BeachesMLS
- $474,9003 bd2 ba1.6k sqft103 SW Pilsner Circle, Port St Lucie, FL 34953For SaleMLS ID #B26085684, Michael Bacelo, LPT Realty, LLC. BeachesMLS
- $599,9953 bd2 ba2k sqft1341 SE Seashell Lane, Stuart, FL 34996For SaleMLS ID #R11169544, Kerri Brooks, The Keyes Company - Stuart. BeachesMLS
- $459,9004 bd3 ba1.7k sqft219 SW Holden Terrace, Port St Lucie, FL 34984For SaleMLS ID #B26091797, Jeffrey L Tricoli PA, KW Reserve Palm Beach. BeachesMLS
- $589,0004 bd2 ba1.7k sqft7238 SE Pine Valley Court, Hobe Sound, FL 33455For SaleMLS ID #B26085716, Lisa Civin, Paradise Real Estate Intl. BeachesMLS
- $565,0003 bd2 ba1.6k sqft180 NE Surfside Avenue, Port St Lucie, FL 34983For SaleMLS ID #B26085694, Bryce Miranda, Keller Williams Realty Of The. BeachesMLS
- $333,0002 bd1 ba1k sqft436 SE Parkway Drive, Stuart, FL 34996For SaleMLS ID #B26099423, Phil Parisi, Sea Flag Homes. BeachesMLS
- $264,9002 bd3 ba1.2k sqftK-2, Stuart, FL 34997For SaleMLS ID #B26070575, Todd Peters, Weichert Realtors-Sunshine Properties. BeachesMLS
