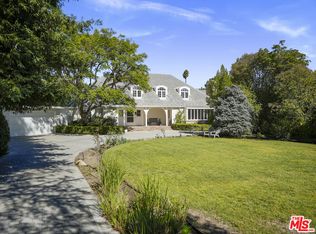
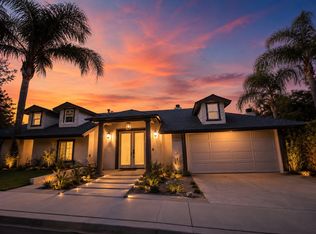
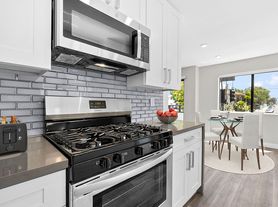
Experience contemporary luxury in this newly constructed 2025 modern masterpiece, offering 5 spacious bedrooms, 5 designer bathrooms, and 2,700 sq. ft. of impeccably finished living space. Step inside to soaring ceilings, expansive open-concept living, and an abundance of natural light. The chef's kitchen boasts custom cabinetry, premium stone countertops, and high-end stainless steel appliances, seamlessly connecting to the grand dining and family areas. The lavish primary suite serves as a true sanctuary, complete with a spa-style bath, freestanding soaking tub, oversized glass shower, and dual vanities. Major Bonus: Equipped with fully paid-off solar panels, providing near zero electric bills the year round! The private, low-maintenance backyard features lush artificial turf and an expansive concrete patio ideal for effortless outdoor entertaining and California living. Complete with an upstairs laundry room, gated motor court, and attached 2-car garage. Prime location with quick access to Sherman Oaks, Studio City, Encino, and major freeways. Tenant and Tenant's Agent to independently verify all information, including square footage, room dimensions, lot size, permits, zoning, and property conditions.
Copyright The MLS. All rights reserved. Information is deemed reliable but not guaranteed.
House for rent
$8,000/moFees may apply
6723 Sunnyslope Ave, Van Nuys, CA 91401
5beds
2,700sqft
Price may not include required fees and charges. Learn more|
Singlefamily
Available now
No pets
Air conditioner, central air
None laundry
2 Attached garage spaces parking
Central, forced air, natural gas, solar
What's special
Private low-maintenance backyardSpa-style bathAbundance of natural lightPremium stone countertopsCustom cabinetryLavish primary suiteExpansive open-concept living
- 7 days |
- -- |
- -- |
Zillow last checked:
Listing updated:
Travel times

Let’s turn your rent into credit progress
Build credit history with every on-time payment and get credit for the payment you’re already making.
Facts & features
Interior
Bedrooms & bathrooms
- Bedrooms: 5
- Bathrooms: 5
- Full bathrooms: 5
Rooms
- Room types: Dining Room, Living Room, Patio Open, Walk In Closet
Heating
- Central, Forced Air, Natural Gas, Solar
Cooling
- Air Conditioner, Central Air
Appliances
- Included: Dishwasher, Garbage Disposal, Range Oven
- Laundry: Contact manager
Interior area
- Total interior livable area: 2,700 sqft
Property
Parking
- Total spaces: 2
- Parking features: Attached, Driveway, Garage, Open
- Has attached garage: Yes
- Has uncovered spaces: Yes
- Details: Contact manager
Features
- Stories: 2
- Patio & porch: Patio
- Pool features: Contact manager
- Has view: Yes
- View description: Contact manager
Lot
- Features: Landscaped
Details
- Additional structures: Garage(s)
Construction
Type & style
- Home type: SingleFamily
- Architectural style: Contemporary
- Property subtype: SingleFamily
Condition
- Year built: 2025
Community & HOA
HOA
- Amenities included: Parking
Location
- Region: Van Nuys
Financial & listing details
- Lease term: Contact For Details
Nearby apartments for rent


Price history
| Date | Event | Price |
|---|---|---|
| 8/15/2026 | Listed for rent | $8,000$3/sqft |
Source:  CLAW #26872749 Report a problem CLAW #26872749 Report a problem | ||
| 8/12/2026 | Listing removed | $1,799,000$666/sqft |
Source:  CLAW #26850863 Report a problem CLAW #26850863 Report a problem | ||
| 7/28/2026 | Price change | $1,799,000-7.7%$666/sqft |
Source: CLAW #26850863 Report a problem | ||
| 6/29/2026 | Price change | $1,949,000-2.4%$722/sqft |
Source: CLAW #26850863 Report a problem | ||
| 6/23/2026 | Listed for sale | $1,997,000$740/sqft |
Source: CLAW #26850863 Report a problem | ||
| 6/10/2026 | Listing removed | $1,997,000$740/sqft |
Source: CLAW #26660825 Report a problem | ||
| 3/6/2026 | Listed for sale | $1,997,000-9.2%$740/sqft |
Source: CLAW #26660825 Report a problem | ||
| 3/2/2026 | Listing removed | $2,199,000$814/sqft |
Source: CLAW #25626565 Report a problem | ||
| 12/8/2025 | Listed for sale | $2,199,000$814/sqft |
Source: CLAW #25626565 Report a problem | ||
Neighborhood: Valley Glen
Nearby schools
GreatSchools rating
- 7/10Kittridge Street Elementary SchoolGrades: K-5Distance: 0.2 mi
- 6/10James Madison Middle SchoolGrades: 6-8Distance: 0.7 mi
- 5/10Ulysses S. Grant Senior High SchoolGrades: 9-12Distance: 1.2 mi