Skip main navigation
Closed
  • $356,000

    6723 Vienna Ave, Portage, IN 46368

    3beds
    2,475sqft
    Single Family Residence
    Built in 1998
    0.64 Acres Lot
    $382,300 Zestimate®
    $144/sqft
    $2,866 Estimated rent

    Home value

    $382,300

    Estimated sales range

    Not available

    $2,866/mo

    Zestimate® history
    Loading
    Loading...

    Owner options

    List your home for rent

    $2,866/mo

    Rent Zestimate®

    Find your next renter with Zillow Rental Manager. Plus, with online applications, you can quickly screen prospective tenants – for free.

    Learn more

    $2,866/mo

    Rent Zestimate®

    Refinance and save

    $2,181/mo

    Est. payment

    Refinancing to a lower rate could help reduce your monthly payments and save thousands over the life of the loan.

    See today's rates

    $2,181/mo

    Est. payment

    Explore your selling options

    Work with a Zillow partner agent

    Leverage their expertise and Zillow's premium Showcase listings to get your home seen by more buyers.

    Get started

    List with your own agent

    Get your home in front of millions of buyers by listing it on Zillow.

    Learn how to do it

    Sell it yourself

    Take full control of how buyers see your home on Zillow by listing For Sale by Owner (FSBO).

    List your home

    What's special

    Jumbo-sized family roomSoaring vaulted ceilingsGrand kitchenAmple sized bedrooms
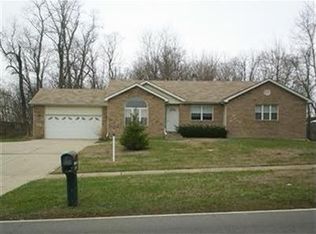
    Quality Constructed home perfectly located in the desirable subdivision of Vienna Woods. Situated on over a 1/2-ACRE private country lot that is hard to find! This home was built with a sleek & stylish open concept design featuring soaring vaulted ceilings, 3-ample sized bedrooms, 3 bathrooms and a 3-car garage! All bedrooms are located on the upper level for added convenience. There is plenty of room in the lower level to add a 4th bedroom if needed. You will be IMPRESSED by the size of this grand kitchen that has an over-abundance of cabinets & counter tops. Jumbo-sized family room is on the lower level that can make for so many options. The back yard is already fenced in so check that off the list! This is a no-through street that offers very low traffic. NO HOA FEES HERE! BONUS--ALL KITCHEN APPLIANCES ARE INCLUDED! No backyard neighbors make this one a winner. Book a showing today & come see your new home!

    Zillow last checked:

    Listing updated:

    Listed by:

    Melody Williams,

    Ned Realty, LLC 219-331-3992

    Bought with:

    Betty O'Neil, RB23000555

    Weichert Realtors - Shoreline

    Source: NIRA as distributed by MLS GRID,MLS#: 812469MLS Logo

    Facts & features

    Interior

    Bedrooms & bathrooms
    • Bedrooms: 3
    • Bathrooms: 3
    • Full bathrooms: 2
    • 3/4 bathrooms: 1
    Primary bedroom
    • Area: 224
    • Dimensions: 16.0 x 14.0
    Bedroom 2
    • Area: 169
    • Dimensions: 13.0 x 13.0
    Bedroom 3
    • Area: 143
    • Dimensions: 13.0 x 11.0
    Dining room
    • Area: 140
    • Dimensions: 14.0 x 10.0
    Family room
    • Area: 464
    • Dimensions: 29.0 x 16.0
    Kitchen
    • Level: U
    • Area: 169
    • Dimensions: 13.0 x 13.0
    Laundry
    • Area: 56
    • Dimensions: 8.0 x 7.0
    Living room
    • Area: 384
    • Dimensions: 24.0 x 16.0
    Heating
    • Forced Air, Natural Gas
    Appliances
    • Included: Dishwasher, Range, Water Softener Owned, Refrigerator, Range Hood
    • Laundry: Gas Dryer Hookup, Washer Hookup, Lower Level, Laundry Room
    Features
    • Breakfast Bar, Vaulted Ceiling(s), Walk-In Closet(s), Open Floorplan, High Ceilings, High Speed Internet, Ceiling Fan(s)
    • Basement: Sump Pump
    • Number of fireplaces: 1
    • Fireplace features: Gas, Living Room
    Interior area
    • Total structure area: 2,475
    • Total interior livable area: 2,475 sqft
    • Finished area above ground: 1,650

    Property

    Parking
    • Total spaces: 3
    • Parking features: Attached, Concrete, Off Street, Garage Faces Front, Driveway
    • Attached garage spaces: 3
    • Has uncovered spaces: Yes
    Features
    • Levels: Bi-Level
    • Patio & porch: Deck
    • Exterior features: Fire Pit, Private Yard
    • Pool features: None
    • Fencing: Back Yard,Chain Link
    • Has view: Yes
    • View description: Trees/Woods
    Lot
    • Size: 0.64 Acres
    • Dimensions: 91 x 305
    • Features: Back Yard, Wooded, Private, Secluded, Landscaped, Many Trees, Level, Cleared, Front Yard
    Details
    • Parcel number: 640607376011.000016

    Construction

    Type & style
    • Home type: SingleFamily
    • Property subtype: Single Family Residence
    Condition
    • New construction: No
    • Year built: 1998

    Utilities & green energy

    • Sewer: Public Sewer
    • Water: Well
    • Utilities for property: Electricity Connected, Sewer Connected, Water Connected, Underground Utilities, Natural Gas Connected

    Community & neighborhood

    Community
    • Community features: Sidewalks
    Location
    • Region: Portage
    • Subdivision: Vienna Woods

    Other

    Other facts
    • Listing agreement: Exclusive Right To Sell
    • Listing terms: Cash,VA Loan,FHA,Conventional
    • Road surface type: Paved

    Price history

    DateEventPrice
    12/3/2024Sold$356,000+1.9%$144/sqft
    Source: NIRA as distributed by MLS GRID #812469 Report a problem
    11/5/2024Contingent$349,500$141/sqft
    Source: NIRA as distributed by MLS GRID #812469 Report a problem
    11/2/2024Listed for sale$349,500+37.1%$141/sqft
    Source: NIRA as distributed by MLS GRID #812469 Report a problem
    7/25/2019Sold$255,000+2%$103/sqft
    Source: NIRA as distributed by MLS GRID #456770 Report a problem
    6/17/2019Pending sale$249,900$101/sqft
    Source: CENTURY 21 Affiliated #456770 Report a problem
    6/15/2019Listed for sale$249,900+31.2%$101/sqft
    Source: Century 21 Affiliated #456770 Report a problem
    11/6/2012Sold$190,500-4.7%$77/sqft
    Source: NIRA as distributed by MLS GRID #303542 Report a problem
    9/6/2012Price change$199,900-2.4%$81/sqft
    Source: Coldwell Banker Residential Brokerage - Schererville #303542 Report a problem
    7/10/2012Price change$204,900-2.3%$83/sqft
    Source: Coldwell Banker Residential Brokerage - Schererville #303542 Report a problem
    6/30/2012Price change$209,8000%$85/sqft
    Source: Coldwell Banker Residential Brokerage - Schererville #303542 Report a problem
    4/24/2012Price change$209,900-2.3%$85/sqft
    Source: Coldwell Banker Residential Brokerage - Schererville #303542 Report a problem
    3/15/2012Listed for sale$214,900+23.2%$87/sqft
    Source: Coldwell Banker Residential Brokerage #303542 Report a problem
    11/4/2011Sold$174,362-12.8%$70/sqft
    Source: Agent Provided Report a problem
    7/20/2011Listed for sale$199,900$81/sqft
    Source: Realty Executives Premier #290772 Report a problem

    Public tax history

    YearProperty taxesTax assessment
    2025$3,178 +2.1%$326,800 +2.8%
    2024$3,114 +11.1%$317,800 +2.1%
    2023$2,802 +11.8%$311,400 +11.1%
    2022$2,506 +4.7%$280,200 +11.8%
    2021$2,394 +26.2%$250,600 +4.7%
    2020$1,897 +1%$239,400 +26.2%
    2019$1,878 +2.5%$189,700 +2.1%
    2018$1,833 $185,800 +2.5%
    2017$1,833 -10.1%$181,300 -10.2%
    2016$2,038 +4%$201,800 +0.7%
    2014$1,959 +0.5%$200,300 +3.6%
    2013$1,949 -0.8%$193,400 -1.5%
    2012$1,964 +0.2%$196,400 +0.2%
    2011$1,961 -2%$196,100 -2%
    2010$2,001 $200,100
    2009$2,001 $200,100
    2006-- $200,100 +0.3%
    2005-- $199,500

    Find assessor info on the county website

    Neighborhood: 46368

    Nearby schools

    GreatSchools rating
    Get a cash offer in 3 minutes
    Find out how much your home could sell for in as little as 3 minutes with a no-obligation cash offer.
    Estimated market value
    $382,300
    Get a cash offer in 3 minutes
    Find out how much your home could sell for in as little as 3 minutes with a no-obligation cash offer.
    Estimated market value
    $382,300