Impeccably Maintained 4-Bedroom Entertainer's Dream Home Near Trails & Nature. 4-bedroom, 4-bath home is move-in ready. A beautifully wooded & professionally landscaped lot, with no neighbors to the east. A charming covered front porch welcomes you into the grand two-story foyer featuring a dramatic winding staircase. The main level offers both elegance and flexibility with a formal living room currently used as a home office and a spacious formal dining room. The sun-filled kitchen is the heart of the home, enhanced by a skylight that floods the space with natural light. Features include granite countertops, stainless steel appliances, appliance garage, double-oven range, & generous table space. The kitchen opens seamlessly into the expansive family room with a cozy wood-burning fireplace, ideal for gatherings and everyday living. A convenient half bath and laundry room complete the main level. Upstairs, you'll find 4 spacious bedrooms, including an impressive primary suite with vaulted ceilings, walk-in closet, and a serene spa-like 4-piece bath with skylight. The second bedroom also features vaulted ceilings, adding architectural charm & an airy feel. Two additional bedrooms & a full bath complete the upper level. The finished basement adds approximately 1,035 sq ft of exceptional living space, including a game room, den with storage closets, utility/workshop area with workbench, and a beautifully updated 3/4 bath featuring an enormous walk-in shower. Step outside through the kitchen patio doors to a large deck overlooking the private landscaped backyard, the perfect setting for morning coffee, summer entertaining, or peaceful evenings outdoors. Outdoor enthusiasts will love the location. Iron Horse and Duneland Prairie Walking/Bike Trails nearby. Dual-regeneration water softener, Reverse Osmosis Water System, On-Demand Tankless Water Heater, Zoned Irrigation, All baths updated, Skylights 3 yrs old, Tear off roof, gutters, carpet 2025 . A move-in ready home.
Closed
$499,900
6732 Vienna Ave, Portage, IN 46368
4beds
3,367sqft
Single Family Residence
Built in 1993
0.28 Acres Lot
$507,600 Zestimate®
$148/sqft
$3,237 Estimated rent
Home value
$507,600
$452,000 - $574,000
$3,237/mo
Zestimate® history
Owner options
List your home for rent
$3,237/mo
Rent Zestimate®
Find your next renter with Zillow Rental Manager. Plus, with online applications, you can quickly screen prospective tenants – for free.
$3,237/mo
Rent Zestimate®
Refinance and save
$3,253/mo
Est. payment
Refinancing to a lower rate could help reduce your monthly payments and save thousands over the life of the loan.
$3,253/mo
Est. payment
Explore your selling options
Work with a Zillow partner agent
Leverage their expertise and Zillow's premium Showcase listings to get your home seen by more buyers.
Get startedList with your own agent
Get your home in front of millions of buyers by listing it on Zillow.
Learn how to do itSell it yourself
Take full control of how buyers see your home on Zillow by listing For Sale by Owner (FSBO).
List your homeWhat's special
Cozy wood-burning fireplaceAll baths updatedConvenient half bathCharming covered front porchGame roomAppliance garageSpacious formal dining room
Zillow last checked:
Listing updated:
Listed by:
Daniel Cacich,
Coldwell Banker Real Estate Gr 219-310-1243,
Candice Morales-Christian,
Coldwell Banker Real Estate Gr
Bought with:
Julie Elisha, RB14044351
McColly Real Estate
Source: NIRA as distributed by MLS GRID,MLS#: 838879
Facts & features
Interior
Bedrooms & bathrooms
- Bedrooms: 4
- Bathrooms: 4
- Full bathrooms: 2
- 3/4 bathrooms: 1
- 1/2 bathrooms: 1
Rooms
- Room types: Bedroom 2, Utility Room, Primary Bedroom, Living Room, Laundry, Kitchen, Game Room, Family Room, Dining Room, Den, Bedroom 4, Bedroom 3
Primary bedroom
- Description: Vaulted Ceiling
- Level: Upper
- Area: 228
- Dimensions: 19.0 x 12.0
Bedroom 2
- Description: Vaulted Ceiling
- Level: Upper
- Area: 144
- Dimensions: 12.0 x 12.0
Bedroom 3
- Level: Upper
- Area: 110
- Dimensions: 11.0 x 10.0
Bedroom 4
- Level: Upper
- Area: 90
- Dimensions: 10.0 x 9.0
Den
- Level: Basement
- Area: 264
- Dimensions: 24.0 x 11.0
Dining room
- Level: Main
- Area: 132
- Dimensions: 12.0 x 11.0
Family room
- Description: Wood Burning Fireplace
- Level: Main
- Area: 285
- Dimensions: 19.0 x 15.0
Foyer
- Level: Main
- Area: 100
- Dimensions: 10.0 x 10.0
Game room
- Level: Basement
- Area: 288
- Dimensions: 24.0 x 12.0
Kitchen
- Description: Skylight, Granite
- Level: Main
- Area: 252
- Dimensions: 21.0 x 12.0
Laundry
- Level: Main
- Area: 75
- Dimensions: 15.0 x 5.0
Living room
- Description: New Carpeting Throughout
- Level: Main
- Area: 224
- Dimensions: 16.0 x 14.0
Utility room
- Level: Basement
- Area: 208
- Dimensions: 16.0 x 13.0
Heating
- Forced Air, Zoned, Natural Gas
Appliances
- Included: Dryer, Water Softener Owned, Washer, Stainless Steel Appliance(s), Refrigerator, Range, Microwave, Gas Water Heater, Dishwasher
- Laundry: Laundry Room
Features
- Ceiling Fan(s), Walk-In Closet(s), Vaulted Ceiling(s), High Ceilings, Granite Counters, Eat-in Kitchen, Entrance Foyer
- Basement: Finished,Storage Space,Sump Pump,Full
- Number of fireplaces: 1
- Fireplace features: Family Room, Wood Burning, Gas
Interior area
- Total structure area: 3,367
- Total interior livable area: 3,367 sqft
- Finished area above ground: 2,332
Property
Parking
- Total spaces: 2
- Parking features: Attached, Driveway, Garage Door Opener
- Attached garage spaces: 2
- Has uncovered spaces: Yes
Features
- Levels: Two
- Patio & porch: Covered, Front Porch, Deck
- Exterior features: Private Yard, Rain Gutters
- Has spa: Yes
- Spa features: Bath
- Fencing: Back Yard,Fenced
- Has view: Yes
- View description: Neighborhood
Lot
- Size: 0.28 Acres
- Features: Back Yard, Wooded, Sprinklers In Rear, Sprinklers In Front, Private, Landscaped
Details
- Parcel number: 640607330021000016
- Special conditions: None
Construction
Type & style
- Home type: SingleFamily
- Property subtype: Single Family Residence
Condition
- New construction: No
- Year built: 1993
Utilities & green energy
- Sewer: Public Sewer
- Water: Well
- Utilities for property: Electricity Connected, Sewer Connected, Natural Gas Connected
Community & HOA
Community
- Security: Carbon Monoxide Detector(s), Smoke Detector(s)
- Subdivision: Vienna Woods Ii
HOA
- Has HOA: No
Location
- Region: Portage
Financial & listing details
- Price per square foot: $148/sqft
- Tax assessed value: $412,200
- Annual tax amount: $3,842
- Date on market: 5/14/2026
- Listing agreement: Exclusive Right To Sell
- Listing terms: Conventional,VA Loan,FHA
Price history
| Date | Event | Price |
|---|---|---|
| 6/12/2026 | Sold | $499,900$148/sqft |
Source:  NIRA as distributed by MLS GRID #838879 Report a problem NIRA as distributed by MLS GRID #838879 Report a problem | ||
| 5/19/2026 | Pending sale | $499,900$148/sqft |
Source: NIRA as distributed by MLS GRID #838879 Report a problem | ||
| 5/14/2026 | Listed for sale | $499,900$148/sqft |
Source: NIRA as distributed by MLS GRID #838879 Report a problem | ||
Public tax history
| Year | Property taxes | Tax assessment |
|---|---|---|
| 2025 | $3,994 +0.7% | $412,200 +3.2% |
| 2024 | $3,968 +12.7% | $399,400 +0.7% |
| 2023 | $3,521 +12.3% | $396,800 +12.7% |
| 2022 | $3,136 +5.4% | $352,100 +12.3% |
| 2021 | $2,974 +21.2% | $313,600 +5.4% |
| 2020 | $2,454 +0.3% | $297,400 +21.2% |
| 2019 | $2,446 +3.9% | $245,400 +1.2% |
| 2018 | $2,355 +4181.8% | $242,600 +3.9% |
| 2017 | $55 -97.9% | $233,500 -9.5% |
| 2016 | $2,599 +5% | $257,900 +3.1% |
| 2014 | $2,475 +1.1% | $250,100 +2.8% |
| 2013 | $2,448 -1.6% | $243,300 -2.2% |
| 2012 | $2,487 +8.3% | $248,700 +8.3% |
| 2011 | $2,296 -2% | $229,600 -2% |
| 2010 | $2,342 | $234,200 |
| 2009 | $2,342 | $234,200 |
| 2006 | -- | $234,200 |
| 2005 | -- | $234,200 |
Find assessor info on the county website
Neighborhood: 46368
Nearby homes
- $373,0005 bd4 ba2k sqft6718 Vienna Ave, Portage, IN 46368Off Market
- $1,300-- bd-- ba-- sqft6742 Vienna Ave, Portage, IN 46368Off Market
- $424,9004 bd3 ba2.1k sqft6712 Vienna Ave, Portage, IN 46368For Sale
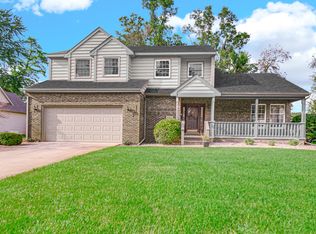
- $320,9003 bd2 ba1.4k sqft2336 Samuelson Rd, Portage, IN 46368Off Market
- $419,1003 bd2 ba2.7k sqft6704 Vienna Ave, Portage, IN 46368Off Market
- $280,900-- bd-- ba3.7k sqft6737 Vienna Ave, Portage, IN 46368Off Market
- $356,0003 bd3 ba2.4k sqft6723 Vienna Ave, Portage, IN 46368Sold
- $400,2003 bd3 ba2.2k sqft6715 Vienna Ave, Portage, IN 46368Off Market
Nearby schools
GreatSchools rating
- 6/10Ethel R Jones Elementary SchoolGrades: PK-5Distance: 0.5 mi
- 6/10Willowcreek Middle SchoolGrades: 6-8Distance: 1.6 mi
- 5/10Portage High SchoolGrades: 9-12Distance: 2.3 mi
Get a cash offer in 3 minutes
Find out how much your home could sell for in as little as 3 minutes with a no-obligation cash offer.
Estimated market value
$507,600
Get a cash offer in 3 minutes
Find out how much your home could sell for in as little as 3 minutes with a no-obligation cash offer.
Estimated market value
$507,600
- Indiana
- Porter County
- Portage
- 46368
- 6732 Vienna Ave
