Welcome home to Seattle Slew! A Pulte built home, hardly lived in and in impeccable condition...better than building new and better pricing than building! Beautiful window covering very gently used, light gray in color! Beautiful color scheme, all new stainless-steel appliances, great floor plan, plenty of areas for everyone to feel very comfortable. No neighbors behind you. Ready for immediate possession! Seller willing to offer an amount up to $3,000 in buyer's allowable closing costs, with a near to full price offer. Don't miss this opportunity...Before you build...look and fall in love with this home! Showings to begin on or before March 22, 2025.
Sold
$399,999
6724 Seattle Slew Dr, Whitestown, IN 46075
4beds
2,618sqft
Residential, Single Family Residence
Built in 2023
6,969 Square Feet Lot
$413,200 Zestimate®
$153/sqft
$2,680 Estimated rent
Home value
$413,200
$372,000 - $459,000
$2,680/mo
Zestimate® history
Owner options
List your home for rent
$2,680/mo
Rent Zestimate®
Find your next renter with Zillow Rental Manager. Plus, with online applications, you can quickly screen prospective tenants – for free.
$2,680/mo
Rent Zestimate®
Refinance and save
$2,269/mo
Est. payment
Refinancing to a lower rate could help reduce your monthly payments and save thousands over the life of the loan.
$2,269/mo
Est. payment
Explore your selling options
Work with a Zillow partner agent
Leverage their expertise and Zillow's premium Showcase listings to get your home seen by more buyers.
Get startedList with your own agent
Get your home in front of millions of buyers by listing it on Zillow.
Learn how to do itSell it yourself
Take full control of how buyers see your home on Zillow by listing For Sale by Owner (FSBO).
List your homeWhat's special
New stainless-steel appliancesImpeccable conditionGreat floor plan
Zillow last checked:
Listing updated:
Listed by:
Pamela Aguirre 317-695-0641,
RE/MAX At The Crossing
Bought with:
Austin Main
Resolute Realty
Source: MIBOR as distributed by MLS GRID,MLS#: 22026880
Facts & features
Interior
Bedrooms & bathrooms
- Bedrooms: 4
- Bathrooms: 3
- Full bathrooms: 2
- 1/2 bathrooms: 1
- Main level bathrooms: 1
Primary bedroom
- Features: Carpet
- Level: Upper
- Area: 315 Square Feet
- Dimensions: 21x15
Bedroom 2
- Features: Carpet
- Level: Upper
- Area: 143 Square Feet
- Dimensions: 13x11
Bedroom 3
- Features: Carpet
- Level: Upper
- Area: 168 Square Feet
- Dimensions: 14x12
Bedroom 4
- Features: Carpet
- Level: Upper
- Area: 143 Square Feet
- Dimensions: 13x11
Dining room
- Features: Laminate
- Level: Main
- Area: 112 Square Feet
- Dimensions: 14x08
Great room
- Features: Laminate
- Level: Main
- Area: 252 Square Feet
- Dimensions: 18x14
Kitchen
- Features: Laminate
- Level: Main
- Area: 140 Square Feet
- Dimensions: 14x10
Laundry
- Features: Laminate
- Level: Upper
- Area: 42 Square Feet
- Dimensions: 07x06
Library
- Features: Laminate
- Level: Main
- Area: 72 Square Feet
- Dimensions: 09x08
Heating
- Forced Air, Natural Gas
Appliances
- Included: Dishwasher, Electric Water Heater, ENERGY STAR Qualified Appliances, Disposal, Microwave, Gas Oven, Refrigerator
- Laundry: Laundry Room, Upper Level
Features
- Attic Access, Breakfast Bar, Tray Ceiling(s), Kitchen Island, Entrance Foyer, Ceiling Fan(s), High Speed Internet, Eat-in Kitchen, Wired for Data, Pantry, Walk-In Closet(s)
- Windows: Windows Thermal, Windows Vinyl, Wood Work Painted
- Has basement: No
- Attic: Access Only
Interior area
- Total structure area: 2,618
- Total interior livable area: 2,618 sqft
Property
Parking
- Total spaces: 2
- Parking features: Attached, Concrete
- Attached garage spaces: 2
- Details: Garage Parking Other(Garage Door Opener, Keyless Entry)
Features
- Levels: Two
- Stories: 2
- Patio & porch: Covered, Patio
- Has view: Yes
Lot
- Size: 6,969 Square Feet
- Features: Access, Curbs, Sidewalks, Storm Sewer, Trees-Small (Under 20 Ft)
Details
- Parcel number: 060819000088050019
- Special conditions: Defects/None Noted
- Other equipment: Multiple Phone Lines
- Horse amenities: None
Construction
Type & style
- Home type: SingleFamily
- Architectural style: Traditional
- Property subtype: Residential, Single Family Residence
Materials
- Stone, Vinyl With Stone
- Foundation: Slab
Condition
- New Construction
- New construction: No
- Year built: 2023
Utilities & green energy
- Electric: 200+ Amp Service
- Water: Municipal/City
- Utilities for property: Electricity Connected, Sep Electric Meter, Sep Gas Meter, Sewer Connected, Water Connected
Community & HOA
Community
- Subdivision: Bridle Oaks
HOA
- Has HOA: Yes
- Amenities included: Insurance, Management
- Services included: Entrance Common, Insurance, Management
- HOA fee: $308 quarterly
- HOA phone: 800-354-0257
Location
- Region: Whitestown
Financial & listing details
- Price per square foot: $153/sqft
- Tax assessed value: $436,700
- Annual tax amount: $4,572
- Date on market: 3/15/2025
- Cumulative days on market: 73 days
- Electric utility on property: Yes
Price history
| Date | Event | Price |
|---|---|---|
| 6/18/2025 | Sold | $399,999-2.2%$153/sqft |
Source:  MIBOR as distributed by MLS GRID #22026880 Report a problem MIBOR as distributed by MLS GRID #22026880 Report a problem | ||
| 5/27/2025 | Pending sale | $409,000$156/sqft |
Source: MIBOR as distributed by MLS GRID #22026880 Report a problem | ||
| 4/28/2025 | Price change | $409,000-0.2%$156/sqft |
Source: MIBOR as distributed by MLS GRID #22026880 Report a problem | ||
| 3/15/2025 | Listed for sale | $410,000+1.2%$157/sqft |
Source: MIBOR as distributed by MLS GRID #22026880 Report a problem | ||
| 2/27/2025 | Listing removed | $405,000$155/sqft |
Source: MIBOR as distributed by MLS GRID #21989403 Report a problem | ||
| 11/19/2024 | Pending sale | $405,000$155/sqft |
Source: MIBOR as distributed by MLS GRID #21989403 Report a problem | ||
| 7/10/2024 | Listed for sale | $405,000+1.9%$155/sqft |
Source: MIBOR as distributed by MLS GRID #21989403 Report a problem | ||
| 9/7/2023 | Listing removed | -- |
Source: MIBOR as distributed by MLS GRID #21924700 Report a problem | ||
| 7/31/2023 | Price change | $397,500-0.6%$152/sqft |
Source: MIBOR as distributed by MLS GRID #21924700 Report a problem | ||
| 7/14/2023 | Listed for sale | $399,800$153/sqft |
Source: MIBOR as distributed by MLS GRID #21924700 Report a problem | ||
| 6/26/2023 | Pending sale | $399,800$153/sqft |
Source: MIBOR as distributed by MLS GRID #21924700 Report a problem | ||
| 6/6/2023 | Listed for sale | $399,800$153/sqft |
Source: MIBOR as distributed by MLS GRID #21924700 Report a problem | ||
Public tax history
| Year | Property taxes | Tax assessment |
|---|---|---|
| 2025 | $4,358 +90.7% | $436,700 +15.6% |
| 2024 | $2,284 +41893.8% | $377,900 +344.6% |
| 2023 | $5 | $85,000 +42400% |
| 2022 | -- | $200 |
Find assessor info on the county website
Neighborhood: 46075
Nearby homes
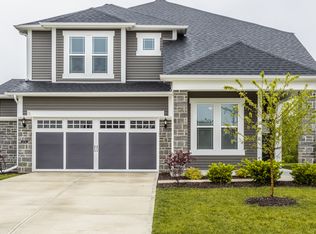
- $407,0004 bd3 ba2.6k sqft6716 Seattle Slew Dr, Whitestown, IN 46075Sold
- $481,4004 bd2 ba2.6k sqft6742 Seattle Slew Dr, Whitestown, IN 46075Off Market
- $435,0003 bd2 ba2.6k sqft6708 Seattle Slew Dr, Whitestown, IN 46075Off Market
- $442,8004 bd3 ba2.6k sqft3314 Preakness St, Whitestown, IN 46075Off Market
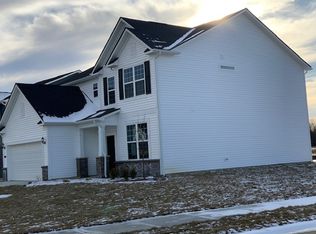
- $400,0004 bd3 ba2.4k sqft6727 Seattle Slew Dr, Whitestown, IN 46075Sold
- $390,0004 bd3 ba2.6k sqft6748 Seattle Slew Dr, Whitestown, IN 46075Sold
- $360,0003 bd3 ba2.4k sqft6694 Seattle Slew Dr, Whitestown, IN 46075Sold
- $511,2007,405 Square Feet6739 Seattle Slew Dr, Whitestown, IN 46075Off Market
Nearby schools
GreatSchools rating
- 5/10Hattie B Stokes Elementary SchoolGrades: PK-5Distance: 6.7 mi
- 5/10Lebanon Middle SchoolGrades: 6-8Distance: 7.9 mi
- 9/10Lebanon Senior High SchoolGrades: 9-12Distance: 8 mi
Schools provided by the listing agent
- Middle: Lebanon Middle School
- High: Lebanon Senior High School
Source: MIBOR as distributed by MLS GRID. This data may not be complete. We recommend contacting the local school district to confirm school assignments for this home.
Get a cash offer in 3 minutes
Find out how much your home could sell for in as little as 3 minutes with a no-obligation cash offer.
Estimated market value
$413,200
Get a cash offer in 3 minutes
Find out how much your home could sell for in as little as 3 minutes with a no-obligation cash offer.
Estimated market value
$413,200
- Indiana
- Boone County
- Whitestown
- 46075
- 6724 Seattle Slew Dr
Nearby cities
Nearby zip codes
Other Whitestown Topics
