Welcome home to this beautifully maintained Pulte Newberry floor plan, ideally located in Bridle Oaks in Whitestown. This spacious 4-bedroom, 2.5-bath home sits on a desirable .29-acre corner lot with a pond view, offering both space and curb appeal! The open-concept layout is anchored by a bright great room that flows seamlessly into the kitchen-perfect for everyday living and entertaining. The kitchen features a large center island accented with a custom-made whiskey barrel wood feature wall, quartz countertops, stainless steel appliances, gas range/oven, walk-in pantry, abundant cabinetry, planning nook and cozy cafe dining area separating the kitchen and great room. The front entry foyer is accented by the upgraded stairway railing, large under stair coat closet and a separate office that provides the perfect work-from-home or flex space. Planning center with built in desk located between garage and kitchen - perfect spot to drop keys, coats and shoes! The generously sized primary suite showcases a tray ceiling, an expansive walk-in closet, and a private bath with comfort-height double vanity, oversized walk-in shower, and separate toilet and linen closets. Large 14x12 4th bedroom with walk-in closet. Enjoy the convenience of upstairs laundry, thoughtfully placed near all bedrooms! Internet included in HOA fee! Finished garage. Water softener included. This home offers the space, layout, and upgrades buyers want-without the wait of new construction - Pulte 5 and 10 year warranty still in effect! Just a short stroll or bike ride to local favorites like LA Cafe, Moontown Brewery, Hattie's Coffee, American Legion and Main Street Park which offers a seasonal weekly Farmer's Market, Friday concert's, splash pad and sledding hill, Big 4 Trail and more! Just a few miles from I 65, restaurants and shopping! Enjoy the small-town charm of fast-growing Whitestown with all the modern conveniences nearby! Come be a part of this growing community with a small town feel!
Sold
$400,000
6727 Seattle Slew Dr, Whitestown, IN 46075
4beds
2,482sqft
Residential, Single Family Residence
Built in 2023
0.29 Acres Lot
$403,600 Zestimate®
$161/sqft
$2,687 Estimated rent
Home value
$403,600
$371,000 - $440,000
$2,687/mo
Zestimate® history
Owner options
List your home for rent
$2,687/mo
Rent Zestimate®
Find your next renter with Zillow Rental Manager. Plus, with online applications, you can quickly screen prospective tenants – for free.
$2,687/mo
Rent Zestimate®
Refinance and save
$2,269/mo
Est. payment
Refinancing to a lower rate could help reduce your monthly payments and save thousands over the life of the loan.
$2,269/mo
Est. payment
Explore your selling options
Work with a Zillow partner agent
Leverage their expertise and Zillow's premium Showcase listings to get your home seen by more buyers.
Get startedList with your own agent
Get your home in front of millions of buyers by listing it on Zillow.
Learn how to do itSell it yourself
Take full control of how buyers see your home on Zillow by listing For Sale by Owner (FSBO).
List your homeWhat's special
Generously sized primary suiteQuartz countertopsFinished garageBright great roomUpgraded stairway railingOpen-concept layoutCozy cafe dining area
Zillow last checked:
Listing updated:
Listed by:
Suzi Leidenfrost 317-698-0944,
Real Broker, LLC
Bought with:
Drew Schroeder
eXp Realty, LLC
Source: MIBOR as distributed by MLS GRID,MLS#: 22082317
Facts & features
Interior
Bedrooms & bathrooms
- Bedrooms: 4
- Bathrooms: 3
- Full bathrooms: 2
- 1/2 bathrooms: 1
- Main level bathrooms: 1
Primary bedroom
- Level: Upper
- Area: 210 Square Feet
- Dimensions: 15x14
Bedroom 2
- Level: Upper
- Area: 120 Square Feet
- Dimensions: 12x10
Bedroom 3
- Level: Upper
- Area: 121 Square Feet
- Dimensions: 11x11
Bedroom 4
- Level: Upper
- Area: 168 Square Feet
- Dimensions: 14x12
Breakfast room
- Features: Luxury Vinyl Plank
- Level: Main
- Area: 72 Square Feet
- Dimensions: 12x6
Great room
- Features: Luxury Vinyl Plank
- Level: Main
- Area: 272 Square Feet
- Dimensions: 17x16
Kitchen
- Features: Luxury Vinyl Plank
- Level: Main
- Area: 204 Square Feet
- Dimensions: 17x12
Laundry
- Features: Luxury Vinyl Plank
- Level: Upper
- Area: 56 Square Feet
- Dimensions: 8x7
Office
- Features: Luxury Vinyl Plank
- Level: Main
- Area: 132 Square Feet
- Dimensions: 12x11
Office
- Features: Luxury Vinyl Plank
- Level: Main
- Area: 48 Square Feet
- Dimensions: 8x6
Heating
- Forced Air, High Efficiency (90%+ AFUE )
Cooling
- Central Air
Appliances
- Included: Gas Cooktop, Dishwasher, Dryer, Disposal, MicroHood, Gas Oven, Refrigerator, Water Heater, Water Softener Owned
- Laundry: Connections All, Upper Level
Features
- Attic Access, Breakfast Bar, Tray Ceiling(s), Kitchen Island, Entrance Foyer, Ceiling Fan(s), High Speed Internet, Eat-in Kitchen, Wired for Data, Pantry, Smart Thermostat, Walk-In Closet(s)
- Windows: Wood Work Painted
- Has basement: No
- Attic: Access Only
Interior area
- Total structure area: 2,482
- Total interior livable area: 2,482 sqft
Property
Parking
- Total spaces: 2
- Parking features: Attached, Concrete, Garage Door Opener
- Attached garage spaces: 2
- Details: Garage Parking Other(Finished Garage, Garage Door Opener, Keyless Entry)
Features
- Levels: Two
- Stories: 2
- Patio & porch: Covered, Patio
- Has view: Yes
- View description: Pond
- Water view: Pond
Lot
- Size: 0.29 Acres
- Features: Corner Lot, Rural - Subdivision, Sidewalks, Storm Sewer, Street Lights
Details
- Parcel number: 060819000088054019
- Special conditions: None
- Horse amenities: None
Construction
Type & style
- Home type: SingleFamily
- Architectural style: Traditional
- Property subtype: Residential, Single Family Residence
Materials
- Vinyl With Brick
- Foundation: Slab
Condition
- New construction: No
- Year built: 2023
Details
- Builder name: Pulte
Utilities & green energy
- Electric: 200+ Amp Service
- Water: Public
Community & HOA
Community
- Security: Smoke Detector(s)
- Subdivision: Bridle Oaks
HOA
- Has HOA: Yes
- Amenities included: Cable TV, Insurance, Maintenance, Park, Playground, Management, Snow Removal
- Services included: Association Home Owners, Cable TV, Entrance Common, Insurance, Maintenance, ParkPlayground, Management, Snow Removal, Other
- HOA fee: $308 quarterly
- HOA phone: 317-631-2213
Location
- Region: Whitestown
Financial & listing details
- Price per square foot: $161/sqft
- Tax assessed value: $418,700
- Annual tax amount: $4,380
- Date on market: 2/5/2026
- Cumulative days on market: 15 days
Price history
| Date | Event | Price |
|---|---|---|
| 3/17/2026 | Sold | $400,000-2%$161/sqft |
Source:  MIBOR as distributed by MLS GRID #22082317 Report a problem MIBOR as distributed by MLS GRID #22082317 Report a problem | ||
| 2/19/2026 | Pending sale | $408,000$164/sqft |
Source: MIBOR as distributed by MLS GRID #22082317 Report a problem | ||
| 2/5/2026 | Listed for sale | $408,000+9.1%$164/sqft |
Source: MIBOR as distributed by MLS GRID #22082317 Report a problem | ||
| 8/30/2023 | Sold | $373,935-1.5%$151/sqft |
Source: MIBOR as distributed by MLS GRID #21921552 Report a problem | ||
| 7/14/2023 | Pending sale | $379,800$153/sqft |
Source: MIBOR as distributed by MLS GRID #21921552 Report a problem | ||
| 5/19/2023 | Listed for sale | $379,800$153/sqft |
Source: MIBOR as distributed by MLS GRID #21921552 Report a problem | ||
Public tax history
| Year | Property taxes | Tax assessment |
|---|---|---|
| 2025 | $4,260 +39564.8% | $418,700 +13.3% |
| 2024 | $11 -1.5% | $369,600 +92300% |
| 2023 | $11 | $400 |
| 2022 | -- | $400 |
Find assessor info on the county website
Neighborhood: 46075
Nearby homes
- $511,2007,405 Square Feet6739 Seattle Slew Dr, Whitestown, IN 46075Off Market
- $442,8004 bd3 ba2.6k sqft3314 Preakness St, Whitestown, IN 46075Off Market
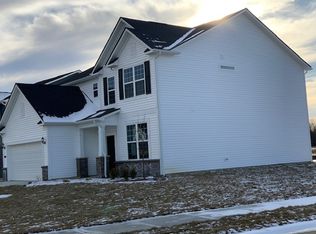
- $433,8007,753 Square Feet6745 Seattle Slew Dr, Whitestown, IN 46075Off Market
- $399,9994 bd3 ba2.6k sqft6724 Seattle Slew Dr, Whitestown, IN 46075Sold

- $2,4504 bd3 ba2.4k sqft3340 Preakness St, Whitestown, IN 46075For Rent
- $420,3006,969 Square Feet3326 Preakness St, Whitestown, IN 46075Off Market
- $407,0004 bd3 ba2.6k sqft6716 Seattle Slew Dr, Whitestown, IN 46075Sold
- $485,0004 bd2 ba2.6k sqft6742 Seattle Slew Dr, Whitestown, IN 46075Off Market
Nearby schools
GreatSchools rating
- 5/10Hattie B Stokes Elementary SchoolGrades: PK-5Distance: 6.7 mi
- 5/10Lebanon Middle SchoolGrades: 6-8Distance: 7.9 mi
- 9/10Lebanon Senior High SchoolGrades: 9-12Distance: 8 mi
Schools provided by the listing agent
- Elementary: Perry Worth Elementary School
- Middle: Lebanon Middle School
- High: Lebanon Senior High School
Source: MIBOR as distributed by MLS GRID. This data may not be complete. We recommend contacting the local school district to confirm school assignments for this home.
Get a cash offer in 3 minutes
Find out how much your home could sell for in as little as 3 minutes with a no-obligation cash offer.
Estimated market value
$403,600
Get a cash offer in 3 minutes
Find out how much your home could sell for in as little as 3 minutes with a no-obligation cash offer.
Estimated market value
$403,600
- Indiana
- Boone County
- Whitestown
- 46075
- 6727 Seattle Slew Dr
Nearby cities
Nearby zip codes
Other Whitestown Topics
