Skip main navigation
Closed
  • $709,000

    6724 Wessex Downs Dr, Alpharetta, GA 30005

    3beds
    2,431sqft
    Single Family Residence
    Built in 1998
    0.35 Acres Lot
    $710,500 Zestimate®
    $292/sqft
    $2,890 Estimated rent

    Home value

    $710,500

    $675,000 - $746,000

    $2,890/mo

    Zestimate® history
    Loading
    Loading...

    Owner options

    List your home for rent

    $2,890/mo

    Rent Zestimate®

    Find your next renter with Zillow Rental Manager. Plus, with online applications, you can quickly screen prospective tenants – for free.

    Learn more

    $2,890/mo

    Rent Zestimate®

    Refinance and save

    $6,384/mo

    Est. payment

    Refinancing to a lower rate could help reduce your monthly payments and save thousands over the life of the loan.

    See today's rates

    $6,384/mo

    Est. payment

    Explore your selling options

    Work with a Zillow partner agent

    Leverage their expertise and Zillow's premium Showcase listings to get your home seen by more buyers.

    Get started

    List with your own agent

    Get your home in front of millions of buyers by listing it on Zillow.

    Learn how to do it

    Sell it yourself

    Take full control of how buyers see your home on Zillow by listing For Sale by Owner (FSBO).

    List your home

    What's special

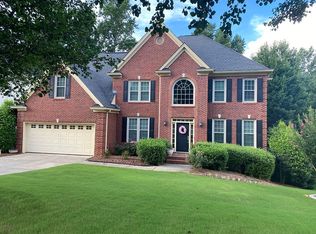
    RARE Ranch on full Basement! Low Forsyth County taxes! This is a well-maintained and cared for home with beautiful details from heavy trim to high ceilings. This can be where your story begins in this hard-to-find Ranch with a full basement on a cul-de-sac! This home is located in the desirable swim/tennis community, Shiloh Farms. Alpharetta address with Forsyth County Taxes! Perfect location with Halcyon, 400 and the Greenway less than 3 miles away! Some notable points of interest about this elegant home are the new hot water heater, newer heater on main floor, updated laundry room (new paint new tiled floors), updated wall trim in living room, new down lights in dining room and family room, Updated lighting in Foyer, Dining and new Fan in living room Gleaming real on-site finished hardwoods on most of main, new back deck with fresh dark stain and painted White railings just to name some! Desirable Bright White kitchen cabinets with granite counters, New Kohler faucet, stainless appliances lead to oversized breakfast room with view to the private back yard. Formal living space could make for a great home office and the large dining room with high volume ceilings can host the best of friends or any family holiday gathering. The large 2-story fireside family room is cozy enough for relaxation or can handle a crown for any event. Large primary bedroom with walk-in closet, double sinks with vanity area, updated lighting. located down a private hallway, far away from commotion of the public areas of the home. 2 additional bedrooms share a large bathroom with double sinks. Heavy trim details throughout this home. The basement is ready to be finished out. HVAC installed, permitted pre-wiring and plumbing has been completed. Chair lift to basement. Hardcoat stucco, stacked stone with cement board siding on 3 sides. Great South Forsyth County schools, Big Creek elementary, DeSana middle and Denmark high school. Near all the important things like Hospitals, Trader Joes ;0) and soon, Whole foods! Home faces North-East. Seller is offering 2500 carpet allowance for buyer to pick out new carpet and padding!

    Zillow last checked:

    Listing updated:

    Listed by:

    Shelley Sellars Smith 770-490-9897,

    Atlanta Communities

    Bought with:

    Amy Pedersen, 376207

    Compass

    Source: GAMLS,MLS#: 10387058MLS Logo

    Facts & features

    Interior

    Bedrooms & bathrooms
    • Bedrooms: 3
    • Bathrooms: 3
    • Full bathrooms: 2
    • 1/2 bathrooms: 1
    • Main level bathrooms: 2
    • Main level bedrooms: 3
    Rooms
    • Room types: Foyer, Great Room, Laundry
    Dining room
    • Features: Seats 12+, Separate Room
    Kitchen
    • Features: Breakfast Bar, Breakfast Room, Pantry, Solid Surface Counters
    Heating
    • Central
    Cooling
    • Ceiling Fan(s), Central Air, Dual
    Appliances
    • Included: Dishwasher, Disposal, Gas Water Heater, Microwave, Oven, Stainless Steel Appliance(s)
    • Laundry: In Hall
    Features
    • Double Vanity, High Ceilings, Master On Main Level, Separate Shower, Tray Ceiling(s), Vaulted Ceiling(s), Walk-In Closet(s)
    • Flooring: Carpet, Hardwood, Tile
    • Windows: Double Pane Windows, Window Treatments
    • Basement: Bath/Stubbed,Full,Partial,Unfinished
    • Number of fireplaces: 1
    • Fireplace features: Factory Built, Gas Log, Living Room
    • Common walls with other units/homes: No Common Walls
    Interior area
    • Total structure area: 2,431
    • Total interior livable area: 2,431 sqft
    • Finished area above ground: 2,431
    • Finished area below ground: 0

    Property

    Parking
    • Parking features: Garage, Garage Door Opener, Side/Rear Entrance
    • Has garage: Yes
    Features
    • Levels: One
    • Stories: 1
    • Patio & porch: Deck
    • Has spa: Yes
    • Spa features: Bath
    • Body of water: None
    Lot
    • Size: 0.35 Acres
    • Features: Cul-De-Sac, Private
    Details
    • Parcel number: 087 148

    Construction

    Type & style
    • Home type: SingleFamily
    • Architectural style: European,Ranch
    • Property subtype: Single Family Residence
    Materials
    • Concrete, Stone, Stucco
    • Roof: Composition
    Condition
    • Resale
    • New construction: No
    • Year built: 1998

    Utilities & green energy

    • Sewer: Public Sewer
    • Water: Public
    • Utilities for property: Cable Available, Electricity Available, Natural Gas Available, Phone Available, Sewer Available, Underground Utilities
    Green energy
    • Energy efficient items: Appliances, Thermostat

    Community & HOA

    Community
    • Features: Clubhouse, Playground, Pool, Sidewalks, Street Lights, Tennis Court(s), Walk To Schools, Near Shopping
    • Security: Security System, Smoke Detector(s)
    • Subdivision: Shiloh Farms
    HOA
    • Has HOA: Yes
    • Services included: Swimming, Tennis, Trash
    • HOA fee: $2,125 annually
    Location
    • Region: Alpharetta

    Financial & listing details

    • Price per square foot: $292/sqft
    • Tax assessed value: $690,810
    • Annual tax amount: $1,044
    • Date on market: 9/30/2024
    • Cumulative days on market: 12 days
    • Listing agreement: Exclusive Right To Sell
    • Listing terms: Cash,Conventional,FHA,VA Loan
    • Electric utility on property: Yes

    Price history

    DateEventPrice
    11/7/2024Sold$709,000$292/sqft
    Source: GAMLS #10387058 Report a problem
    10/12/2024Pending sale$709,000$292/sqft
    Source: GAMLS #10387058 Report a problem
    10/11/2024Price change$709,000-1.4%$292/sqft
    Source: GAMLS #10387058 Report a problem
    10/1/2024Listed for sale$719,000-1.4%$296/sqft
    Source: FMLS GA #7464095 Report a problem
    10/1/2024Listing removed$729,000$300/sqft
    Source: FMLS GA #7453687 Report a problem
    9/20/2024Listed for sale$729,000+94.1%$300/sqft
    Source: GAMLS #10376218 Report a problem
    9/29/2016Sold$375,500-0.9%$154/sqft
    Source: FMLS GA #5718521 Report a problem
    9/13/2016Pending sale$379,000$156/sqft
    Source: VIRTUAL PROPERTIES REALTY BIZ #5718521 Report a problem
    8/11/2016Price change$379,000-2.3%$156/sqft
    Source: VIRTUAL PROPERTIES REALTY BIZ #5718521 Report a problem
    7/13/2016Listed for sale$387,900$160/sqft
    Source: VIRTUAL PROPERTIES REALTY BIZ #5718521 Report a problem

    Public tax history

    YearProperty taxesTax assessment
    2025$5,977 +428%$276,324 +15.7%
    2024$1,132 +8.4%$238,904 -1.6%
    2023$1,044 -6.5%$242,720 +30.6%
    2022$1,117 +2.1%$185,816 +15.7%
    2021$1,093 -77%$160,556 +3.4%
    2020$4,752 +3.6%$155,264 -12.6%
    2019$4,586 +17.7%$177,732 +23.8%
    2017$3,896 +576.3%$143,516 +28%
    2016$576 $112,116
    2015$576 +9.1%$112,116 +6.8%
    2014$528 $104,936
    2013$528 -0.1%$104,936 -0.8%
    2012$529 -0.7%$105,828 -4.1%
    2011$533 $110,396 -4%
    2010-- $114,972
    2009-- $114,972
    2008-- $114,972 +3.6%
    2007-- $110,960
    2006$339 +3%$110,960 +13.6%
    2005$329 $97,640
    2004$329 -20.4%$97,640
    2003$413 +33.9%--
    2002$308 -5.1%--
    2001$325 -80.2%--
    2000$1,636 --
    Find assessor info on the county website

    Neighborhood: Shiloh Farms At The Meadows

    Nearby schools

    GreatSchools rating
    Schools provided by the listing agent
    • Elementary: Big Creek
    • Middle: Desana
    • High: Denmark

    Source: GAMLS. This data may not be complete. We recommend contacting the local school district to confirm school assignments for this home.

    Get a cash offer in 3 minutes
    Find out how much your home could sell for in as little as 3 minutes with a no-obligation cash offer.
    Estimated market value
    $710,500
    Get a cash offer in 3 minutes
    Find out how much your home could sell for in as little as 3 minutes with a no-obligation cash offer.
    Estimated market value
    $710,500