Skip main navigation
Closed
  • $785,000

    6729 Wessex Downs Dr, Alpharetta, GA 30005

    5beds
    --sqft
    Single Family Residence
    Built in 1998
    0.41 Acres Lot
    $806,400 Zestimate®
    $--/sqft
    $3,845 Estimated rent

    Home value

    $806,400

    $766,000 - $847,000

    $3,845/mo

    Zestimate® history
    Loading
    Loading...

    Owner options

    List your home for rent

    $3,845/mo

    Rent Zestimate®

    Find your next renter with Zillow Rental Manager. Plus, with online applications, you can quickly screen prospective tenants – for free.

    Learn more

    $3,845/mo

    Rent Zestimate®

    Refinance and save

    $5,856/mo

    Est. payment

    Refinancing to a lower rate could help reduce your monthly payments and save thousands over the life of the loan.

    See today's rates

    $5,856/mo

    Est. payment

    Explore your selling options

    Work with a Zillow partner agent

    Leverage their expertise and Zillow's premium Showcase listings to get your home seen by more buyers.

    Get started

    List with your own agent

    Get your home in front of millions of buyers by listing it on Zillow.

    Learn how to do it

    Sell it yourself

    Take full control of how buyers see your home on Zillow by listing For Sale by Owner (FSBO).

    List your home

    What's special

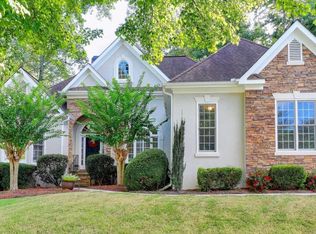
    Light, bright and airy are the words that come to mind when describing this stellar home. Located in highly desirable Shiloh Farms in South Forsyth with pin oak lined entrance. Zoned to top rated schools Denmark High, Big Creek Elementary and Desana Middle. It sits on top of a hill overlooking the street cul-de-sac facing West for you to enjoy those amazing sunset views. Light-stained white oak floors throughout the main floor. The soaring two story foyer greets you as you come through the front door leading you through the graciously spaced French doored office and huge dining room space. The two stories great room with built-ins and a gas fireplace adds to the ambiance of this home. The main floor guest room has access to a full bath. Gorgeous white kitchen with beautiful light granite counters and all newer appliances. The double doored primary bedroom has a sitting room and one of the largest bathrooms around and has 2 walk-in closets. Secondary bedrooms are large and have direct access to their respective bathrooms. The finished basement has a family room, game room along with a fully equipped workout room with a sauna. There is lots of storage space. Newer HVAC, roof and new insulated garage door are some of the improvements to this wonderful home. It is located within minutes to anything you need: Halcyon, Avalon, Big Creek Greenway and easy access to 400! The neighborhood has a pool, tennis and pickleball courts, a club house, playground, and sidewalks. Come see this one before it gets away! The private backyard was recently resodded with Zeon Zoysia grass and a visual egg rock barrier. The two zone irrigation system is controlled by a smart controller and a rain sensor to keep your water bill at bay. Room for a pool!

    Zillow last checked:

    Listing updated:

    Listed by:

    Shelley Sellars Smith 770-490-9897,

    Atlanta Communities

    Bought with:

    Victoria Vasquez, 368472

    Coldwell Banker Realty

    Source: GAMLS,MLS#: 10335080MLS Logo

    Facts & features

    Interior

    Bedrooms & bathrooms
    • Bedrooms: 5
    • Bathrooms: 4
    • Full bathrooms: 4
    • Main level bathrooms: 1
    • Main level bedrooms: 1
    Rooms
    • Room types: Foyer
    Dining room
    • Features: Seats 12+
    Kitchen
    • Features: Breakfast Area, Kitchen Island
    Heating
    • Central
    Cooling
    • Central Air, Dual, Electric
    Appliances
    • Included: Dishwasher, Disposal, Gas Water Heater, Microwave
    • Laundry: In Kitchen
    Features
    • Bookcases, Sauna, Vaulted Ceiling(s), Walk-In Closet(s)
    • Flooring: Carpet, Hardwood
    • Windows: Double Pane Windows
    • Basement: Daylight,Finished,Full
    • Number of fireplaces: 1
    • Fireplace features: Factory Built, Family Room
    • Common walls with other units/homes: No Common Walls
    Interior area
    • Total structure area: 0
    • Finished area above ground: 0
    • Finished area below ground: 0

    Property

    Parking
    • Parking features: Attached, Garage, Garage Door Opener, Side/Rear Entrance
    • Has attached garage: Yes
    Features
    • Levels: Two
    • Stories: 2
    • Patio & porch: Deck
    • Exterior features: Garden
    • Fencing: Back Yard,Fenced,Wood
    • Waterfront features: No Dock Or Boathouse
    • Body of water: None
    Lot
    • Size: 0.41 Acres
    • Features: Cul-De-Sac, Private
    • Residential vegetation: Partially Wooded
    Details
    • Parcel number: 087 150

    Construction

    Type & style
    • Home type: SingleFamily
    • Architectural style: Traditional
    • Property subtype: Single Family Residence
    Materials
    • Concrete
    • Roof: Composition
    Condition
    • Resale
    • New construction: No
    • Year built: 1998

    Utilities & green energy

    • Sewer: Public Sewer
    • Water: Public
    • Utilities for property: Cable Available, High Speed Internet, Natural Gas Available
    Green energy
    • Energy efficient items: Appliances

    Community & HOA

    Community
    • Features: Clubhouse, Park, Playground, Pool, Sidewalks, Street Lights, Tennis Court(s), Walk To Schools, Near Shopping
    • Security: Carbon Monoxide Detector(s), Smoke Detector(s)
    • Subdivision: Shiloh Farms
    HOA
    • Has HOA: Yes
    • Services included: Reserve Fund, Swimming, Tennis, Trash
    • HOA fee: $1,140 annually
    Location
    • Region: Alpharetta

    Financial & listing details

    • Tax assessed value: $778,860
    • Annual tax amount: $5,645
    • Date on market: 7/18/2024
    • Cumulative days on market: 13 days
    • Listing agreement: Exclusive Agency
    • Listing terms: 1031 Exchange,Cash,Conventional,FHA,VA Loan

    Price history

    DateEventPrice
    8/22/2024Sold$785,000
    Source: GAMLS #10335080 Report a problem
    8/5/2024Pending sale$785,000
    Source: FMLS GA #7417264 Report a problem
    7/26/2024Listed for sale$785,000
    Source: GAMLS #10335080 Report a problem
    7/25/2024Contingent$785,000
    Source: GAMLS #10335080 Report a problem
    7/18/2024Listed for sale$785,000+80.5%
    Source: GAMLS #10335080 Report a problem
    3/25/2018Listing removed$435,000
    Source: DUFFY REALTY OF ATLANTA #5911848 Report a problem
    3/2/2018Price change$435,000-1.1%
    Source: DUFFY REALTY OF ATLANTA #5911848 Report a problem
    1/26/2018Price change$440,000-1.1%
    Source: DUFFY REALTY OF ATLANTA #5911848 Report a problem
    10/31/2017Price change$445,000-1.1%
    Source: DUFFY REALTY OF ATLANTA #5911848 Report a problem
    9/25/2017Price change$450,000+0%
    Source: DUFFY REALTY OF ATLANTA #5911848 Report a problem
    8/6/2017Price change$449,900-2.2%
    Source: Owner Report a problem
    7/30/2017Price change$459,900-8%
    Source: Owner Report a problem
    7/25/2017Listed for sale$499,900+44.8%
    Source: Owner Report a problem
    8/15/2003Sold$345,300+25.7%
    Source: Public Record Report a problem
    10/21/1998Sold$274,700
    Source: Public Record Report a problem

    Public tax history

    YearProperty taxesTax assessment
    2025$7,640 +26.9%$311,544 +8.1%
    2024$6,022 +6.7%$288,280 +1%
    2023$5,645 +6.9%$285,528 +31.1%
    2022$5,281 +7.8%$217,744 +15.3%
    2021$4,901 +2.8%$188,800 +3.5%
    2020$4,768 +4.5%$182,352 +6%
    2019$4,561 +23.5%$172,000 +29.3%
    2017$3,693 +0%$133,052
    2016$3,693 $133,052
    2015$3,693 +12.5%$133,052 +7.3%
    2014$3,284 -6.6%$124,036 -6.4%
    2013$3,516 -1.1%$132,556 -0.9%
    2012$3,555 -7%$133,764 -6.9%
    2011$3,824 $143,616 -4.3%
    2010-- $150,032
    2009-- $150,032
    2008-- $150,032 +1.6%
    2007-- $147,720
    2006$3,069 +9.7%$147,720 +11.4%
    2005$2,798 $132,640
    2004$2,798 +16.1%$132,640
    2003$2,411 +8.4%--
    2002$2,225 +19.4%--
    2001$1,863 +0.3%--
    2000$1,857 --
    Find assessor info on the county website

    Neighborhood: Shiloh Farms At The Meadows

    Nearby schools

    GreatSchools rating
    Schools provided by the listing agent
    • Elementary: Brandywine
    • Middle: Desana
    • High: Denmark

    Source: GAMLS. This data may not be complete. We recommend contacting the local school district to confirm school assignments for this home.

    Get a cash offer in 3 minutes
    Find out how much your home could sell for in as little as 3 minutes with a no-obligation cash offer.
    Estimated market value
    $806,400
    Get a cash offer in 3 minutes
    Find out how much your home could sell for in as little as 3 minutes with a no-obligation cash offer.
    Estimated market value
    $806,400