Skip main navigation
Sold for $880,000
  • $880,000

    6725 Blanche Dr, Lorton, VA 22079

    4beds
    3,205sqft
    Single Family Residence
    Built in 1978
    0.29 Acres Lot
    $938,900 Zestimate®
    $275/sqft
    $4,247 Estimated rent

    Home value

    $938,900

    $892,000 - $986,000

    $4,247/mo

    Zestimate® history
    Loading
    Loading...

    Owner options

    List your home for rent

    $4,247/mo

    Rent Zestimate®

    Find your next renter with Zillow Rental Manager. Plus, with online applications, you can quickly screen prospective tenants – for free.

    Learn more

    $4,247/mo

    Rent Zestimate®

    Refinance and save

    $5,590/mo

    Est. payment

    Refinancing to a lower rate could help reduce your monthly payments and save thousands over the life of the loan.

    See today's rates

    $5,590/mo

    Est. payment

    Explore your selling options

    Work with a Zillow partner agent

    Leverage their expertise and Zillow's premium Showcase listings to get your home seen by more buyers.

    Get started

    List with your own agent

    Get your home in front of millions of buyers by listing it on Zillow.

    Learn how to do it

    Sell it yourself

    Take full control of how buyers see your home on Zillow by listing For Sale by Owner (FSBO).

    List your home

    What's special

    Classic fireplaceRec roomExcellent curb appealWet barCommuter routesBrick surroundStainless appliances
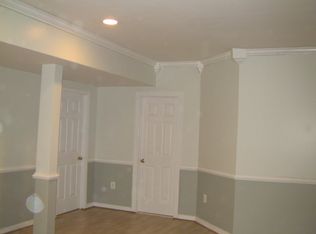
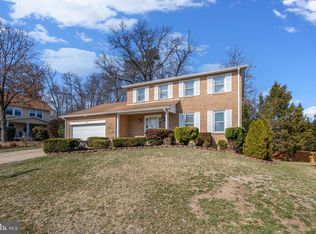
    Welcome to 6725 Blanche Drive, a wonderful center-hall colonial with excellent curb appeal in Lorton’s desirable Raceway Farms. From the handsome brick stoop and covered portico to the third of an acre flat lot nurtured by a 6-zone irrigation system, this Andover model is immaculate, neutral and ready to move into. Wide-plank wood floors give a cheerful greeting and flow through the foyer, powder room, family room, office and upstairs hall. There is an oversized front-facing living room with three windows. The family room has chair rail and a classic fireplace with a floor-to-ceiling brick surround and wood mantel. Just off the family room is a first-floor office with access to the deck - a perfect spot to unwind and survey the expansive rear grounds. The eat-in kitchen features rich cabinetry, granite counters, stainless appliances, a stylish backsplash and tile floors. All four bedrooms on the upper level are very spacious. The owner’s suite has natural light, a walk-in closet and a nicely updated bath. On the walk-out lower level, you’ll find a wood-stove with a brick surround in the rec room plus a wet bar. There’s a huge storage room with cabinets, laundry area with a utility sink and a full bath. Step through the sliding glass door and enjoy the beautiful backyard. This outstanding home is just down the street from Wegman’s and Fort Belvoir and super-close to Metro, all commuter routes and two town centers.

    Zillow last checked:

    Listing updated:

    Listed by:

    Cindy Schneider 703-822-0207,

    Long & Foster Real Estate, Inc.

    Bought with:

    Kela Welch, 0225216729

    Samson Properties

    Nick Welch, 0225216834

    Samson Properties

    Source: Bright MLS,MLS#: VAFX2175924MLS Logo

    Facts & features

    Interior

    Bedrooms & bathrooms
    • Bedrooms: 4
    • Bathrooms: 4
    • Full bathrooms: 3
    • 1/2 bathrooms: 1
    • Main level bathrooms: 1
    Basement
    • Area: 1035
    Heating
    • Heat Pump, Electric
    Cooling
    • Central Air, Electric
    Appliances
    • Included: Microwave, Dishwasher, Disposal, Dryer, Ice Maker, Oven/Range - Electric, Refrigerator, Washer, Electric Water Heater
    Features
    • Chair Railings, Dining Area, Family Room Off Kitchen, Eat-in Kitchen, Bar
    • Flooring: Carpet
    • Basement: Walk-Out Access
    • Number of fireplaces: 2
    • Fireplace features: Wood Burning Stove
    Interior area
    • Total structure area: 3,205
    • Total interior livable area: 3,205 sqft
    • Finished area above ground: 2,170
    • Finished area below ground: 1,035

    Property

    Parking
    • Total spaces: 2
    • Parking features: Garage Faces Front, Garage Door Opener, Inside Entrance, Oversized, Attached, Driveway
    • Attached garage spaces: 2
    • Has uncovered spaces: Yes
    Accessibility
    • Accessibility features: None
    Features
    • Levels: Three
    • Stories: 3
    • Patio & porch: Deck
    • Pool features: None
    Lot
    • Size: 0.29 Acres
    • Features: Premium
    Details
    • Additional structures: Above Grade, Below Grade
    • Parcel number: 0994 05 0181
    • Zoning: 150
    • Special conditions: Standard

    Construction

    Type & style
    • Home type: SingleFamily
    • Architectural style: Colonial
    • Property subtype: Single Family Residence
    Materials
    • Brick, Vinyl Siding
    • Foundation: Permanent
    Condition
    • New construction: No
    • Year built: 1978
    Details
    • Builder model: Andover

    Utilities & green energy

    • Sewer: Public Sewer
    • Water: Public

    Community & HOA

    Community
    • Subdivision: Raceway Farms
    HOA
    • Has HOA: Yes
    • Amenities included: Tot Lots/Playground
    • HOA fee: $120 annually
    Location
    • Region: Lorton

    Financial & listing details

    • Price per square foot: $275/sqft
    • Tax assessed value: $731,160
    • Annual tax amount: $8,251
    • Date on market: 5/2/2024
    • Listing agreement: Exclusive Right To Sell
    • Ownership: Fee Simple

    Price history

    DateEventPrice
    5/31/2024Sold$880,000+0%$275/sqft
    Source: Bright MLS #VAFX2175924 Report a problem
    5/8/2024Pending sale$879,950$275/sqft
    Source: Bright MLS #VAFX2175924 Report a problem
    5/2/2024Listed for sale$879,950$275/sqft
    Source: Bright MLS #VAFX2175924 Report a problem

    Public tax history

    YearProperty taxesTax assessment
    2025$9,578 +15.8%$828,580 +16%
    2024$8,274 +0.3%$714,190 -2.3%
    2023$8,251 -0.3%$731,160 +1%
    2022$8,277 $723,850 +12.6%
    2021-- $642,740 +11.1%
    2020$6,844 $578,290
    2019$6,844 +3.2%$578,290 +3.2%
    2018$6,631 +7.1%$560,320 +5.1%
    2017$6,192 +0.2%$533,300
    2016$6,178 +0.9%$533,300 -2.8%
    2015$6,121 -6.9%$548,510 -7.1%
    2014$6,573 $590,270 +8.6%
    2013-- $543,710
    2012-- $543,710
    2011-- $543,710 +3.9%
    2010-- $523,220 +3.8%
    2009-- $504,210 -8.3%
    2008-- $549,790
    2007-- $549,790 +69.1%
    2003-- $325,070 +14%
    2002-- $285,150 +15.4%
    2001-- $247,035
    Find assessor info on the county website

    Neighborhood: 22079

    Nearby schools

    GreatSchools rating
    Schools provided by the listing agent
    • Elementary: Island Creek
    • Middle: Hayfield Secondary School
    • High: Hayfield Secondary School
    • District: Fairfax County Public Schools

    Source: Bright MLS. This data may not be complete. We recommend contacting the local school district to confirm school assignments for this home.

    Get a cash offer in 3 minutes
    Find out how much your home could sell for in as little as 3 minutes with a no-obligation cash offer.
    Estimated market value
    $938,900
    Get a cash offer in 3 minutes
    Find out how much your home could sell for in as little as 3 minutes with a no-obligation cash offer.
    Estimated market value
    $938,900