Skip main navigation
Sold for $780,000
  • $780,000

    6726 Blanche Dr, Lorton, VA 22079

    4beds
    3,340sqft
    Single Family Residence
    Built in 1978
    8,025 Square Feet Lot
    $794,700 Zestimate®
    $234/sqft
    $4,204 Estimated rent

    Home value

    $794,700

    $747,000 - $850,000

    $4,204/mo

    Zestimate® history
    Loading
    Loading...

    Owner options

    List your home for rent

    $4,204/mo

    Rent Zestimate®

    Find your next renter with Zillow Rental Manager. Plus, with online applications, you can quickly screen prospective tenants – for free.

    Learn more

    $4,204/mo

    Rent Zestimate®

    Refinance and save

    $4,966/mo

    Est. payment

    Refinancing to a lower rate could help reduce your monthly payments and save thousands over the life of the loan.

    See today's rates

    $4,966/mo

    Est. payment

    Explore your selling options

    Work with a Zillow partner agent

    Leverage their expertise and Zillow's premium Showcase listings to get your home seen by more buyers.

    Get started

    List with your own agent

    Get your home in front of millions of buyers by listing it on Zillow.

    Learn how to do it

    Sell it yourself

    Take full control of how buyers see your home on Zillow by listing For Sale by Owner (FSBO).

    List your home

    What's special

    All-brick colonial homeFull walkout basementBeautiful hardwood floorsLarge primary suite
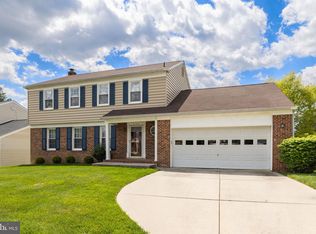
    Welcome to this stunning and rarely available all-brick colonial home, a true gem nestled within the sought-after Raceway Farms HOA neighborhood. This expansive property has been meticulously maintained, showcasing beautiful hardwood floors throughout and offering a spacious and inviting atmosphere. Featuring a full walkout basement, this home provides ample space for all your needs. One of the standout features of this property is its unique location as one of the few homes in the area that backs directly onto the serene forest and park, providing a picturesque and private backdrop for your daily life. The home includes a large primary suite, perfect for relaxation and comfort. With a two-car garage, you’ll have plenty of room for storage and convenience and don’t miss the gas fireplace in the family room! Located just moments away from the Hilltop Shopping Center, Fort Belvoir, Springfield Mall and with easy access to both I-395 and I-495, this home offers the perfect blend of tranquility and accessibility. This is an estate sale being offered strictly as-is, presenting a wonderful opportunity to own a piece of this exceptional community. Don’t miss your chance to bring your vision to life in this beautiful, rarely available all-brick colonial home.

    Zillow last checked:

    Listing updated:

    Listed by:

    Nick Africano 703-851-6201,

    Compass

    Bought with:

    Leah Heath, 0225253435

    Compass

    Source: Bright MLS,MLS#: VAFX2226276MLS Logo

    Facts & features

    Interior

    Bedrooms & bathrooms
    • Bedrooms: 4
    • Bathrooms: 4
    • Full bathrooms: 3
    • 1/2 bathrooms: 1
    • Main level bathrooms: 1
    Basement
    • Area: 1156
    Heating
    • Heat Pump, Baseboard, Natural Gas
    Cooling
    • Central Air, Electric
    Appliances
    • Included: Cooktop, Refrigerator, Dishwasher, Disposal, Oven, Gas Water Heater
    Features
    • Basement: Full,Walk-Out Access
    • Number of fireplaces: 1
    Interior area
    • Total structure area: 3,340
    • Total interior livable area: 3,340 sqft
    • Finished area above ground: 2,184
    • Finished area below ground: 1,156

    Property

    Parking
    • Total spaces: 2
    • Parking features: Garage Faces Front, Inside Entrance, Attached
    • Attached garage spaces: 2
    Accessibility
    • Accessibility features: None
    Features
    • Levels: Three
    • Stories: 3
    • Pool features: None
    Lot
    • Size: 8,025 sqft
    Details
    • Additional structures: Above Grade, Below Grade
    • Parcel number: 0994 05 0004
    • Zoning: 150
    • Special conditions: Standard

    Construction

    Type & style
    • Home type: SingleFamily
    • Architectural style: Colonial
    • Property subtype: Single Family Residence
    Materials
    • Brick
    • Foundation: Brick/Mortar
    Condition
    • New construction: No
    • Year built: 1978

    Utilities & green energy

    • Sewer: Public Sewer
    • Water: Public

    Community & neighborhood

    Location
    • Region: Lorton
    • Subdivision: Raceway Farms

    HOA & financial

    HOA
    • Has HOA: Yes
    • HOA fee: $120 annually
    • Amenities included: Tot Lots/Playground
    • Association name: RACEWAY FARMS

    Other

    Other facts
    • Listing agreement: Exclusive Right To Sell
    • Ownership: Fee Simple

    Price history

    DateEventPrice
    8/1/2025Sold$780,000-2.3%$234/sqft
    Source: Bright MLS #VAFX2226276 Report a problem
    6/19/2025Contingent$798,000$239/sqft
    Source: Bright MLS #VAFX2226276 Report a problem
    6/10/2025Price change$798,000-6.1%$239/sqft
    Source: Bright MLS #VAFX2226276 Report a problem
    3/25/2025Price change$850,000-3.4%$254/sqft
    Source: Bright MLS #VAFX2226276 Report a problem
    3/13/2025Listed for sale$880,000+259.2%$263/sqft
    Source: Bright MLS #VAFX2226276 Report a problem
    8/25/1995Sold$245,000$73/sqft
    Source: Public Record Report a problem

    Public tax history

    YearProperty taxesTax assessment
    2025$9,792 +12.2%$847,020 +12.4%
    2024$8,729 +0.2%$753,500 -2.4%
    2023$8,714 +6.2%$772,170 +7.6%
    2022$8,204 $717,470 +12.6%
    2021-- $637,210 +11.7%
    2020$6,754 $570,720
    2019$6,754 +3.2%$570,720 +3.2%
    2018$6,546 +7.1%$553,120 +5.1%
    2017$6,112 +0.2%$526,400
    2016$6,098 +1.1%$526,400 -2.6%
    2015$6,033 -6.7%$540,620 -6.9%
    2014$6,468 $580,860 +8.6%
    2013-- $534,910
    2012-- $534,910
    2011-- $534,910 +3.9%
    2010-- $514,680 -4.2%
    2009-- $537,400 -8.2%
    2008-- $585,620
    2007-- $585,620 +56.8%
    2003-- $373,465 +14%
    2002-- $327,600 +15.1%
    2001-- $284,600

    Find assessor info on the county website

    Neighborhood: 22079

    Nearby schools

    GreatSchools rating
    Schools provided by the listing agent
    • District: Fairfax County Public Schools

    Source: Bright MLS. This data may not be complete. We recommend contacting the local school district to confirm school assignments for this home.

    Get a cash offer in 3 minutes
    Find out how much your home could sell for in as little as 3 minutes with a no-obligation cash offer.
    Estimated market value
    $794,700
    Get a cash offer in 3 minutes
    Find out how much your home could sell for in as little as 3 minutes with a no-obligation cash offer.
    Estimated market value
    $794,700