Skip main navigation
Sold for $3,110,000
  • Listed by: BHGRE HAVEN PROPERTIES • Kate Hendrickson • Contact: 805-801-1979
    Bought with: Eighty20 Group
    $3,110,000

    6725 Calle Stornetta, San Luis Obispo, CA 93401

    6beds
    4,296sqft
    Single Family Residence
    Built in 2002
    1.14 Acres Lot
    $3,151,100 Zestimate®
    $724/sqft
    $7,630 Estimated rent

    Home value

    $3,151,100

    $2.90M - $3.43M

    $7,630/mo

    Zestimate® history
    Loading
    Loading...

    Owner options

    List your home for rent

    $7,630/mo

    Rent Zestimate®

    Find your next renter with Zillow Rental Manager. Plus, with online applications, you can quickly screen prospective tenants – for free.

    Learn more

    $7,630/mo

    Rent Zestimate®

    Refinance and save

    $19,639/mo

    Est. payment

    Refinancing to a lower rate could help reduce your monthly payments and save thousands over the life of the loan.

    See today's rates

    $19,639/mo

    Est. payment

    Explore your selling options

    Work with a Zillow partner agent

    Leverage their expertise and Zillow's premium Showcase listings to get your home seen by more buyers.

    Get started

    List with your own agent

    Get your home in front of millions of buyers by listing it on Zillow.

    Learn how to do it

    Sell it yourself

    Take full control of how buyers see your home on Zillow by listing For Sale by Owner (FSBO).

    List your home

    What's special

    Abundance of natural lightFormal dining roomRoof mounted solarHallway storage roomManicured lawnLarge covered front patioDual zone heating
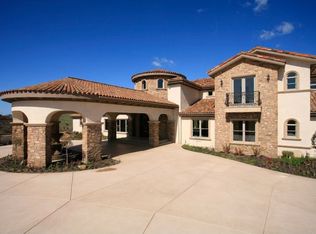
    Welcome to a private retreat within the gated community of Edna Ranch, where refined living meets the natural beauty of Edna Valley. Set on a highly usable 1.14 acre parcel surrounded by vineyards, rolling hills, and preserved open space, this single level estate offers an exceptional blend of comfort, functionality, and timeless appeal. Edna Ranch is one of the Central Coast’s most special communities, encompassing over 1,600 acres of protected land with only a limited number of homes thoughtfully positioned to capture the landscape while preserving a true sense of privacy and tranquility. The estate features a 5 bedroom, plus office, 4 bath nearly 3,900 sf single level home with a detached 400 sf 1 bedroom guest suite. The residence features an open floor plan with 10 foot ceilings and an abundance of natural light. The great room anchors the home with a fireplace and built-in cabinetry, flowing seamlessly into the chef’s kitchen with a large island, walk-in pantry, and sunny breakfast nook. A formal dining room and sunroom provide versatility for a variety of lifestyles. The primary suite is a private sanctuary, complete with its own fireplace, dual walk-in closets, and a spa-inspired bath with soaking tub and dual-head shower. Additional bedrooms are generously sized, including one with an en suite bath, while a secondary bathroom offers a large three-sink vanity, soaking tub, and walk-in shower. A hallway storage room and a spacious bonus room above the three car garage add even more flexibility. The home also includes dual zone heating, roof mounted solar, and an EV charger in the garage. The detached guest suite features a kitchenette, bath and laundry, making it perfect for out of town guests. Outdoor living is just as inviting with a large covered front patio, manicured lawn, and multiple areas to relax or entertain while taking in vineyard and mountain views. The backyard is perfect for entertaining with custom pergola, outdoor seating areas, raised garden beds, fenced in orchard space, and an outdoor shower and tub. This is more than a home. It is a rare opportunity to experience the peaceful, vineyard-centric lifestyle that defines Edna Ranch just minutes from world class wineries, downtown San Luis Obispo, the Village of Arroyo Grande, the SLO County Airport, and the coastlines of Pismo and Avila Beach.

    Zillow last checked:

    Listing updated:

    Listed by:

    Kate Hendrickson DRE #01730943 805-801-1979,

    BHGRE HAVEN PROPERTIES

    Bought with:

    Farid Shahid, DRE #02025653

    Eighty20 Group

    Walker Sotello, DRE #02054410

    Eighty20 Group

    Source: CRMLS,MLS#: SC26085811MLS LogoOriginating MLS: California Regional MLS

    Facts & features

    Interior

    Bedrooms & bathrooms
    • Bedrooms: 6
    • Bathrooms: 5
    • Full bathrooms: 3
    • 3/4 bathrooms: 1
    • 1/2 bathrooms: 1
    • Main level bathrooms: 5
    • Main level bedrooms: 6
    Rooms
    • Room types: Bedroom, Family Room, Foyer, Guest Quarters, Great Room, Kitchen, Laundry, Primary Bedroom, Office, Other, Pantry, Retreat, Sunroom, Dining Room
    Primary bedroom
    • Features: Primary Suite
    Primary bedroom
    • Features: Main Level Primary
    Primary bedroom
    • Features: Multiple Primary Suites
    Bedroom
    • Features: Bedroom on Main Level
    Kitchen
    • Features: Granite Counters, Kitchen Island, Kitchen/Family Room Combo, Utility Sink, Walk-In Pantry
    Pantry
    • Features: Walk-In Pantry
    Heating
    • Forced Air
    Cooling
    • None
    Appliances
    • Included: Double Oven, Dishwasher, Microwave, Propane Cooktop, Refrigerator, Range Hood, Water Softener, Water Purifier
    • Laundry: Inside, Laundry Room
    Features
    • Breakfast Bar, Breakfast Area, Ceiling Fan(s), Separate/Formal Dining Room, Eat-in Kitchen, High Ceilings, In-Law Floorplan, Open Floorplan, Pantry, Recessed Lighting, See Remarks, Storage, All Bedrooms Down, Bedroom on Main Level, Entrance Foyer, Main Level Primary, Multiple Primary Suites, Primary Suite, Walk-In Pantry, Walk-In Closet(s)
    • Flooring: Carpet, Vinyl
    • Has fireplace: Yes
    • Fireplace features: Gas, Great Room, Primary Bedroom
    • Common walls with other units/homes: No Common Walls
    Interior area
    • Total interior livable area: 4,296 sqft

    Property

    Parking
    • Total spaces: 3
    • Parking features: Garage - Attached
    • Attached garage spaces: 3
    Features
    • Levels: One
    • Stories: 1
    • Entry location: Front
    • Patio & porch: Covered, Front Porch, Patio
    • Pool features: None
    • Spa features: None
    • Has view: Yes
    • View description: Hills, Creek/Stream, Vineyard
    • Has water view: Yes
    • Water view: Creek/Stream
    Lot
    • Size: 1.14 Acres
    • Features: 0-1 Unit/Acre, Lawn, Landscaped, Secluded, Sprinkler System, Yard
    Details
    • Additional structures: Guest House, Storage
    • Parcel number: 044072001
    • Special conditions: Standard

    Construction

    Type & style
    • Home type: SingleFamily
    • Property subtype: Single Family Residence
    Materials
    • Foundation: Slab
    Condition
    • New construction: No
    • Year built: 2002

    Utilities & green energy

    • Sewer: Septic Tank
    • Water: Private, See Remarks
    • Utilities for property: Electricity Connected, Propane, Water Connected

    Community & HOA

    Community
    • Features: Hiking, Rural, Gated
    • Security: Carbon Monoxide Detector(s), Fire Sprinkler System, Gated Community, Smoke Detector(s)
    • Subdivision: San Luis Obispo(380)
    Location
    • Region: San Luis Obispo

    Financial & listing details

    • Price per square foot: $724/sqft
    • Tax assessed value: $2,097,750
    • Date on market: 4/23/2026
    • Cumulative days on market: 4 days
    • Listing terms: Cash,Cash to New Loan
    • Road surface type: Paved

    Price history

    DateEventPrice
    5/11/2026Sold$3,110,000+9.1%$724/sqft
    Source: CRMLS #SC26085811 Report a problem
    4/28/2026Pending sale$2,850,000$663/sqft
    Source: CRMLS #SC26085811 Report a problem
    4/23/2026Listed for sale$2,850,000+50%$663/sqft
    Source: CRMLS #SC26085811 Report a problem
    8/6/2020Sold$1,900,000-4.8%$442/sqft
    Source: CRMLS #PI20031706 Report a problem
    7/7/2020Pending sale$1,995,000$464/sqft
    Source: Michael N. Nordstrom #PI20031706 Report a problem
    5/29/2020Price change$1,995,000-4.8%$464/sqft
    Source: Michael N. Nordstrom #PI20031706 Report a problem
    5/4/2020Price change$2,095,000-2.3%$488/sqft
    Source: Michael N. Nordstrom #PI20031706 Report a problem
    4/26/2020Price change$2,145,000-2.3%$499/sqft
    Source: Michael N. Nordstrom #PI20031706 Report a problem
    3/29/2020Listed for sale$2,195,000+596.8%$511/sqft
    Source: Michael N. Nordstrom #PI20031706 Report a problem
    5/3/2000Sold$315,000$73/sqft
    Source: Public Record Report a problem

    Public tax history

    YearProperty taxesTax assessment
    2026-- $2,097,750 +2%
    2025$22,668 +1.7%$2,056,618 +2%
    2024$22,283 +1.8%$2,016,294 +2%
    2023$21,880 +6.7%$1,976,760 +2%
    2022$20,509 +1.6%$1,938,000 +2%
    2021$20,183 +73.1%$1,900,000 +72%
    2020$11,662 +1.1%$1,104,841 +2%
    2019$11,539 +2%$1,083,178 +2%
    2018$11,312 +2%$1,061,940 +2%
    2017$11,088 +2%$1,041,118 +2%
    2016$10,869 $1,020,705 +1.5%
    2015$10,869 +10.6%$1,005,374 +2%
    2014$9,826 $985,681 +2.5%
    2012-- $961,988 +2%
    2011-- $943,126 +0.8%
    2010-- $936,078 -0.2%
    2009-- $938,303 +2%
    2008-- $919,906 +2%
    2007-- $901,870 +2%
    2006-- $884,187 +2%
    2005-- $866,851 +2%
    2004-- $849,855 +1.9%
    2003-- $834,280
    Find assessor info on the county website

    Neighborhood: 93401

    Nearby schools

    GreatSchools rating
    Sell for more on Zillow
    Get a Zillow Showcase℠ listing at no additional cost and you could sell for .
    $3,151,100
    2% more
    +$63,022
    With Zillow Showcase(estimated)
    $3,214,122
    Sell for more on Zillow
    Get a Zillow Showcase℠ listing at no additional cost and you could sell for .
    $3,151,100
    2% more
    +$63,022
    With Zillow Showcase(estimated)
    $3,214,122