Skip main navigation
Sold for $3,980,000
  • Listed by: Compass • Erica Abbott • Contact: 805-704-3940
    Bought with: LPT Realty, Inc
    $3,980,000

    6750 Calle Stornetta, San Luis Obispo, CA 93401

    6beds
    5,453sqft
    Single Family Residence
    Built in 2009
    1.24 Acres Lot
    $4,009,900 Zestimate®
    $730/sqft
    $7,319 Estimated rent

    Home value

    $4,009,900

    $3.73M - $4.33M

    $7,319/mo

    Zestimate® history
    Loading
    Loading...

    Owner options

    List your home for rent

    $7,319/mo

    Rent Zestimate®

    Find your next renter with Zillow Rental Manager. Plus, with online applications, you can quickly screen prospective tenants – for free.

    Learn more

    $7,319/mo

    Rent Zestimate®

    Refinance and save

    $25,221/mo

    Est. payment

    Refinancing to a lower rate could help reduce your monthly payments and save thousands over the life of the loan.

    See today's rates

    $25,221/mo

    Est. payment

    Explore your selling options

    Work with a Zillow partner agent

    Leverage their expertise and Zillow's premium Showcase listings to get your home seen by more buyers.

    Get started

    List with your own agent

    Get your home in front of millions of buyers by listing it on Zillow.

    Learn how to do it

    Sell it yourself

    Take full control of how buyers see your home on Zillow by listing For Sale by Owner (FSBO).

    List your home

    What's special

    Spacious loft denBreathtaking curved staircaseDesigner finishesCovered porchesLush backyard beyondTransformed kitchenWine fridge
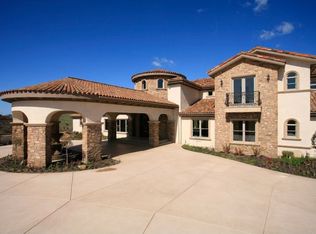
    A landmark estate in the heart of Edna Valley, this extensively renovated residence presents a rare opportunity to own one of the Central Coast's most exceptional turnkey properties. Set on approximately 1.24 acres within the gated Edna Ranch East community, the home spans over 5,400 square feet with 6 bedrooms, 5 bathrooms, an executive office, gym, and library -the perfect mix of Victorian-inspired architecture and sophisticated California design, set against rolling vineyards and just minutes from downtown San Luis Obispo. Step through the front door and you're immediately welcomed by a charming built-in library and fireplace, soaring ceilings with stained glass accents, and a breathtaking curved staircase that anchors the home as its architectural centerpiece. Natural light pours through every room, highlighting designer finishes, custom millwork, curated lighting, and reimagined living spaces that feel elevated and livable. The transformed kitchen is as beautiful as it is functional, featuring custom cabinetry, premium Thermador appliances including a 6-burner gas range with griddle, two dishwashers, a wine fridge, expansive quartzite countertops, two generous center islands, and a walk-in pantry. Entertaining spaces flow effortlessly into gathering areas framed by expansive windows capturing sweeping vineyard views and the lush backyard beyond. The primary suite occupies a private wing on the first level, offering a spa-inspired retreat with an oversized walk-in closet and an adjacent room ideal for an office or gym. Two additional bedrooms, two full bathrooms, a dedicated office, and a mudroom complete the main level. Upstairs, three additional bedrooms each with walk-in closets, two full bathrooms, and a spacious loft den complete the upper level. Thoughtful storage and architectural details appear at every turn, a reflection of the craftsmanship woven throughout. Outside, covered porches and curated outdoor living areas frame panoramic vineyard views and the effortless indoor-outdoor lifestyle that defines the Central Coast. The iconic turret and storybook silhouette make this a true destination property, as striking from the street as it is from within. Rarely does a residence bring together architectural character, modern luxury, vineyard views, and a premier Edna Valley address. A home years in the making, built to be enjoyed for generations to come.

    Zillow last checked:

    Listing updated:

    Listed by:

    Erica Abbott DRE #01731537 805-704-3940,

    Compass,

    Milla Goldenberg DRE #02018944,

    House Hunter L.A.

    Bought with:

    Holly Tibbles, DRE #01937776

    LPT Realty, Inc

    Source: CRMLS,MLS#: SC26118762MLS LogoOriginating MLS: California Regional MLS

    Facts & features

    Interior

    Bedrooms & bathrooms
    • Bedrooms: 6
    • Bathrooms: 5
    • Full bathrooms: 5
    • Main level bathrooms: 3
    • Main level bedrooms: 3
    Rooms
    • Room types: Bathroom, Bonus Room, Bedroom, Entry/Foyer, Family Room, Great Room, Kitchen, Library, Loft, Primary Bathroom, Primary Bedroom, Other, Pantry, Retreat, Dining Room
    Primary bedroom
    • Features: Main Level Primary
    Bathroom
    • Features: Bathtub, Dual Sinks, Full Bath on Main Level, Linen Closet, Remodeled, Soaking Tub, Vanity, Walk-In Shower
    Bathroom
    • Features: Jack and Jill Bath
    Family room
    • Features: Separate Family Room
    Kitchen
    • Features: Built-in Trash/Recycling, Kitchen Island, Kitchen/Family Room Combo, Pots & Pan Drawers, Stone Counters, Remodeled, Self-closing Cabinet Doors, Self-closing Drawers, Updated Kitchen, Utility Sink
    Other
    • Features: Walk-In Closet(s)
    Pantry
    • Features: Walk-In Pantry
    Heating
    • Central, Propane
    Cooling
    • Central Air, High Efficiency
    Appliances
    • Included: 6 Burner Stove, Convection Oven, Double Oven, Dishwasher, ENERGY STAR Qualified Appliances, ENERGY STAR Qualified Water Heater, Disposal, Gas Oven, Gas Range, Microwave, Refrigerator, Water Softener, Tankless Water Heater, Water Heater, Warming Drawer
    • Laundry: Laundry Room
    Features
    • Breakfast Bar, Built-in Features, Balcony, Ceiling Fan(s), Separate/Formal Dining Room, Eat-in Kitchen, High Ceilings, Open Floorplan, Pantry, Stone Counters, Recessed Lighting, Tandem, Bedroom on Main Level, Jack and Jill Bath, Loft, Main Level Primary, Primary Suite, Walk-In Pantry, Walk-In Closet(s)
    • Flooring: Stone, Wood
    • Doors: French Doors
    • Windows: Double Pane Windows, Stained Glass, Wood Frames
    • Has fireplace: Yes
    • Fireplace features: Gas, Library
    • Common walls with other units/homes: No Common Walls
    Interior area
    • Total interior livable area: 5,453 sqft

    Property

    Parking
    • Total spaces: 3
    • Parking features: Circular Driveway, Driveway, Garage, Tandem
    • Attached garage spaces: 3
    Features
    • Levels: Two
    • Stories: 2
    • Entry location: 1
    • Patio & porch: Covered, Deck, Front Porch, Patio, Wrap Around
    • Exterior features: Awning(s), Rain Gutters
    • Pool features: None
    • Spa features: None
    • Fencing: New Condition,Wood,Wire
    • Has view: Yes
    • View description: Hills, Mountain(s), Panoramic, Vineyard, Trees/Woods
    Lot
    • Size: 1.24 Acres
    • Features: 0-1 Unit/Acre
    Details
    • Parcel number: 044072003
    • Special conditions: Standard

    Construction

    Type & style
    • Home type: SingleFamily
    • Architectural style: Victorian
    • Property subtype: Single Family Residence
    Materials
    • Foundation: Raised, Slab
    • Roof: Composition,Shingle
    Condition
    • Updated/Remodeled,Turnkey
    • New construction: No
    • Year built: 2009

    Utilities & green energy

    • Sewer: Engineered Septic
    • Water: Private, See Remarks
    • Utilities for property: Electricity Connected, Propane, Sewer Not Available, Underground Utilities, Water Connected
    Green energy
    • Energy efficient items: Appliances, Water Heater

    Community & HOA

    Community
    • Features: Biking, Hiking, Near National Forest, Gated
    • Security: Gated Community
    • Subdivision: San Luis Obispo(380)
    Location
    • Region: San Luis Obispo

    Financial & listing details

    • Price per square foot: $730/sqft
    • Tax assessed value: $2,079,848
    • Date on market: 6/2/2026
    • Cumulative days on market: 32 days
    • Listing terms: Submit
    • Road surface type: Paved

    Price history

    DateEventPrice
    7/27/2026Sold$3,980,000-0.4%$730/sqft
    Source: CRMLS #SC26118762 Report a problem
    7/8/2026Pending sale$3,995,000$733/sqft
    Source: CRMLS #SC26118762 Report a problem
    6/23/2026Price change$3,995,000-6%$733/sqft
    Source: CRMLS #SC26118762 Report a problem
    6/2/2026Listed for sale$4,250,000+126.7%$779/sqft
    Source: CRMLS #SC26118762 Report a problem
    6/25/2021Sold$1,875,000+79.4%$344/sqft
    Source: Public Record Report a problem
    4/22/2016Sold$1,045,000-19.6%$192/sqft
    Source: Public Record Report a problem
    2/27/2015Listing removed$1,299,000$238/sqft
    Source: Wilson & Co. Sotheby's International Realty #1044488 Report a problem
    12/23/2014Price change$1,299,000-7.1%$238/sqft
    Source: Wilson & Co. Sotheby's International Realty #1044488 Report a problem
    12/3/2014Price change$1,399,000-6.7%$257/sqft
    Source: Wilson & Co. Sotheby's International Realty #1044488 Report a problem
    10/25/2014Price change$1,499,000-6.3%$275/sqft
    Source: Wilson & Co. Sotheby's International Realty #1044488 Report a problem
    8/20/2014Price change$1,599,000-5.9%$293/sqft
    Source: Wilson & Co. Sotheby's International Realty #1044488 Report a problem
    7/31/2014Price change$1,699,000-10.5%$312/sqft
    Source: Wilson & Co. Sotheby's International Realty #1044488 Report a problem
    7/16/2014Price change$1,899,000-4.8%$348/sqft
    Source: Wilson & Co. Sotheby's International Realty #1044488 Report a problem
    5/29/2014Price change$1,995,000-15.1%$366/sqft
    Source: Wilson & Co. Sotheby's International Realty #1044488 Report a problem
    4/12/2014Price change$2,350,000-7.8%$431/sqft
    Source: Patterson Realty #1041532 Report a problem
    3/7/2014Price change$2,550,000+2.6%$468/sqft
    Source: Patterson Realty #1041532 Report a problem
    2/26/2014Listed for sale$2,485,000+321.2%$456/sqft
    Source: Patterson Realty Report a problem
    5/15/2003Sold$590,000+79.3%$108/sqft
    Source: Public Record Report a problem
    3/30/2000Sold$329,000$60/sqft
    Source: Public Record Report a problem

    Public tax history

    YearProperty taxesTax assessment
    2026-- $2,079,848 +2%
    2025$22,477 +2%$2,039,258 +2.2%
    2024$22,043 +2.1%$1,994,564 +2.2%
    2023$21,592 -22.9%$1,950,750 +2%
    2022$28,016 +130.8%$1,912,500 +67.3%
    2021$12,140 +1%$1,142,858 +1%
    2020$12,016 +1%$1,131,141 +2%
    2019$11,891 +2%$1,108,962 +2%
    2018$11,658 +2%$1,087,218 +2%
    2017$11,429 -39.2%$1,065,900 -39.2%
    2016$18,789 $1,752,278 +1.5%
    2015$18,789 +10.6%$1,725,959 +2%
    2014$16,989 $1,692,150 +11.3%
    2012-- $1,520,000
    2011-- $1,520,000 -6.3%
    2010-- $1,622,994
    Find assessor info on the county website

    Neighborhood: 93401

    Nearby schools

    GreatSchools rating
    Schools provided by the listing agent
    • Elementary: Los Ranchos
    • Middle: Laguna
    • High: San Luis Obispo

    Source: CRMLS. This data may not be complete. We recommend contacting the local school district to confirm school assignments for this home.

    Sell for more on Zillow
    Get a Zillow Showcase℠ listing at no additional cost and you could sell for .
    $4,009,900
    2% more
    +$80,198
    With Zillow Showcase(estimated)
    $4,090,098
    Sell for more on Zillow
    Get a Zillow Showcase℠ listing at no additional cost and you could sell for .
    $4,009,900
    2% more
    +$80,198
    With Zillow Showcase(estimated)
    $4,090,098