Charming Home in a Prime North Richland Hills Location!
Location, location, location! Nestled in a rare and highly sought-after area of North Richland Hills, this home offers unbeatable convenience. With quick access to Hwy 820 and the tollway just a minute away, you're only three minutes from popular restaurants and a tennis center and five minutes from major retailers, grocery stores, and home improvement shops. Families will appreciate being just 3 to 7 minutes from popular elementary, middle, and high schools, while leisure enthusiasts will love the nearby country club for golf and social activities.
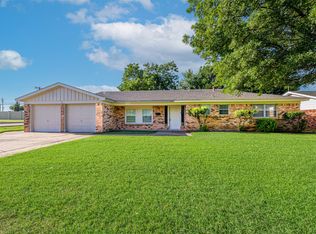
Step inside, and you'll be greeted by beautiful hardwood floors that flow seamlessly through the living, dining, kitchen, and bedrooms. This well-maintained home features 3 bedrooms, 2 bathrooms, 2 spacious living areas, and 2 dining areas, offering plenty of room to spread out. The primary suite boasts a walk-in closet, ensuite bath, and separate shower for added comfort. Recent updates include fresh interior paint, a brand-new hardwood floor in the back bedroom, a new dishwasher, and a new microwave. Enjoy an abundance of kitchen cabinets, clean windows with screens, and a large backyard perfect for outdoor activities.
Whether you're a first-time homebuyer or an investor, this home checks all the boxes. Don’t miss out—call today to schedule your private tour!
Sold
Price Unknown
6725 Corona Dr, North Richland Hills, TX 76180
3beds
2,032sqft
Single Family Residence
Built in 1963
10,018 Square Feet Lot
$317,700 Zestimate®
$--/sqft
$2,452 Estimated rent
Home value
$317,700
$292,000 - $346,000
$2,452/mo
Zestimate® history
Owner options
List your home for rent
$2,452/mo
Rent Zestimate®
Find your next renter with Zillow Rental Manager. Plus, with online applications, you can quickly screen prospective tenants – for free.
$2,452/mo
Rent Zestimate®
Refinance and save
Refinancing to a lower rate could help reduce your monthly payments and save thousands over the life of the loan.
Explore your selling options
Work with a Zillow partner agent
Leverage their expertise and Zillow's premium Showcase listings to get your home seen by more buyers.
Get startedList with your own agent
Get your home in front of millions of buyers by listing it on Zillow.
Learn how to do itSell it yourself
Take full control of how buyers see your home on Zillow by listing For Sale by Owner (FSBO).
List your homeWhat's special
Well-maintained homeBeautiful hardwood floorsLarge backyardAbundance of kitchen cabinets
Zillow last checked:
Listing updated:
Listed by:
Alex Tang 0618964,
United Real Estate DFW 817-360-8499
Bought with:
Sarah Roberts
Fathom Realty, LLC
Source: NTREIS,MLS#: 20872312
Facts & features
Interior
Bedrooms & bathrooms
- Bedrooms: 3
- Bathrooms: 2
- Full bathrooms: 2
Primary bedroom
- Features: En Suite Bathroom, Linen Closet, Separate Shower, Walk-In Closet(s)
- Dimensions: 17 x 11
Bedroom
- Features: Built-in Features, Walk-In Closet(s)
- Dimensions: 14 x 11
Bedroom
- Features: Walk-In Closet(s)
- Dimensions: 12 x 11
Primary bathroom
- Features: Built-in Features, Stone Counters, Separate Shower
- Dimensions: 7 x 6
Breakfast room nook
- Dimensions: 15 x 10
Dining room
- Dimensions: 11 x 8
Other
- Features: Built-in Features, Jack and Jill Bath, Linen Closet
- Dimensions: 11 x 6
Kitchen
- Features: Built-in Features, Galley Kitchen, Granite Counters, Pantry, Stone Counters
- Dimensions: 13 x 8
Living room
- Features: Fireplace
- Dimensions: 24 x 15
Living room
- Dimensions: 15 x 11
Utility room
- Features: Built-in Features
- Dimensions: 4 x 6
Heating
- Central, Fireplace(s), Natural Gas
Cooling
- Central Air, Ceiling Fan(s), Electric, Roof Turbine(s)
Appliances
- Included: Some Gas Appliances, Built-In Gas Range, Dishwasher, Disposal, Microwave, Plumbed For Gas, Vented Exhaust Fan
- Laundry: Washer Hookup, Electric Dryer Hookup, Gas Dryer Hookup, Laundry in Utility Room
Features
- Granite Counters, High Speed Internet, Open Floorplan, Pantry, Paneling/Wainscoting, Cable TV, Walk-In Closet(s)
- Flooring: Ceramic Tile, Hardwood, Linoleum
- Windows: Window Coverings
- Has basement: No
- Number of fireplaces: 1
- Fireplace features: Gas, Gas Log, Living Room, Masonry, Wood Burning
Interior area
- Total interior livable area: 2,032 sqft
Property
Parking
- Total spaces: 2
- Parking features: Concrete, Door-Single, Driveway, Garage Faces Front, Garage, Garage Door Opener, Inside Entrance
- Attached garage spaces: 2
- Has uncovered spaces: Yes
Features
- Levels: One
- Stories: 1
- Patio & porch: Front Porch, Patio
- Exterior features: Lighting, Rain Gutters
- Pool features: None
- Fencing: Brick,Chain Link,Wood
Lot
- Size: 10,018 Square Feet
- Features: Landscaped, Sprinkler System, Few Trees
- Residential vegetation: Grassed
Details
- Parcel number: 02790750
Construction
Type & style
- Home type: SingleFamily
- Architectural style: Traditional,Detached
- Property subtype: Single Family Residence
Materials
- Brick
- Foundation: Slab
- Roof: Shingle
Condition
- Year built: 1963
Utilities & green energy
- Sewer: Public Sewer
- Water: Public
- Utilities for property: Electricity Available, Electricity Connected, Natural Gas Available, Phone Available, Sewer Available, Separate Meters, Water Available, Cable Available
Green energy
- Energy efficient items: Windows
Community & HOA
Community
- Features: Curbs
- Security: Fire Alarm, Smoke Detector(s)
- Subdivision: Snow Heights Add
HOA
- Has HOA: No
Location
- Region: North Richland Hills
Financial & listing details
- Tax assessed value: $304,389
- Annual tax amount: $6,600
- Date on market: 3/17/2025
- Cumulative days on market: 20 days
- Listing terms: Cash,Conventional,FHA,VA Loan
- Electric utility on property: Yes
- Road surface type: Asphalt
Price history
| Date | Event | Price |
|---|---|---|
| 5/2/2025 | Sold | -- |
Source: NTREIS #20872312 Report a problem | ||
| 4/22/2025 | Pending sale | $326,000$160/sqft |
Source: NTREIS #20872312 Report a problem | ||
| 4/6/2025 | Contingent | $326,000$160/sqft |
Source: NTREIS #20872312 Report a problem | ||
| 3/27/2025 | Price change | $326,000-3.3%$160/sqft |
Source: NTREIS #20872312 Report a problem | ||
| 3/17/2025 | Listed for sale | $337,000$166/sqft |
Source: NTREIS #20872312 Report a problem | ||
Public tax history
| Year | Property taxes | Tax assessment |
|---|---|---|
| 2025 | $6,538 -0.9% | $304,389 |
| 2024 | $6,600 +365.8% | $304,389 -2.5% |
| 2023 | $1,417 -4% | $312,151 +24.7% |
| 2022 | $1,476 +3.3% | $250,403 +13.5% |
| 2021 | $1,429 +3.1% | $220,535 +15.8% |
| 2020 | $1,386 +2.6% | $190,437 +0.8% |
| 2019 | $1,351 +2.7% | $188,866 +18.8% |
| 2018 | $1,315 +2.5% | $158,921 -7.3% |
| 2017 | $1,283 +2.1% | $171,484 +9.9% |
| 2016 | $1,256 -8.6% | $156,089 +30.7% |
| 2015 | $1,374 | $119,400 |
| 2014 | $1,374 | $119,400 +9.8% |
| 2013 | -- | $108,700 -0.4% |
| 2012 | -- | $109,100 |
| 2011 | -- | $109,100 -0.8% |
| 2010 | -- | $110,000 -5% |
| 2009 | -- | $115,800 |
| 2008 | -- | $115,800 |
| 2007 | -- | $115,800 |
| 2006 | -- | $115,800 |
| 2005 | -- | $115,800 |
| 2004 | -- | $115,800 |
| 2003 | -- | $115,800 +10.6% |
| 2002 | -- | $104,700 +7.3% |
| 2001 | -- | $97,600 |
Find assessor info on the county website
Neighborhood: Snow Heights
Nearby homes
- $291,6003 bd2 ba1.7k sqft6721 Corona Dr, North Richland Hills, TX 76180Off Market
- $262,1003 bd2 ba1.5k sqft6729 Corona Dr, North Richland Hills, TX 76180Off Market
- $--4 bd2 ba1.8k sqft6717 Corona Dr, North Richland Hills, TX 76180Sold
- $285,8003 bd2 ba1.6k sqft6733 Corona Dr, North Richland Hills, TX 76180Off Market
- $326,5003 bd2 ba1.6k sqft6724 Corona Dr, North Richland Hills, TX 76180Off Market
- $--3 bd3 ba2.8k sqft6720 Corona Dr, North Richland Hills, TX 76180Sold
- $122,989-- bd-- ba2.8k sqft6720 Corona Dr, North Richland Hills, TX 76180Off Market
- $225,687-- bd-- ba-- sqft6700 NE Loop 820, Fort Worth, TX 76180Off Market
Nearby schools
GreatSchools rating
- 9/10Snow Heights Elementary SchoolGrades: PK-5Distance: 0.3 mi
- 5/10North Richland Middle SchoolGrades: 6-8Distance: 0.2 mi
- 7/10Richland High SchoolGrades: 9-12Distance: 0.5 mi
Schools provided by the listing agent
- Elementary: Snowheight
- Middle: Norichland
- High: Richland
- District: Birdville ISD
Source: NTREIS. This data may not be complete. We recommend contacting the local school district to confirm school assignments for this home.
Get a cash offer in 3 minutes
Find out how much your home could sell for in as little as 3 minutes with a no-obligation cash offer.
Estimated market value
$317,700
Get a cash offer in 3 minutes
Find out how much your home could sell for in as little as 3 minutes with a no-obligation cash offer.
Estimated market value
$317,700
- Texas
- Tarrant County
- North Richland Hills
- 76180
- Snow Heights
- 6725 Corona Dr
Nearby cities
Nearby neighborhoods
Nearby zip codes
Other North Richland Hills Topics
- Apartments for Rent in 76180
- Houses for Sale in 76180
- Houses for Rent in 76180
- 76180 Real Estate
- North Richland Hills Condos
- Houses for Sale in North Richland Hills
- Newest Listings in North Richland Hills
- North Richland Hills Home Values
- North Richland Hills Real Estate Agents
- North Richland Hills Refinance
- North Richland Hills Mortgage Rates
